| Living area approx. | 150 m² |
|---|
| Rooms | 5 |
|---|
| Purchase price | 1.190.000 € |
|---|---|
| Price per m² | 7,933.33 €/m² |
| Commission | 1,79% (1,79%inklMwSt) |
Calculate using this listing's purchase price. Every assumption is editable and all figures are non-binding estimates.
The initial payment is estimated as loan amount × (interest + repayment) ÷ 12. Individual lending terms, special repayments and further fees are not included. Tax, notary and agent costs may differ in your case. This is not a financing offer or financial advice.
Your inputs are calculated only in this browser and are not saved or sent to TraumImmo.
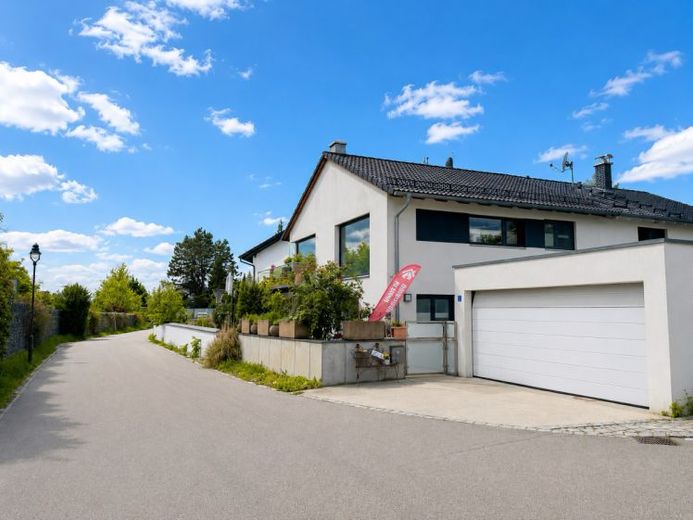
More financing calculators and assumptionsWhy will this house enchant you? Because here, the often overused terms family home or architect-designed house and supposedly brilliant layout do not end up in a run-of-the-mill little house. This house is impressively beautiful and impressively cozy—in spite of its modern design. The previous owners succeeded in combining ecological construction, many warm elements such as the partly solid wood floors or the perfectly coordinated bathrooms, lots of glass, even more light and a truly brilliant layout into a living concept that simply functions perfectly in every area of the house.
The layout is different from what you are used to, and this is exactly where the real dream home begins. The ground floor contains 3 bedrooms and a beautiful bathroom. Whether the family members find their own retreats here or you establish the children’s rooms and perhaps a home office is entirely up to your individual requirements.
So the living room and kitchen are upstairs? Why? Because it suits this house perfectly. On the upper floor, the impressive ceiling height and almost complete glazing were used to create a concept space reminiscent of a modern loft or penthouse. The living area and dining space flow into the kitchen area, creating a huge, spacious, bright room. The Poggenpohl kitchen leaves nothing to be desired, and one of the many highlights on this floor is the unobstructed view across the fields and meadows all the way to the Alps. A perfect location!
But it doesn’t stop there: From this room, you can access the balcony, which leads directly onto a sun deck. It floats above the garden, offering a wonderful covered terrace area underneath for cooler days and revealing all its advantages in summer. Whether for sunbathing, a barbecue event with friends or simply a few cozy hours—genuine roof-terrace and penthouse feeling in one.
This floor also contains the master bedroom with an en-suite bathroom for the parents. With a shower, corner bathtub and beautiful tiles, the bathroom is not just a bathroom but a true wellness oasis.
For short routes, there is also an external staircase leading from the sun deck down into the garden. It is beautifully established, sunny and offers many small details that truly turn a garden into a second living room. Partly covered areas, a small reading corner here, an opportunity to install a sauna or aWhirlpool to be installed there.
The comfort of living here is perfectly rounded off by the double garage, a parking space and ample storage areas.
This house is not simply a house. It is YOUR refuge, to LIVE in with the whole family.
HIGHLIGHTS:
- Gruber natural-wood semi-detached house for the highest living comfort with ecological materials
- Enchanting garden, large terrace and sun deck
- High-quality fittings with partly wooden floorboards, 2 top-quality bathrooms, underfloor heating, fireplace connection and Poggenpohl kitchen for the highest standards
- Top energy-efficient construction, triple-glazed windows, energy efficiency class A (climate-neutral local heating supply)
NOTES:
The estate agent’s commission is 1.79% incl. VAT of the purchase price.
The house includes 1 double garage and 2 parking spaces, which are priced together at EUR 40,000.
If you send us your email address, you will receive an exposé for the offer.
Your destination goes to Google Maps only when you submit the form. TraumImmo neither stores nor logs it.


