Calculate using this listing's purchase price. Every assumption is editable and all figures are non-binding estimates.
The initial payment is estimated as loan amount × (interest + repayment) ÷ 12. Individual lending terms, special repayments and further fees are not included. Tax, notary and agent costs may differ in your case. This is not a financing offer or financial advice.
Your inputs are calculated only in this browser and are not saved or sent to TraumImmo.
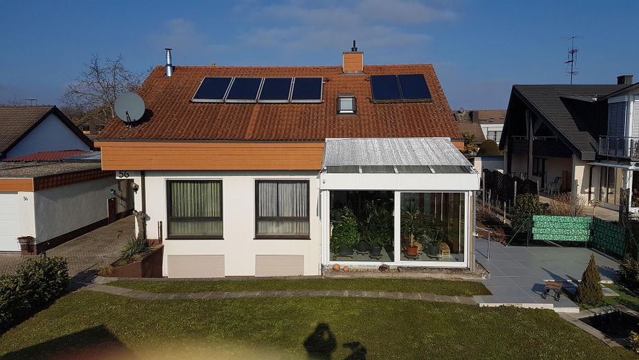
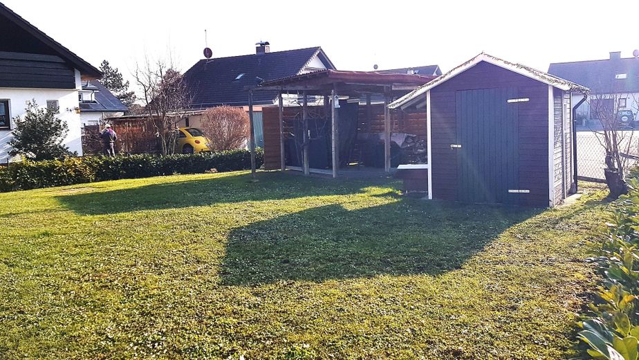
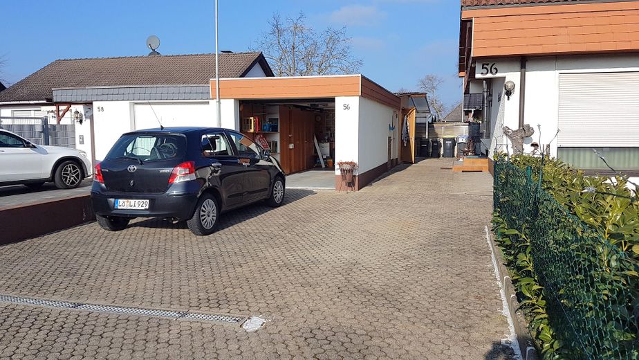
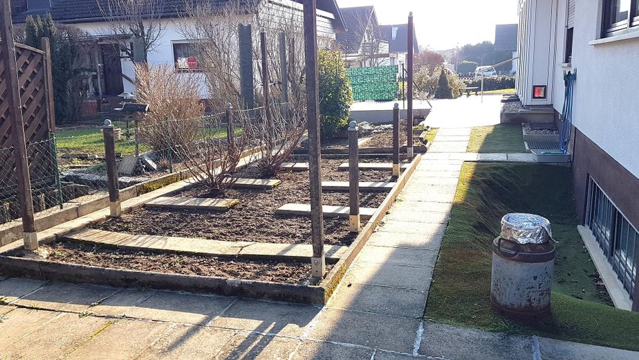
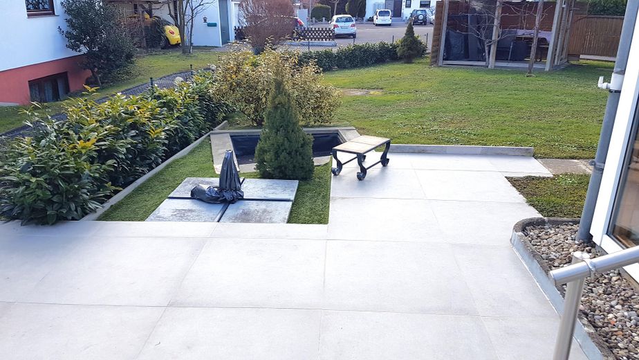
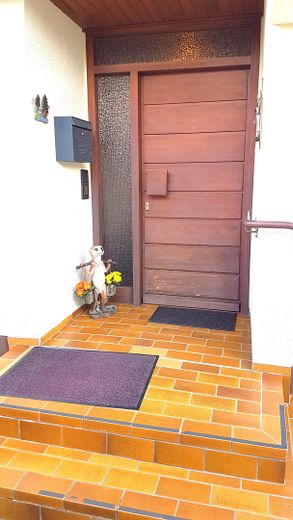
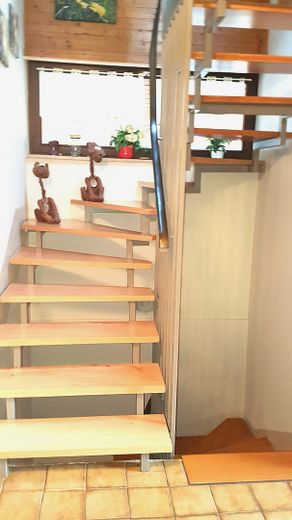
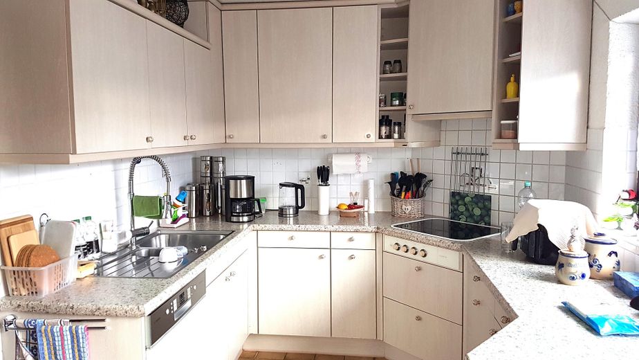

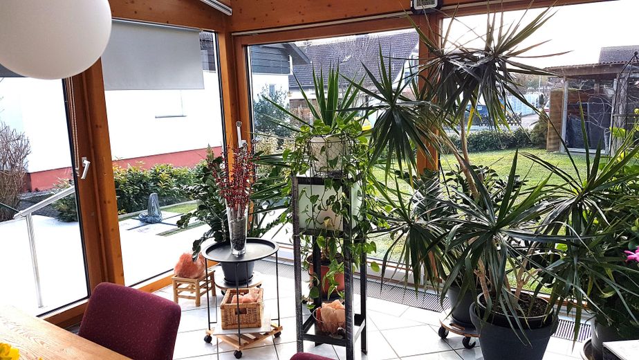
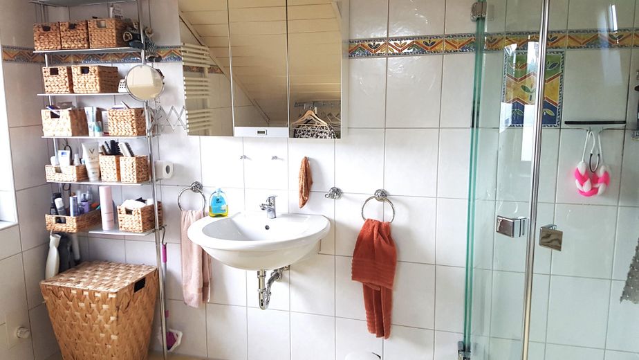
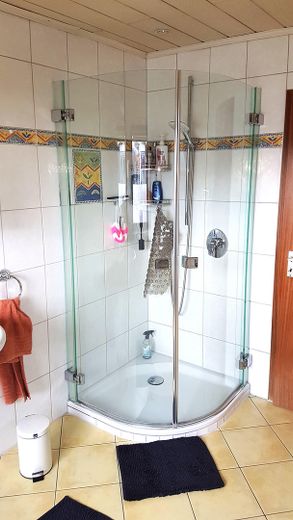
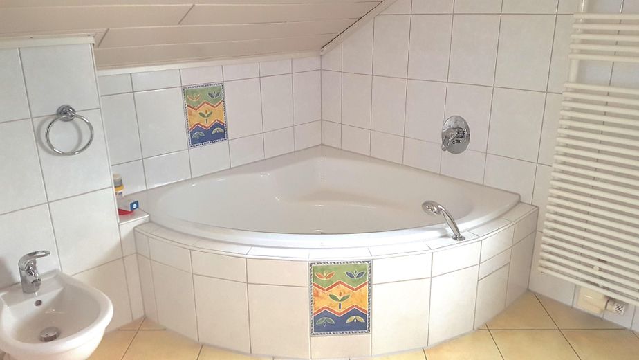
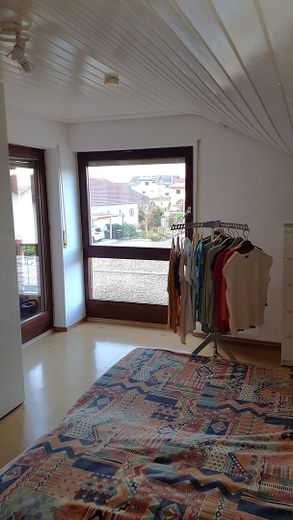
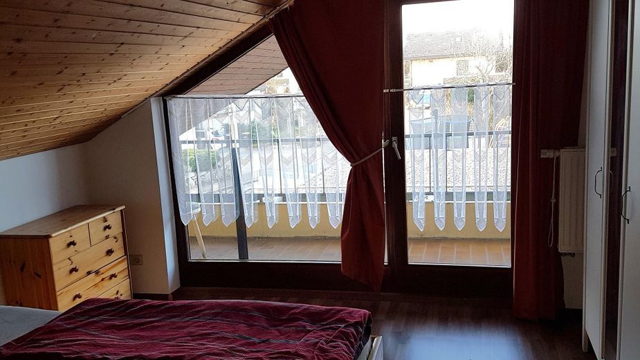
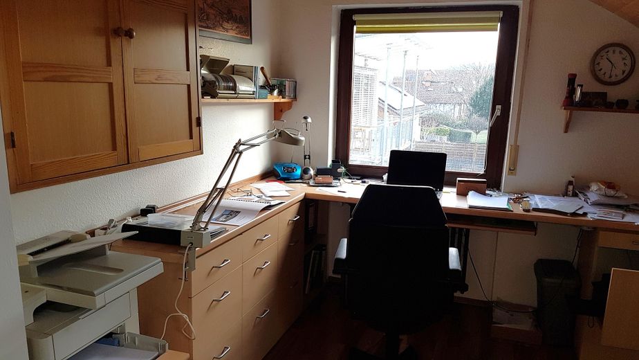
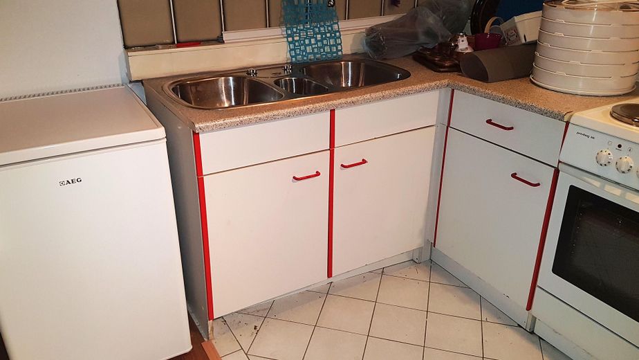
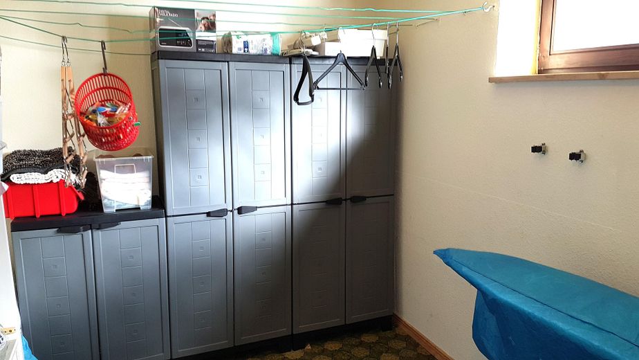
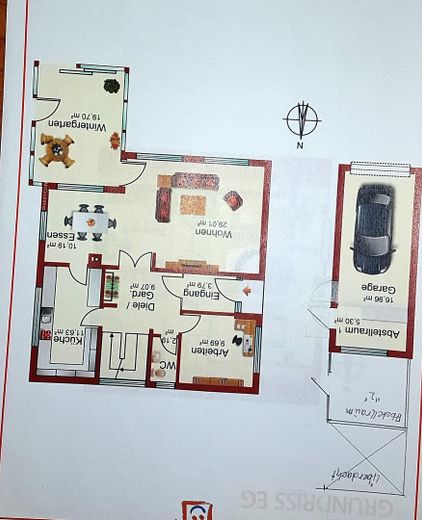
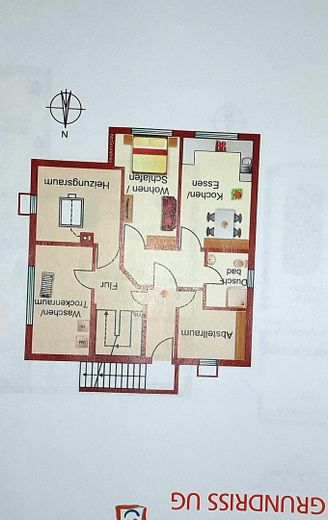
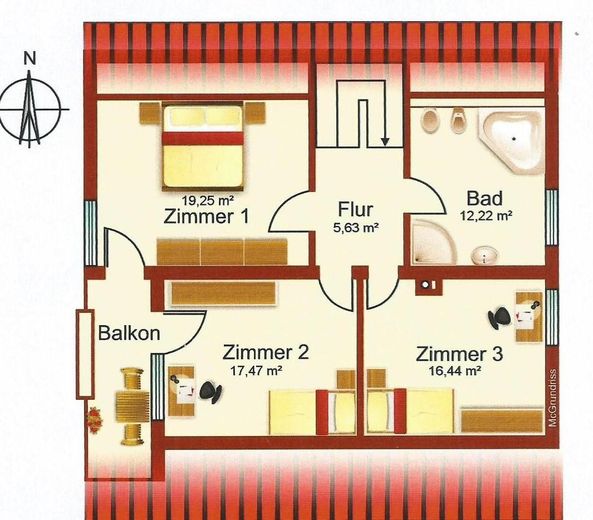
The single-family house with 8 rooms and over 190 sqm of living space is located in a very quiet residential area of Neuenburg - alternatively also with an independent apartment, as there is a separate entrance, - 5 bedrooms or offices, 2 kitchens, laundry room, etc. - large modern bathroom / shower with underfloor heating (built in 1996) - Swedish stove with heat recovery - spacious, bright conservatory with underfloor heating - very good innovative features, double roof, solar system - large well-kept plot (689 sqm) with vegetable and flower garden - large sunny terrace, lawn area with pavilion and garden house - 1 garage with workshop and 3 additional parking spaces - Covered additional usable areas of around 80 sqm
- for further information, ask for a viewing appointment - or for a very detailed exposé with many photos
A low-maintenance, innovative plot with a very generously equipped house and cozy living comfort on a total of 3 floors awaits you. Space for every large family in a sought-after residential area.
Fittings and features, as described
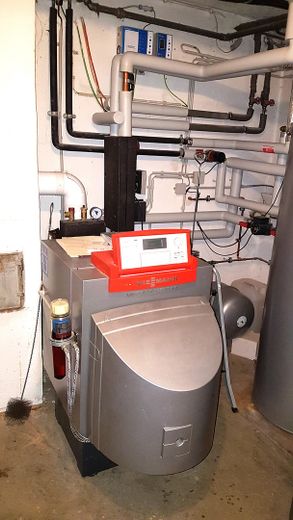
About the building: Year of construction: 1978 / 1979 solidly built, fully basement Oil – external tank with 10,000 ltr. for low-sulfur heating oil (TÜV until 2030) From 1996 onwards, ongoing modernizations have been carried out on the building. E.g. addition of a conservatory, double roof with insulation and new tiles, heating system, bathroom, solar system, heat storage, etc. New energy certificate dated 31.01.2025 according to GEG of 16.10.23 Energy consumption value 98 kWh/(sqm-a) The energy consumption for hot water is included. Energy efficiency class „C“ – This value shows that the building from 1978 is very well insulated. The building is insured at reinstatement value.
Other
This property is sold with a great deal of accessories and listing them all individually here would be too much. Therefore, a personal viewing is also recommended. You see more with your own eyes. We only sell privately. According to § 7 UWG, unsolicited contact by estate agents without the express consent of the recipient is prohibited!
Location
Area and routes
Plan a route
Your destination goes to Google Maps only when you submit the form. TraumImmo neither stores nor logs it.
Location details
The town of Neuenburg am Rhein lies in the Upper Rhine Plain, near the Rhine and offers a very beautiful view of the Vosges, the Black Forest and the vineyards of the Markgräflerland.
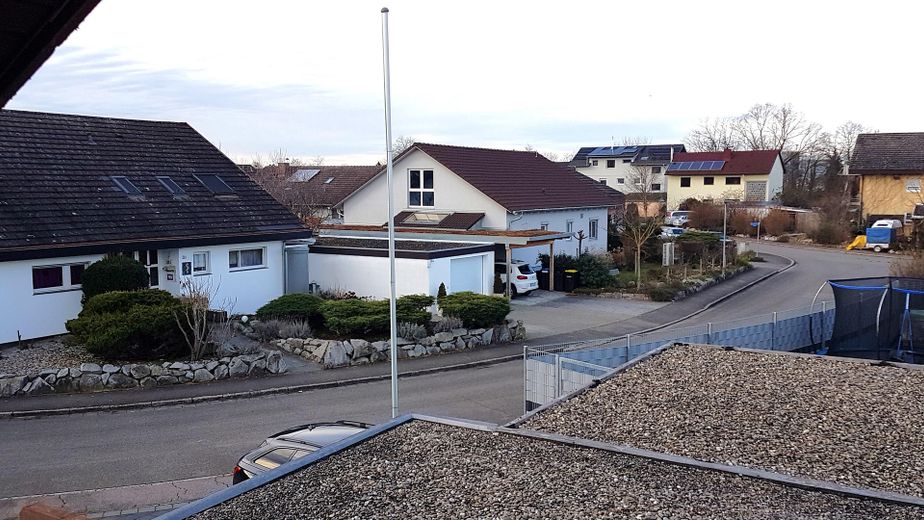
In the immediate vicinity of the property, several bus lines operate. Nearby there is a doctor, kindergarten and a supermarket; a green area and park are very easy to reach on foot, and the "Trimm-dich-Pfad" in the wooded area is, so to speak, around the corner.
In the town you will find all schools, train station, all shops, restaurant, town hall, indoor swimming pool and various leisure and sports facilities. In the wider area there are also museums, cinema, DIY store and many gas stations. The motorway is less than 3 minutes away and you are relatively quickly (normally no more than 30 minutes) in Freiburg or Basel / Switzerland