| Type | Block of flats |
|---|---|
| Living area approx. | 170 m² |
| Bedrooms | 3 |
| Rooms | 6 |
|---|---|
| Bathrooms | 2 |
| Plot area | 500 m² |
|---|
| Purchase price | 640.000 € |
|---|---|
| Price per m² | 3,764.71 €/m² |
| Commission | no commission for buyers |
Calculate using this listing's purchase price. Every assumption is editable and all figures are non-binding estimates.
The initial payment is estimated as loan amount × (interest + repayment) ÷ 12. Individual lending terms, special repayments and further fees are not included. Tax, notary and agent costs may differ in your case. This is not a financing offer or financial advice.
Your inputs are calculated only in this browser and are not saved or sent to TraumImmo.
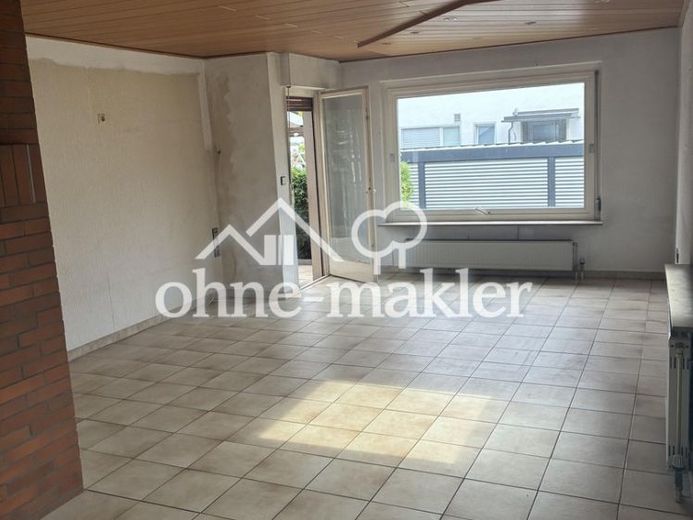
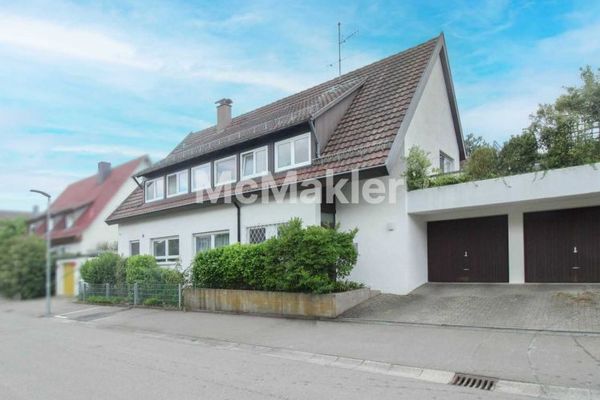
More financing calculators and assumptionsThis detached two-family house, built in 1956, is of solid construction and sits on a 500 m² plot in a quiet, established residential area of Ostfildern-Nellingen. Its approximately 170 m² of living space is divided between two self-contained residential units and a converted attic—a layout that allows several generations to live together under one roof or a combination of owner-occupation and rental income.
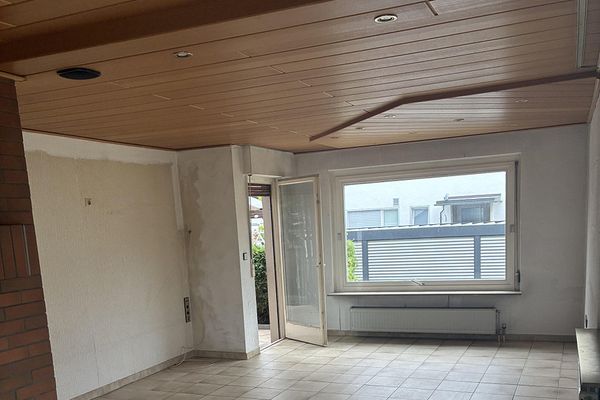
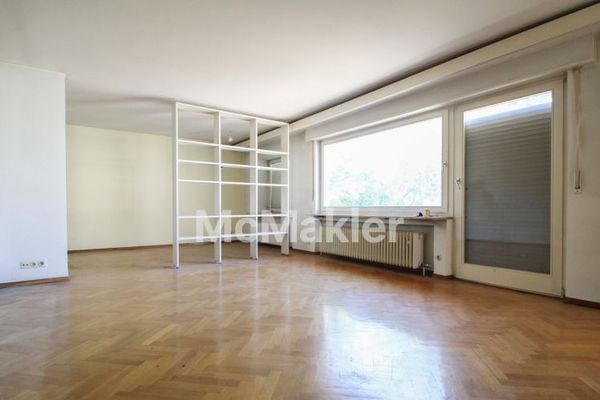
On the ground floor, you will find a spacious apartment of approximately 68 m², with another unit of around 63 m² on the upper floor. The fully converted attic adds approximately 39 m², offering further flexibility for living, working or privacy. The house has three bedrooms and two bathrooms in total. A terrace and a balcony provide pleasant outdoor living areas, while the well-maintained garden with mature trees and shrubs invites you to relax in the greenery.
The fully basemented area offers plenty of space for storage and hobbies, with four basement rooms, including a workshop, as well as a separate laundry room. There is a garage of around 17 m² and a carport for vehicles, complemented by an outdoor shed. The plot is enclosed by a wooden trellis fence and topped by a gable roof with concrete roof tiles.
Technically, the property is a solid existing home with a clear history: the main electrical wiring was renewed in 2011. Heating is provided by three gas-fired apartment heating systems of different vintages, as well as electric underfloor heating in the ground-floor living and dining area. The windows are double-glazed. The roof and some individual components require renewal, offering attractive potential for value-enhancing modernization to suit your own preferences—a compelling property for buyers seeking a home with substance and room to develop in a sought-after location.
The purchase price is €640,000—no commission for the buyer.
Your destination goes to Google Maps only when you submit the form. TraumImmo neither stores nor logs it.
 640.000 € Detached two-family house with potential & large garden, 170 sqm73760 Ostfildern– Nellingen auf den Fildern
 799.000 € Versatile two-family house in a quiet residential area of Ostfildern-Ruit – ideal for investors and owner-occupiers73760 Ostfildern
 449.000 € Single-level living: Bungalow with garden, terrace, garage space and parking space in front73760 Ostfildern

