| Type | Detached house |
|---|---|
| Living area approx. | 139 m² |
| Year built | 2011 |
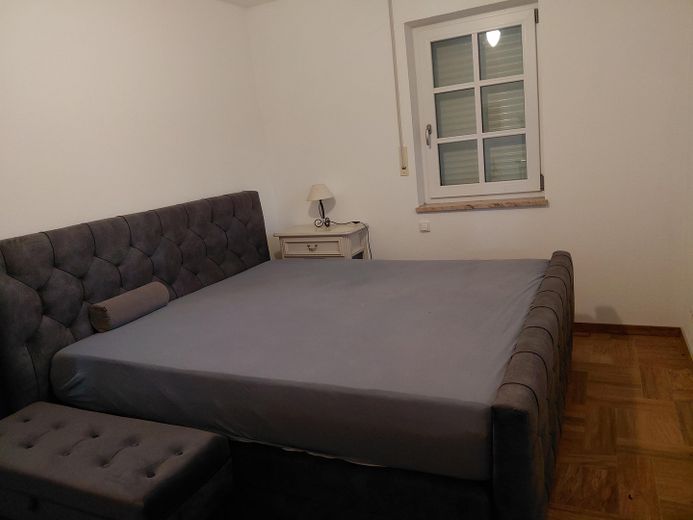
| Bedrooms | 3 |
| Available from | Nach Vereinbarung |
|---|---|
| Rooms | 4 |
| Bathrooms | 3 |
| Heating | Underfloor heating |
| Plot area | 316 m² |
|---|---|
| Parking spaces | 6 |
| Condition | Like new |
| Floors in the building | 2 |
| Usable floor area | 177 m² |
| Purchase price | 789.000 € |
|---|---|
| Price per m² | 5,676.26 €/m² |
| Commission | no commission for buyers |
Calculate using this listing's purchase price. Every assumption is editable and all figures are non-binding estimates.
The initial payment is estimated as loan amount × (interest + repayment) ÷ 12. Individual lending terms, special repayments and further fees are not included. Tax, notary and agent costs may differ in your case. This is not a financing offer or financial advice.
Your inputs are calculated only in this browser and are not saved or sent to TraumImmo.
More financing calculators and assumptionsHello dear families and prospective buyers,
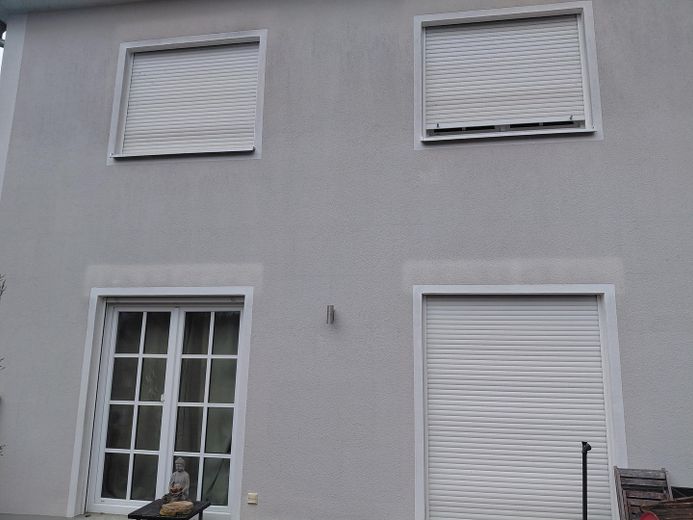
I am selling a detached house privately in Piflas/Ergolding near Landshut.
The house and garden are very much looking forward to welcoming a new family.
Fixed price €789,000.00.
Inquiries from real estate agents are not welcome.
Very quiet location (in a cul-de-sac), yet wonderfully central.
Excellent location: Landshut's Old Town is a 15-minute walk away.
Bus stop (line 12), Aldi, Rossmann, TÜV Süd, Mareis bakery, drinks store – 2 minutes away; Kaufland – 4 minutes away. Doctors, Sparkasse, kindergarten, primary school, pharmacy and DIY store are in the immediate vicinity.
The train station, B15, B299 and A92 are easily accessible.
Available by arrangement, or from December 2026/January 2027.
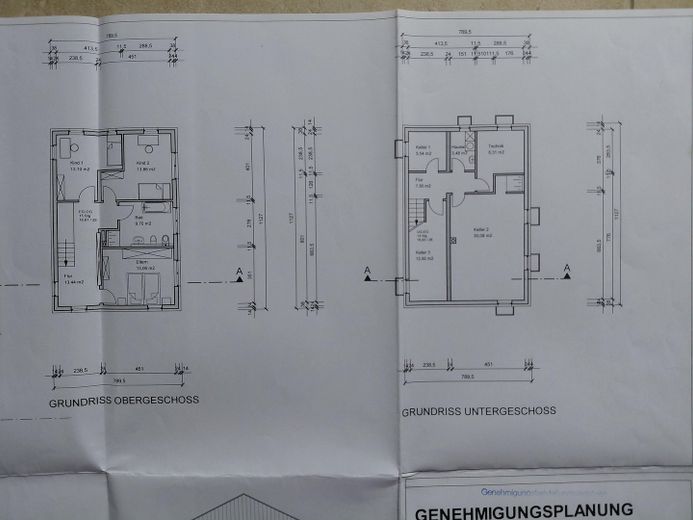
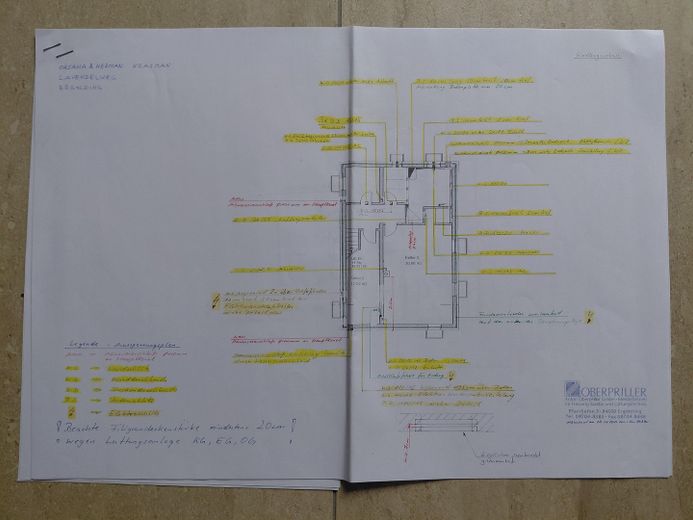
Full basement, air-source heat pump, underfloor heating throughout the entire house (including the basement).
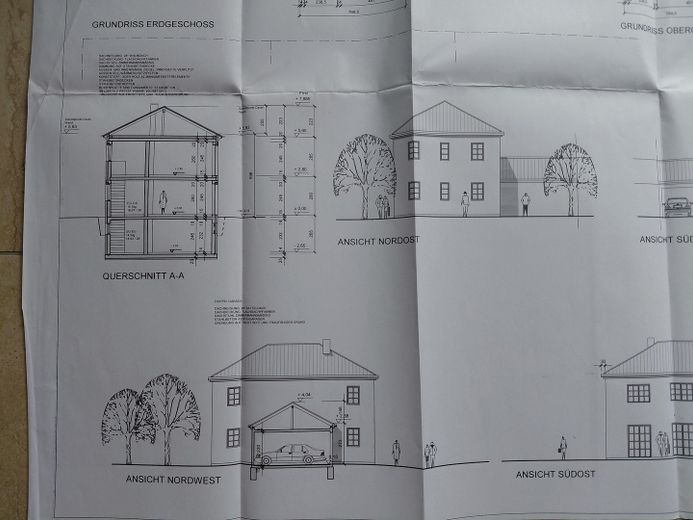
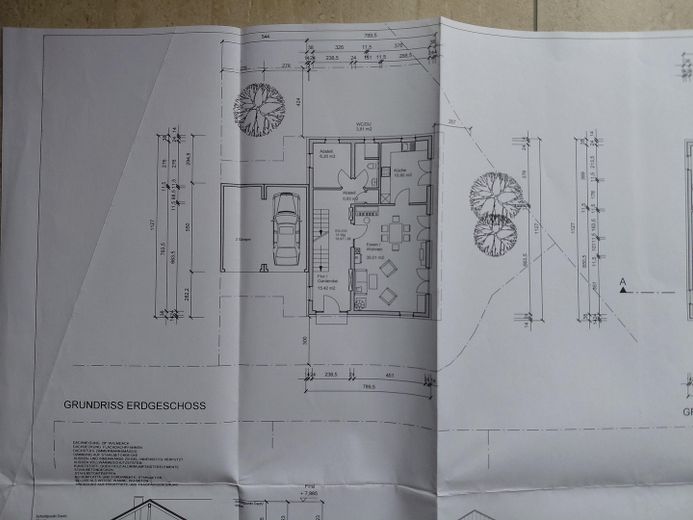
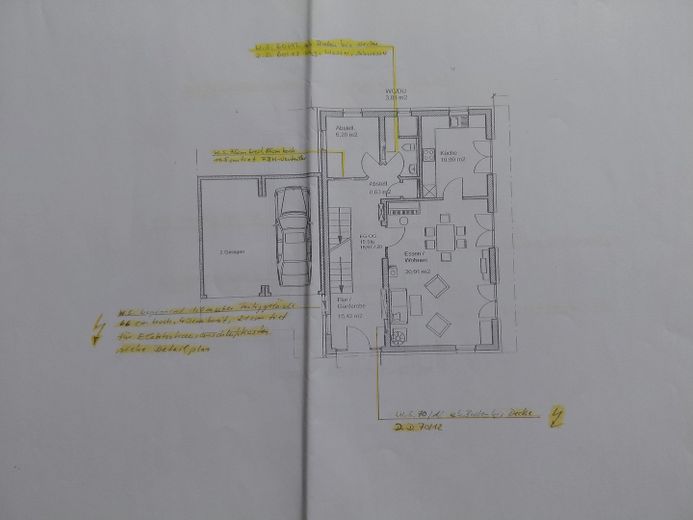
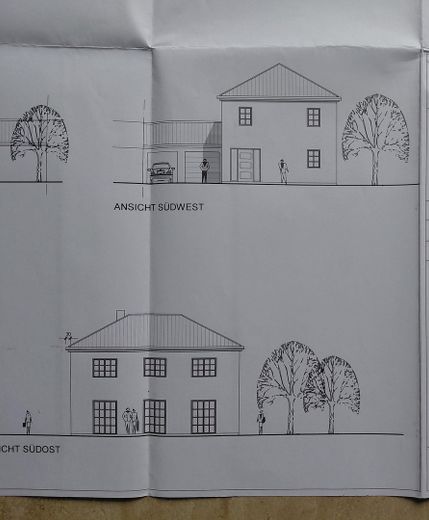
A huge carport for two cars and bicycles (also suitable for a motorhome plus a car, as it is 5.50 m high and 5.50 m wide). There is also an additional parking space in front of the house.
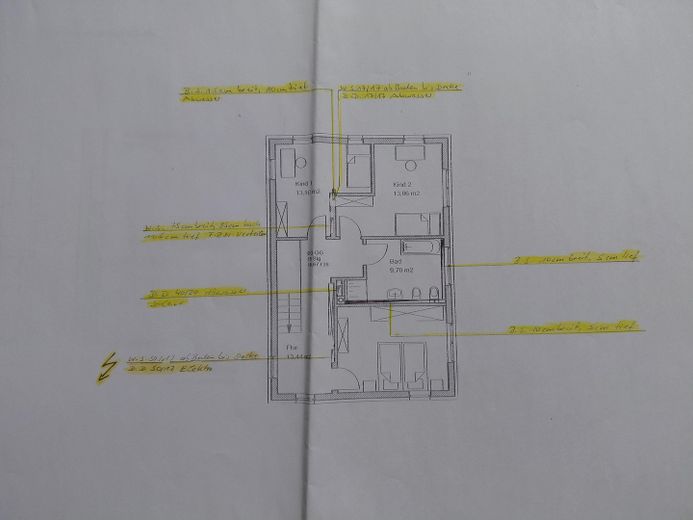
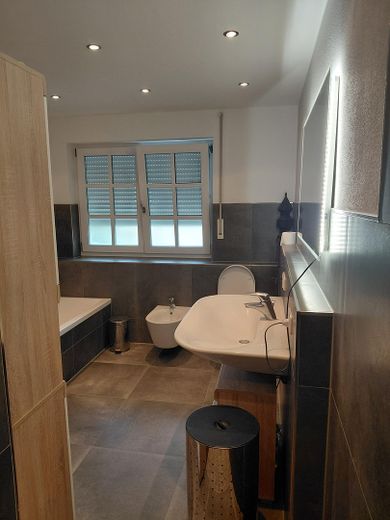
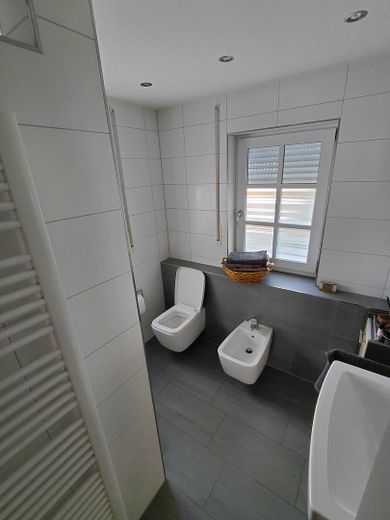
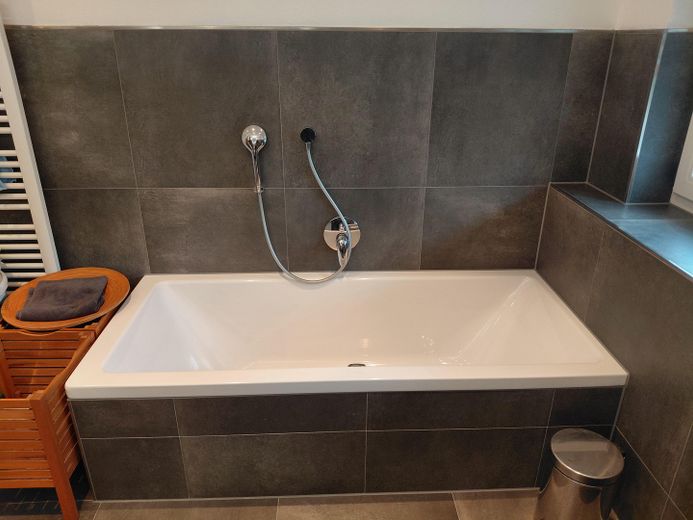
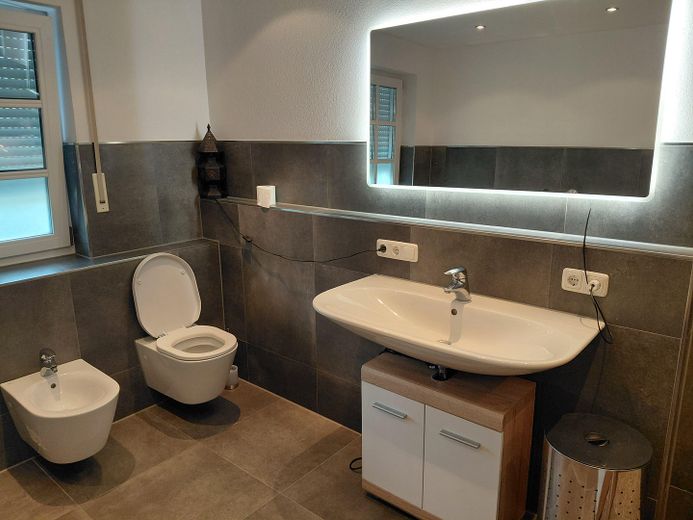
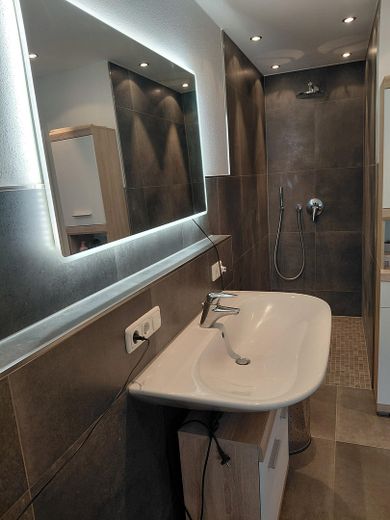
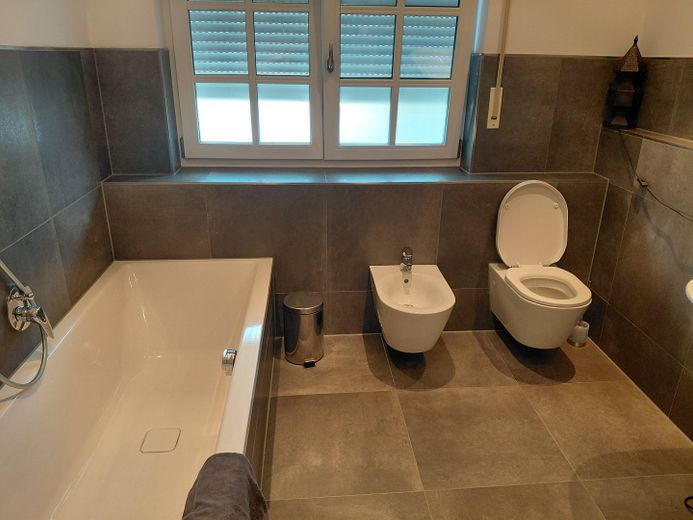
Both bathrooms are equipped with a shower, WC and bidet (the large bathroom on the upper floor also has a cast-iron bathtub).
All showers are walk-in. No glass doors, no glass enclosures.
No barriers anywhere in the house.
An additional walk-in shower can also be installed in the basement (everything is already prepared for this).
You can use the main room in the basement as a wellness room or as a salon/business premises.
There is also a small office in the basement.
The attic has not been converted; it is only insulated.
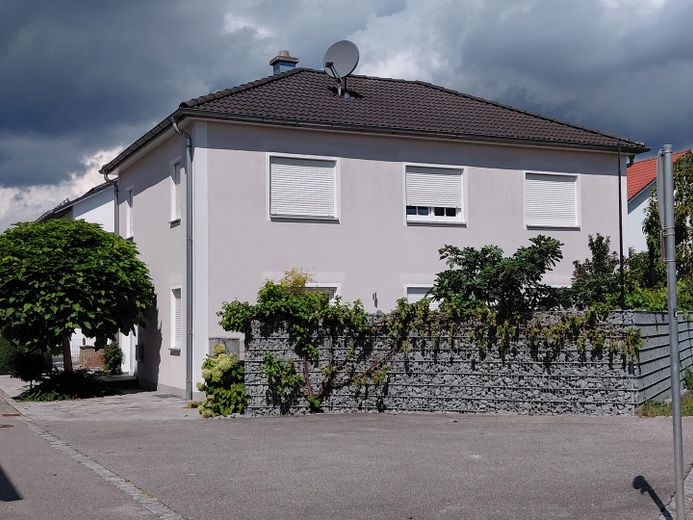
Hipped roof with a 28° pitch.
Pull-down ladder leading to the attic.
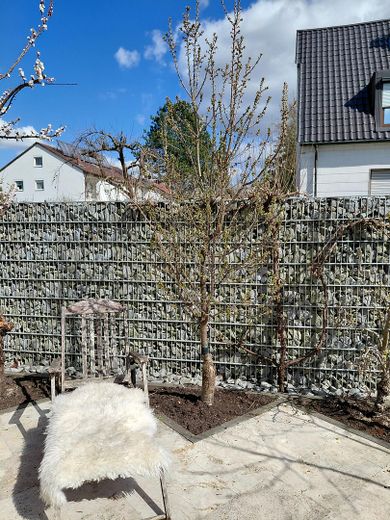
Gabion fence 1.80 m high, 20 metres long (south-east, south side). Privacy screening around the property (east, south-east, south, north and east sides), approx. 1.80 m high.
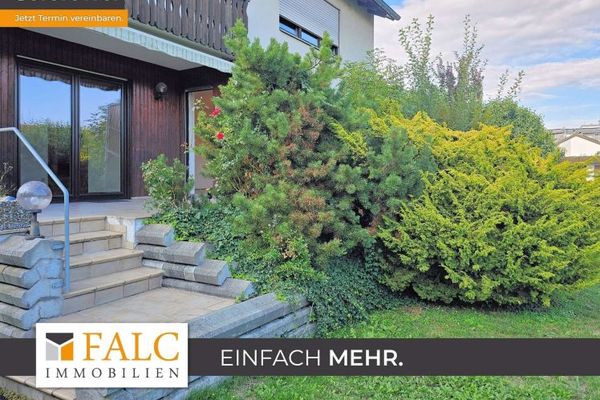
Large marble terrace facing south-east and south.
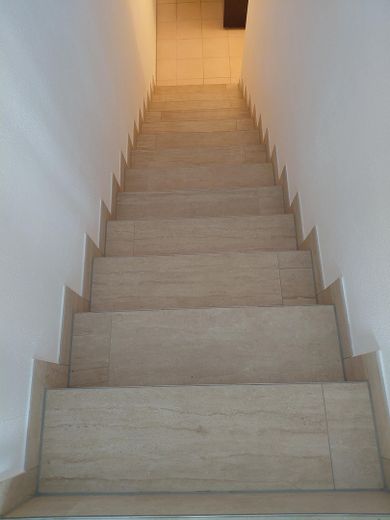
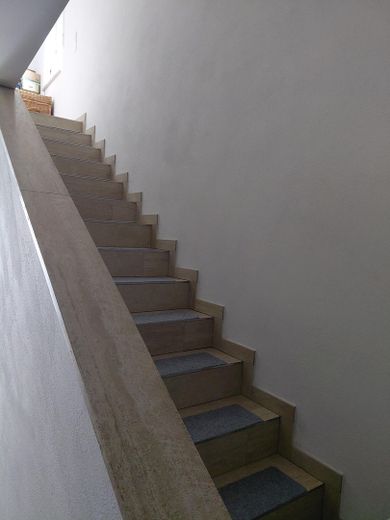
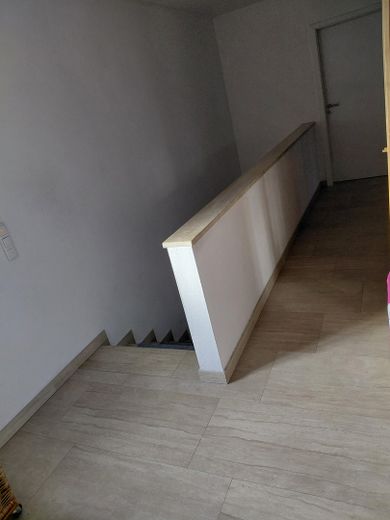
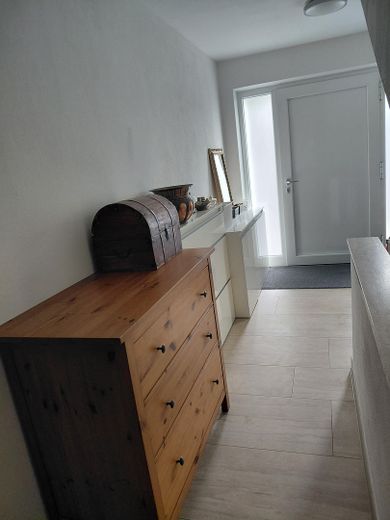
Three-phase power available in the basement for a sauna. High-quality tiled floors and stairs, tiled bathroom walls and floors. Marble window sills, white interior doors, triple glazing.
Fireplace provision in the living room and basement.
177.9 sqm total usable floor area.
I look forward to receiving your serious inquiries.
Please check your financing options.
Note: Private sale excluding liability for material defects. The property is sold as inspected and with all warranties excluded.
Not a forced sale.
Kind regards,
OK
Your destination goes to Google Maps only when you submit the form. TraumImmo neither stores nor logs it.