| Type | Detached house |
|---|---|
| Living area approx. | 158 m² |
| Rooms | 8 |
|---|
| Plot area | 798 m² |
|---|---|
| Usable floor area | 328 m² |
| Purchase price | 719.000 € |
|---|---|
| Price per m² | 4,536.28 €/m² |
| Commission | 2,38% (2,38 % inkl. MwSt. durch Abwälzung, siehe sonstige Angaben) |
Calculate using this listing's purchase price. Every assumption is editable and all figures are non-binding estimates.
The initial payment is estimated as loan amount × (interest + repayment) ÷ 12. Individual lending terms, special repayments and further fees are not included. Tax, notary and agent costs may differ in your case. This is not a financing offer or financial advice.
Your inputs are calculated only in this browser and are not saved or sent to TraumImmo.
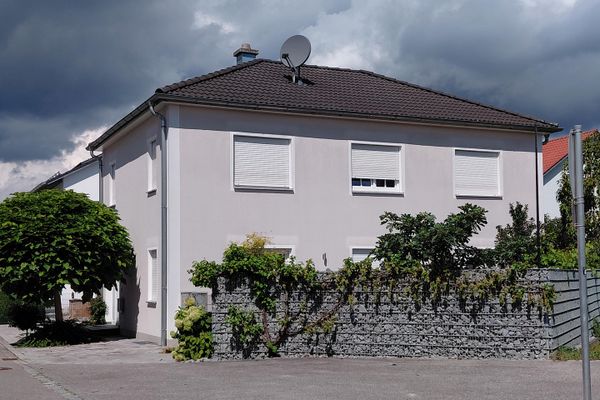
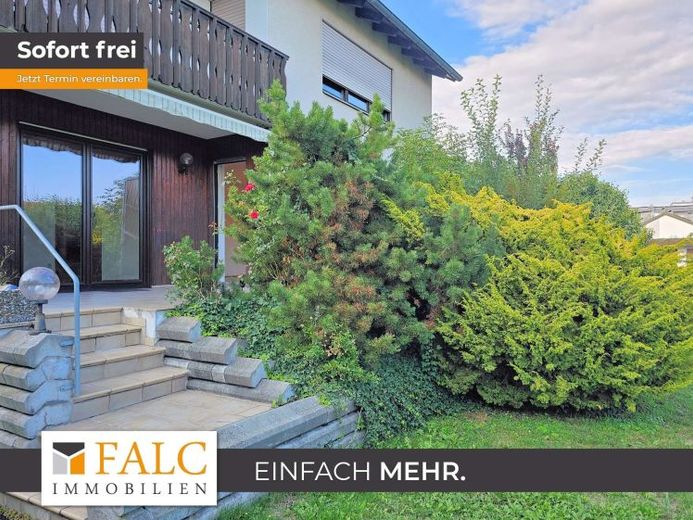
More financing calculators and assumptionsYou enter this inviting single-family home from 1977 through a well-maintained entrance area. On approx. 158.5 m² of living space, a total of eight rooms with a well-designed layout await you, ideally suited to a family.
A special opportunity for designers and renovators:
Following water damage, the affected rooms have already been completely and professionally dried (measurement records/documentation are available). To guarantee perfect drying and create space for your individual reconstruction, the floor coverings and screed in the affected areas have already been professionally removed, and the interior plaster has been carefully sanded down in places. You benefit from enormous savings in time and costs: The laborious dismantling and preparatory work, including disposal costs, has already been completed – you can start directly with your desired fixtures and preferred materials (e.g. desired flooring, underfloor heating)!
Ground floor – Spacious & Flooded with Light:
On the ground floor, you first enter a spacious hallway. The kitchen offers sufficient space for your dream kitchen. Adjacent is the dining room with direct access to the terrace for enjoyable hours outdoors. The light-filled living room opens onto the idyllic garden, which offers plenty of space for play and relaxation. Another room can be used flexibly as a home office or guest room. A practical guest WC completes the range of rooms on this level. (Note: The rooms on the ground floor are presented in a gutted, dried condition – ideally prepared for your new floor structure and wall design).
Upper floor – Private Retreats:
You reach the upper floor via the staircase. Two bright children's rooms and a spacious master bedroom with access to the balcony and a beautiful view of the garden offer plenty of space for the whole family. An additional room is available as a study or hobby room. The functional bathroom is also waiting to be transformed by you into a modern oasis of well-being. (Note: The rooms on the upper floor are presented in a gutted, dried condition – ideally prepared for your new floor structure and wall design).
Attic & Basement:
The attic offers valuable additional storage space or potential for a cozy hobby area. In the lower level/basement, a large hobby room awaits you, which Boiler room as well as practical storage and laundry rooms with plenty of storage space. (Note: The rooms in the basement are presented in a stripped-out, dried condition – ideally prepared for your new floor structure and wall design).
Outdoor area & garage:
A double garage conveniently provides space for two vehicles and is ideally accessible via the driveway.
Conclusion:
A property with potential! This property impresses with its solid construction, dreamlike garden and ideal starting point: Take advantage of the preparatory work already completed to modernize this home exactly according to your wishes, without the nuisance of demolition work.
Important note regarding the photographic material:
To show you the full potential of the property, this exposé contains a combination of two sets of photographs:
Existing-condition photographs taken before the water damage: These serve as a better guide for planning your floor plan and furnishings.
Current photographs taken after professional drying: These transparently document the current, prepared condition (without screed/floor coverings, with the interior plaster partially sanded off).
Your destination goes to Google Maps only when you submit the form. TraumImmo neither stores nor logs it.