| Type | Detached house |
|---|---|
| Living area approx. | 217 m² |
| Bedrooms | 7 |
| Rooms | 10 |
|---|---|
| Bathrooms | 3 |
| Plot area | 687 m² |
|---|
| Purchase price | 434.000 € |
|---|---|
| Price per m² | 2,000.00 €/m² |
| Commission | 3,57% |
Calculate using this listing's purchase price. Every assumption is editable and all figures are non-binding estimates.
The initial payment is estimated as loan amount × (interest + repayment) ÷ 12. Individual lending terms, special repayments and further fees are not included. Tax, notary and agent costs may differ in your case. This is not a financing offer or financial advice.
Your inputs are calculated only in this browser and are not saved or sent to TraumImmo.
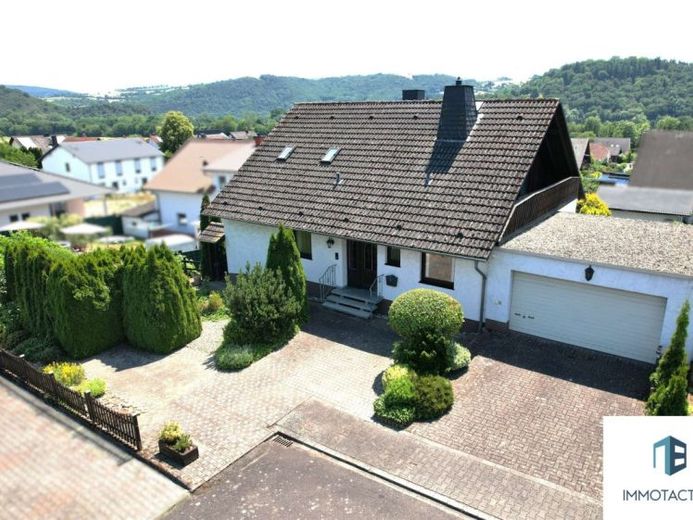
More financing calculators and assumptionsThis well-maintained single-family home with an accessory dwelling unit from 1984 offers an exceptionally large range of uses on approx. 217 m² of living space, distributed over three floors. Whether as a spacious home for a family, for several generations under one roof, or as an interesting investment property with rental potential – this property adapts to your individual living and lifestyle concepts.
The approx. 687 m² plot impresses with a lovingly landscaped garden that offers plenty of space for relaxation, play, or social hours outdoors. The outdoor offer is complemented by two garage parking spaces as well as two outdoor parking spaces, so there is also sufficient parking available for several vehicles.
Even the layout of the house opens up numerous perspectives. The accessory dwelling unit has three rooms, a kitchen, a daylight bathroom with bathtub, as well as its own terrace with direct access to the garden. This makes it ideal for rental, as a living area for relatives, or as a separate unit for adult children or a home office.
The ground floor offers four rooms, a kitchen, a daylight bathroom with bathtub, as well as an additional guest WC. From the spacious living area you can access the balcony, which offers a beautiful view of the greenery and invites you to linger.
On the top floor, which was converted in 1997, there are three additional rooms, a kitchen, and a daylight bathroom with shower. Here too, a balcony provides an attractive outdoor area with beautiful views over the surroundings.
A particular advantage of this property is that each floor has its own kitchen and its own bathroom. This means the house can easily be used as a multi-generational home if required. For investors, this opens up the possibility of converting the property into up to three separate residential units and renting them out, generating various rental incomes. Families benefit at the same time from generous retreat options without having to forgo communal living.
Overall, the house presents itself in a well-maintained condition. The bathroom of the apartment on the ground floor was modernized in 2008 and offers contemporary comfort. All bathrooms have windows, ensuring pleasant light conditions and natural ventilation. Hot water is supplied centrally via the heating system. The property is heated by a Oil-fired central heating from 2014.
The offer is rounded off by the existing cellar, which provides additional usable and storage space.
This property combines generous space with flexible use and a well-thought-out layout. Whether you are looking for a home for the whole family, want to bring multiple generations under one roof, or would like to acquire a property with rental potential – here you will find versatile possibilities that are rarely offered in this form.
Your destination goes to Google Maps only when you submit the form. TraumImmo neither stores nor logs it.
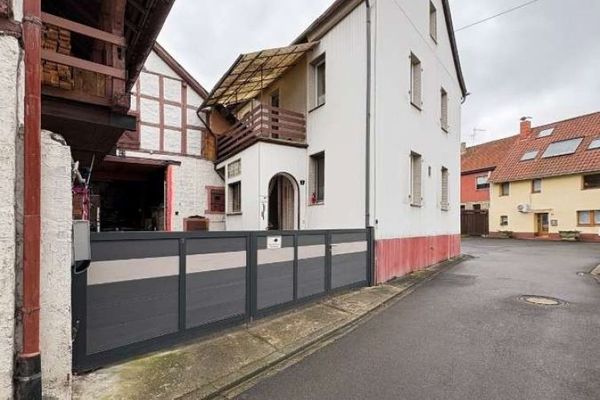 176.000 € Small, refined & sustainable – Cozy detached house with photovoltaic system in Staudernheim55568 Staudernheim
 569.000 € Exceptional residential ensemble with accessory apartment - top renovated, large plot & 7 parking spaces55568 Staudernheim

