
| Type | Detached house |
|---|---|
| Living area approx. | 224 m² |
| Bedrooms | 4 |
| Rooms | 6 |
|---|---|
| Bathrooms | 2 |
| Plot area | 1377 m² |
|---|
| Purchase price | 569.000 € |
|---|---|
| Price per m² | 2,540.18 €/m² |
| Commission | 3,57% |
Calculate using this listing's purchase price. Every assumption is editable and all figures are non-binding estimates.
The initial payment is estimated as loan amount × (interest + repayment) ÷ 12. Individual lending terms, special repayments and further fees are not included. Tax, notary and agent costs may differ in your case. This is not a financing offer or financial advice.
Your inputs are calculated only in this browser and are not saved or sent to TraumImmo.
More financing calculators and assumptionsThis exceptional property combines the character of a historic building with the living comfort of a modern new build. The ensemble consists of an older building from around 1900 as well as an extension built in 2016. In the course of the new construction, the old building was completely renovated and brought up to a contemporary standard both technically and visually. Among other things, the roof, all windows, the heating system, radiators, wastewater pipes, bathrooms, floors, walls, the air conditioning system, as well as the roof windows were renewed. The original apartment doors were also extensively restored, while the front door was newly made in keeping with the historic style. The entire renovation was carried out with high-quality materials and great attention to detail.
A total of five parcels of land with 1,377 m² of total area, a spacious garden, a detached house, and a separate granny apartment are for sale. This gives the property a wide range of possible uses – from classic family living to multi-generational concepts and the combination of owner-occupation and renting.
The ground floor impresses with a spacious kitchen incl. fitted kitchen. Adjacent to this is the expansive living and dining area with direct access to the terrace and the garden. A guest WC complements this level.
The extension expands the space with an area already prepared for a garden kitchen with direct access to the garden. The hallway is equipped with motion sensors and provides additional comfort. This part of the building is complemented by another room that is ideal as a children's room, guest room, or office, as well as a spacious utility room with an exposed sandstone wall and access to the basement.
You reach the attic via the original solid wood staircase. Here you will find a spacious gallery, which is excellent for use as an additional living, working, or lounge area. Two bedrooms as well as a stylishly designed bathroom with double washbasin, level-access rain shower, and bathtub under the roof window round off this floor. Underfloor heating in the attic and in the extension, as well as air conditioning in the attic, ensure a pleasant living climate. The roof windows are triple-glazed thermal windows, and the remaining attic windows are double-glazed thermal windows. Fiber optic is already available. In addition, the pre-installation for the installation of a heat pump was completed in 2026 created. The fuse box is also already prepared for the installation of a photovoltaic system.
The garden impresses not only with its size, but also with its exceptional stand of trees. In addition to a bluebell tree, there are also a Ginkgo from Chernobyl, a dawn redwood and various apple, cherry, pear and mirabelle plum trees. A barbecue area has already been created, as has an automatic irrigation system to complement the outdoor area.
For vehicles, there is a carport with three parking spaces, three additional parking spaces at the side of the house and an additional outdoor parking space in front of the building – seven parking spaces in total.
Another highlight is the separate granny flat. It has a bedroom, an open living and dining area with kitchenette, a daylight bathroom with shower and direct access to the garden. It is particularly noteworthy that this has been approved as an independent condominium. This opens up attractive possibilities for renting out, multi-generational living or as a separate residential unit.
This residential ensemble combines historic character with modern living comfort and impresses with a high-quality renovation, a well thought-out room concept and numerous possible uses. A property for people who are looking for something special and place long-term value on quality, flexibility and an extraordinary
Your destination goes to Google Maps only when you submit the form. TraumImmo neither stores nor logs it.
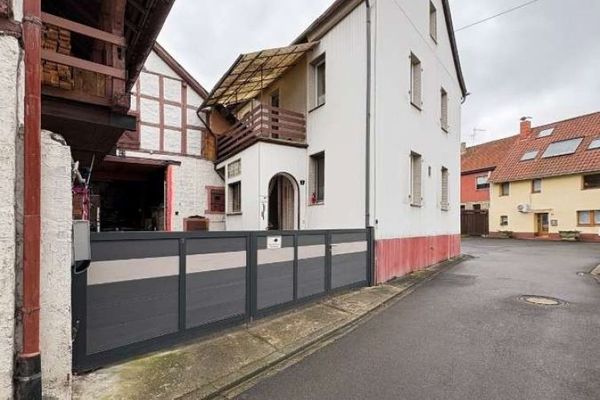 176.000 € Small, refined & sustainable – Cozy detached house with photovoltaic system in Staudernheim55568 Staudernheim
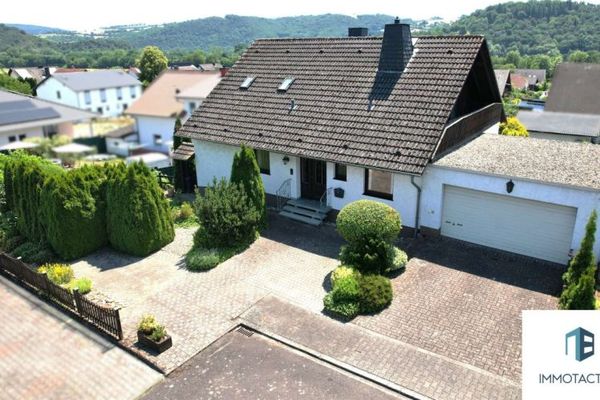 434.000 € Lots of space for family or rental – house with separate apartment and large garden in Staudernheim55568 Staudernheim

