| Plot area | 18451 m² |
|---|---|
| Usable floor area | 17576 m² |
| Purchase price | 8.500.000 € |
|---|---|
| Commission | 5,95% (5,95 % Provision einschl. der gesetzl. MwSt.) |
Calculate using this listing's purchase price. Every assumption is editable and all figures are non-binding estimates.
The initial payment is estimated as loan amount × (interest + repayment) ÷ 12. Individual lending terms, special repayments and further fees are not included. Tax, notary and agent costs may differ in your case. This is not a financing offer or financial advice.
Your inputs are calculated only in this browser and are not saved or sent to TraumImmo.
More financing calculators and assumptionsVersatile commercial site with 24/6 shift-system operating potential in Solingen-Aufderhöhe!
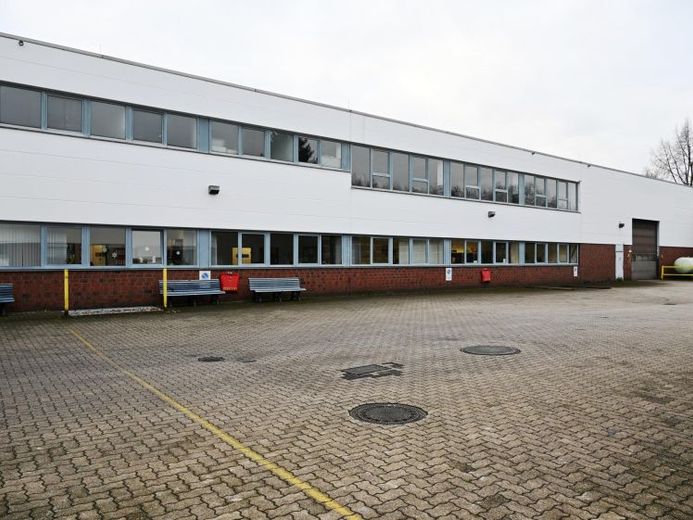
In an established commercial area of Solingen-Aufderhöhe, this spacious commercial site presents itself as an ideal location for manufacturing companies, logistics or industry. Excellent motorway connections ensure optimal accessibility in all directions.
The property comprises approx. 18,451 m² and, with a total of 8 halls, offers around 12,206 m² of hall space. The halls feature modern LED lighting, are partially basemented and equipped with staff facilities, supporting efficient operations.
Several secured access points with gate systems ensure smooth logistics and a high level of security. The offering is complemented by spacious outdoor areas that can be used flexibly.
A separate administration building provides ideal conditions for your on-site office structure. The dedicated transformer station also ensures a stable and powerful energy supply.
A particular advantage: According to BImSch/TA Lärm, production around the clock (24/6) is possible (except on Sundays) – a decisive criterion for many industries.
Sufficient parking is available both on the premises and in a public car park in the immediate vicinity.
Highlights at a glance:
•Plot approx. 18,451 m²
•12,206 m² of hall space with very high floor load-bearing capacity
(halls 10,776m² + 1,430m²) incl. office building
•Hall heights from 5.2m up to 8.5m
•Outdoor storage = 5,370m² (3,770m² + 1,600m²)
•Partially basemented & equipped with staff facilities
•Several secured access points with gates
•Spacious outdoor areas
•Separate administration building
•Dedicated transformer station with a current grid connection capacity of 3.9 MVA
•Parking spaces on the premises & publicly available
•24/6 production possible in accordance with BImSch/TA Lärm
•Very good motorway connections
A high-performance location with maximum flexibility – ideal for your company’s growth.
Development is possible in accordance with § 34!
Your destination goes to Google Maps only when you submit the form. TraumImmo neither stores nor logs it.
 375.000 € Commercial hall and residential building as a package – Ideal for craft businesses42655 Solingen
 1.550.000 € Modern commercial hall with production area, office spaces and employee apartment42655 Solingen
 Commercial complex with production areas, office areas, staff apartments and development potential42655 Solingen