| Rooms | 400 |
|---|---|
| Bathrooms | 30 |
| Plot area | 57000 m² |
|---|---|
| Usable floor area | 1500 m² |
| Purchase price | 24.450 € |
|---|---|
| Commission | no commission for buyers |
Calculate using this listing's purchase price. Every assumption is editable and all figures are non-binding estimates.
The initial payment is estimated as loan amount × (interest + repayment) ÷ 12. Individual lending terms, special repayments and further fees are not included. Tax, notary and agent costs may differ in your case. This is not a financing offer or financial advice.
Your inputs are calculated only in this browser and are not saved or sent to TraumImmo.
More financing calculators and assumptions1 Estate / 12 Buildings / 100 Possibilities:
THE BLÜCHERHOF:
The last fully preserved estate in the north of the state!
To bring this special property to life and enable its multifunctional use & occupancy, we are offering INDIVIDUAL buildings, floors and/or room units (apartments, holiday apartments, / studios, LOFTS, commercial spaces, floors, parts of buildings or land / including NEW-BUILD areas!) to interested event organizers, users, businesses as co-organizers, investors, cooperation partners & other project participants.
BASICS:
12 buildings of varying size, location & use, currently approx. 10,600 sqm gross floor area, increasing to up to 12,900 sqm of residential & usable space through demolition & NEW construction…
Additional acquisitions (buildings & land) in the immediate vicinity are planned.
LOCATION:
Mecklenburgische Seenplatte District (LK MSE), nature reserve.
In a quiet ESTATE VILLAGE (‘island’ surrounded by fields & lakes), between the Müritz & the coast.
Nearest lakes: Malchiner See, Tiefer See, Flacher See, Burgsee, Haussee, Fleesensee / Müritz (1 - 19 km)!
Ideal tourist infrastructure:
The estate is located directly on the Berlin – Copenhagen cycle route (ferry via Rostock); the following tourist routes are nearby:
German Avenue Road / Brick Gothic Route / Ice Age Route / Castle Route / Nature Park Route / European Long-Distance Path E 9a / Riding routes through parkland / Hamburg – Rügen cycle path / Baltic Sea Coast Cycle Route (DK – PL) / Baltic – St. James’ Way pilgrimage route (Amber Road)…
Hourly rail service to Berlin (ICE) from Waren / Müritz (19 km); hourly regional express and ICE connections to Hamburg, Lübeck, Schwerin, Rostock, Szczecin from Teterow (19 km); access to the A 19 motorway to Hamburg, the Baltic coast, Berlin, etc. at Linstow (15 km)
The historic ESTATE comprises a neo-Gothic castle & cavalier’s house, complemented by an 8 ha. landscaped park (arboretum / dendrological garden, BuGa satellite site in 2004)
Thanks to its location, size, protected courtyard for 6,000 people and other special features, the entire ensemble is ideal as a festival venue, cultural site, film location and much more…
The ESTATE FARMYARD, directly adjoining the castle & park, comprises the following buildings & plots of land:
-ESTATE HOUSE
(Estate manager’s house / guesthouse / ‘Blücherhof Hostel’)
= 4 levels incl. semi-basement & attic conversion reserve = 20 residential units (rental & condominium apartments or up to 12 guest rooms; currently 60% of the high-quality renovated estate house, with a total of 2,700 sqm of residential & usable space
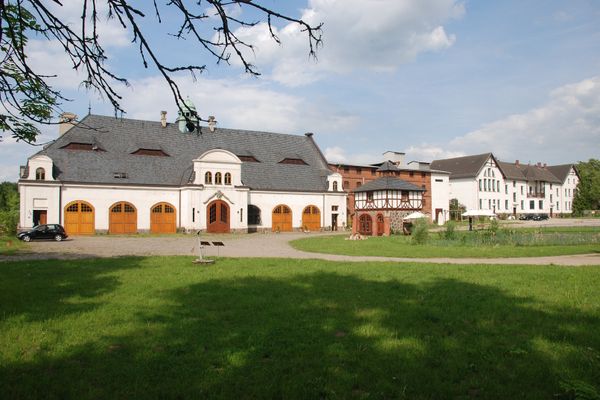
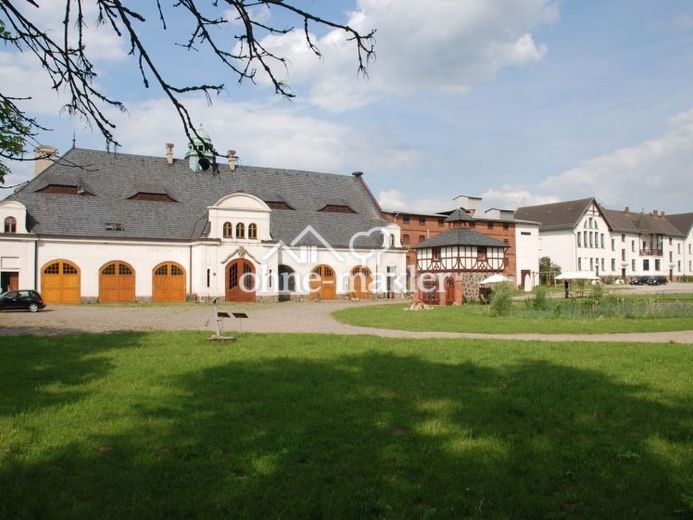
-STABLEwith 2 levels, a total of 1,320 sqm GFA, beautifully renovated, bright, 9-meter-high (open) attic space with clock tower, ideal location for an art school, studio / gallery etc., 1 private living area on 2 floors, (in the attic, passage to the directly adjacent):
-GRANARY BUILDING: 4 floors with 7 windows & portal doors on each side, solid construction with a structure of self-supporting oak beams & oak ceilings, roof renovated, approx. 1,740 sqm, 4 open, unobstructed spaces with a powerful atmosphere, ideal for freelancers such as architects, planners & event organizers; options include a sauna & bathing complex on the ground floor, as well as an antiques business / furniture exchange and/or book antiquarian shop on the 1st & 2nd upper floors.
The space offering is completed by the high & bright attic, with an open room overlooking the half-timbering / pitched roof and an ‘observation point’ overlooking the inner courtyard of the estate
On all 4 levels, opening the windows (previously fitted with interior protective shutters in the grain store) and the centrally installed crane doors on the façade- and courtyard-facing sides create powerful new ‘lighting possibilities’…
Your destination goes to Google Maps only when you submit the form. TraumImmo neither stores nor logs it.