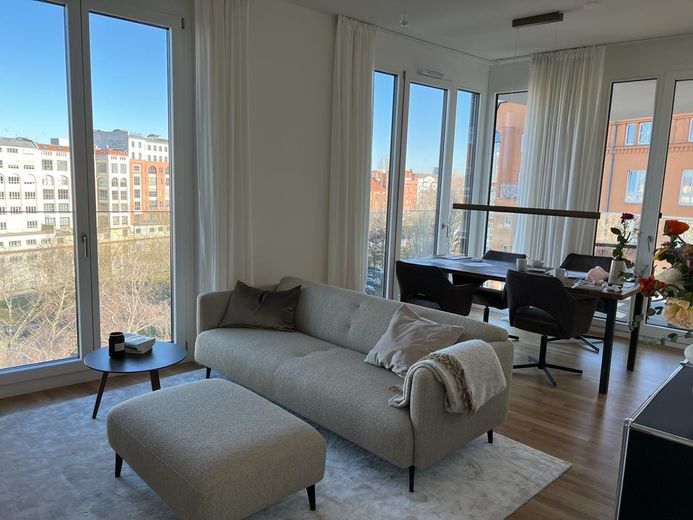
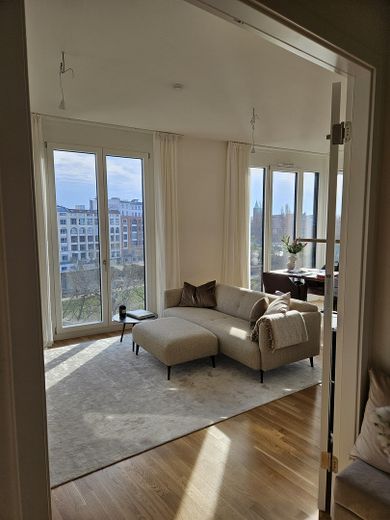
4-room apartment with direct view of the Spree and panoramic views over the city
Published on 06/06/2026 · Last checked on 15/08/2026
Commission-freePrivate listingohne-makler.net
The advertiser will give you the exact address on request.
10587 Berlin – Charlottenburg
Berlin

- Rent excluding bills
- 2997 €

- Living area
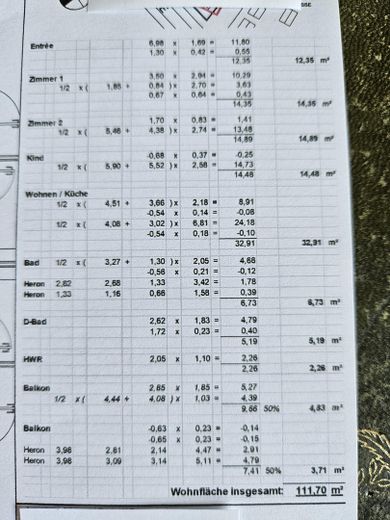
- 111 m²

- Rooms
- 4
TraumImmo ID: Y6MX5T9
Partner ID: 304964
Partner listing by: ohne-makler.net
About this apartment
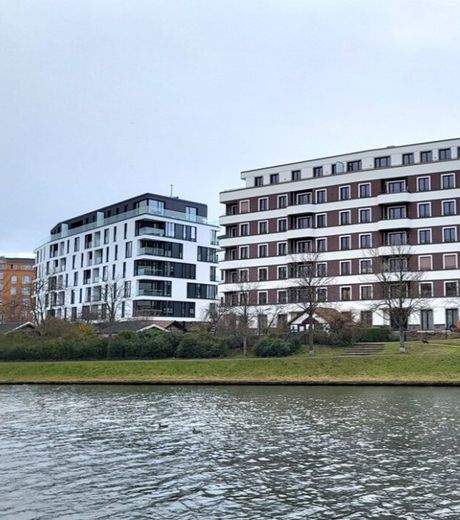
The offered apartment is located on the 4th floor of a building designed by the architects Axthelm and Rolvien on the Spree peninsula in the "Charlottenbogen".
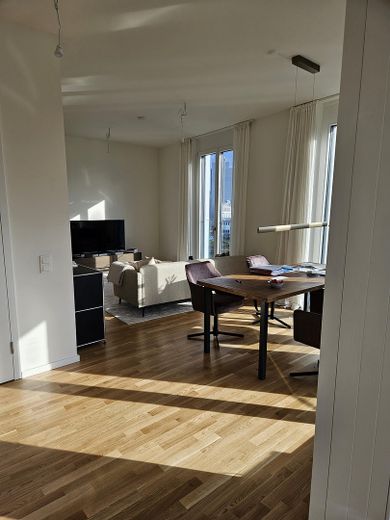
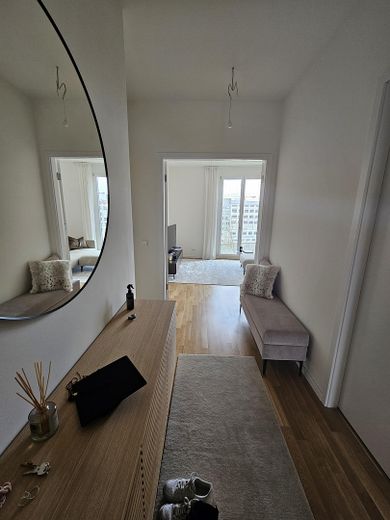
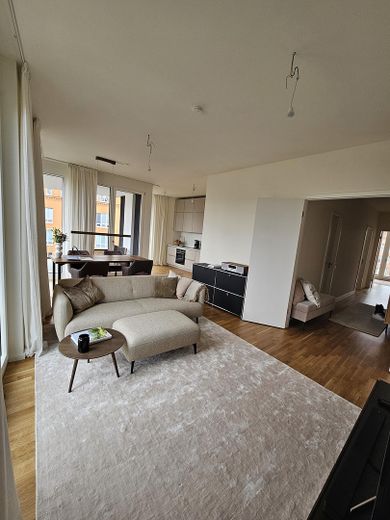
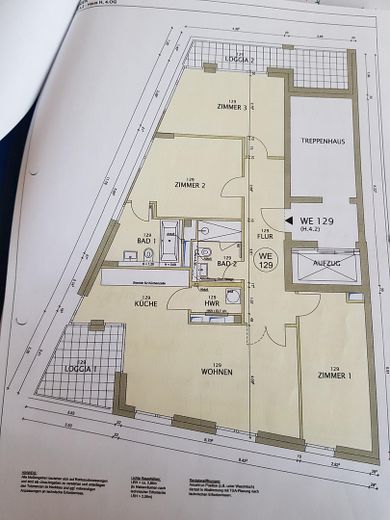
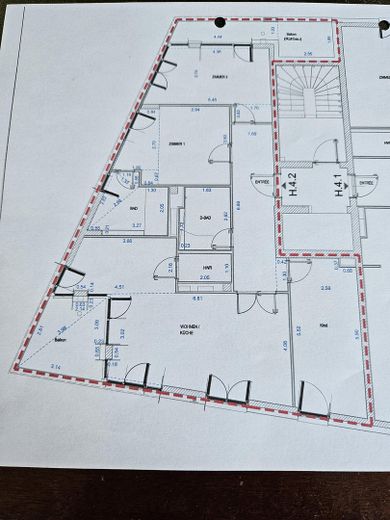
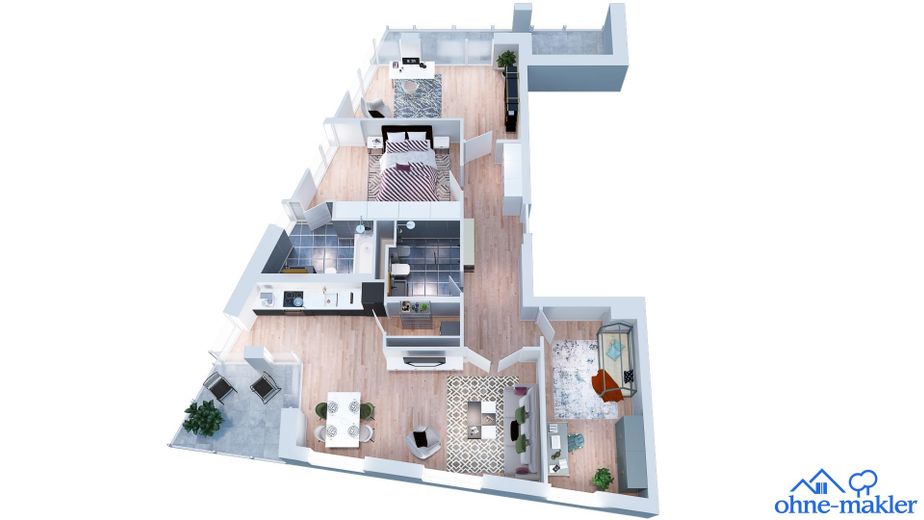
The floor plan shows very individually arranged rooms and, with the large living-dining area and the 3 other rooms, offers plenty of design possibilities.
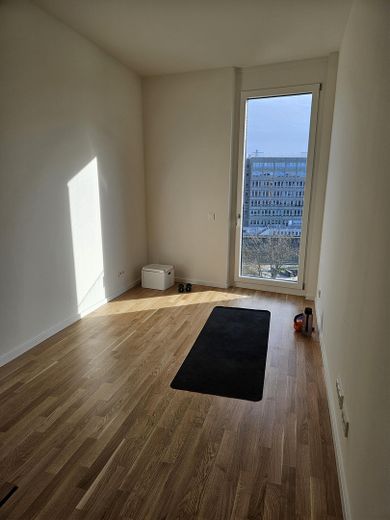
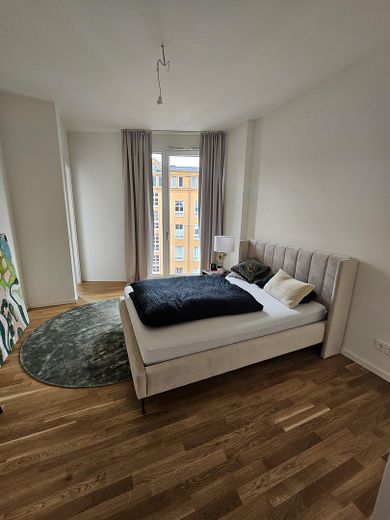
Thanks to the apartment's ideal orientation, the rooms are flooded with light and bathed in sunshine from morning to evening.
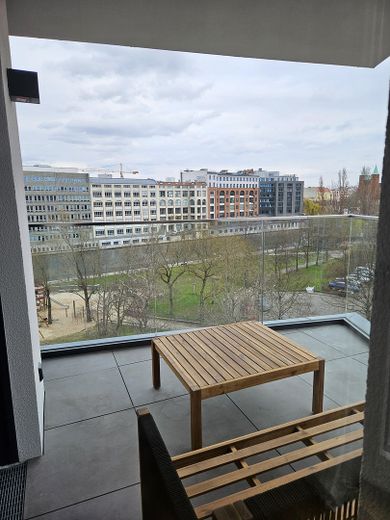
2 loggias invite you to linger.
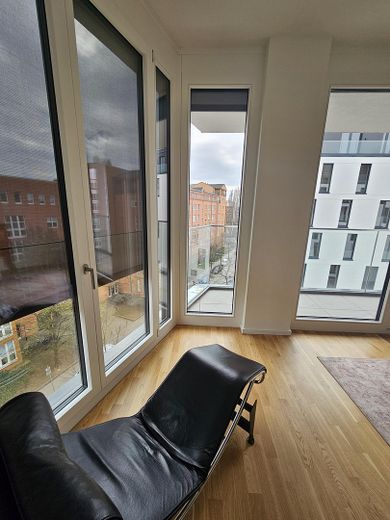
The glass balustrades on the floor-to-ceiling windows create brilliant sightlines.
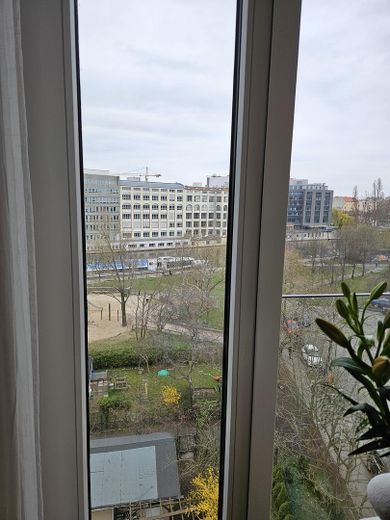
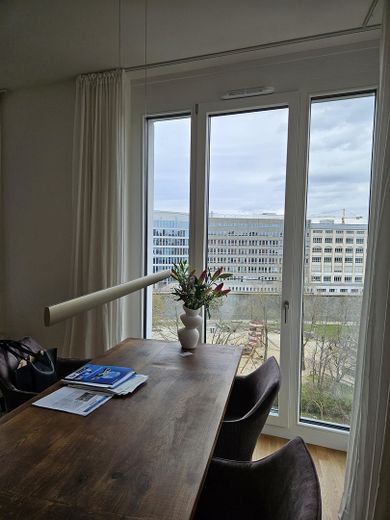
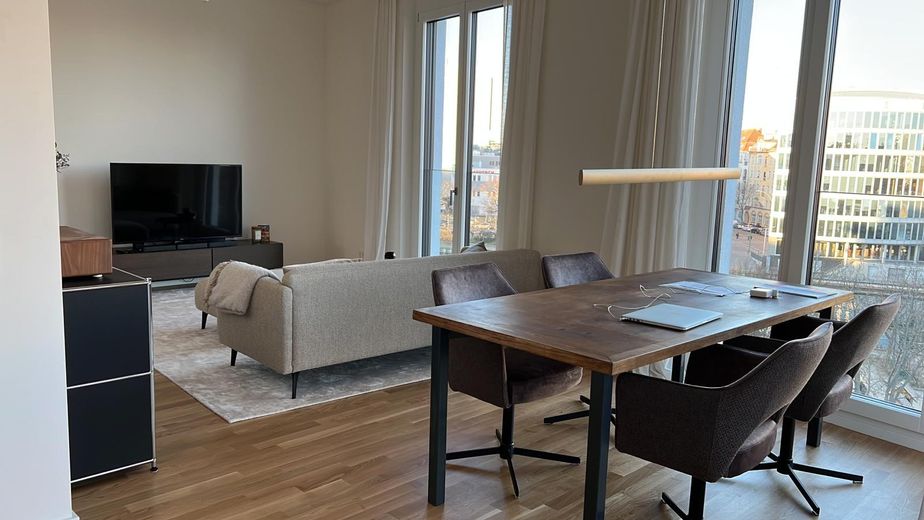
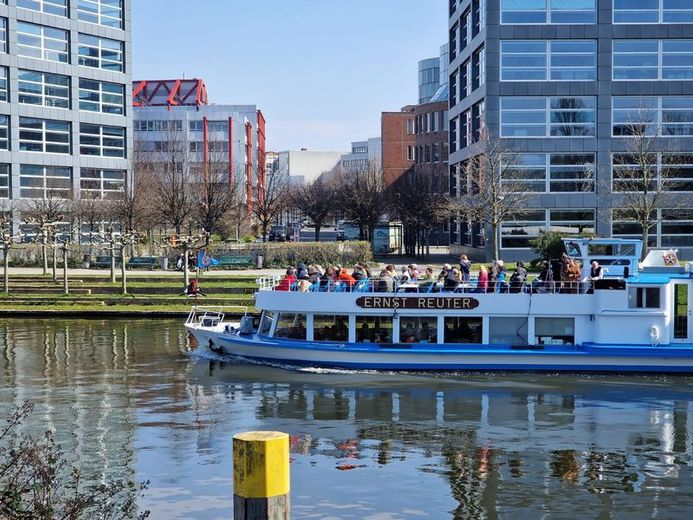
From the living-dining and kitchen area, there is a breathtaking view of the Spree. The corner window arrangement and the brightness through the floor-to-ceiling windows in the dining area create a conservatory feeling.
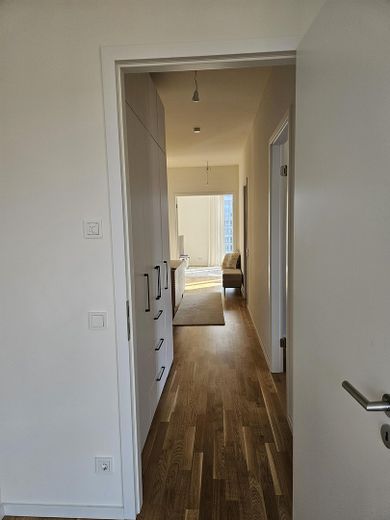
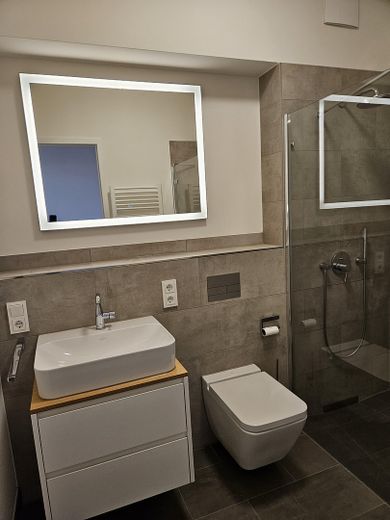
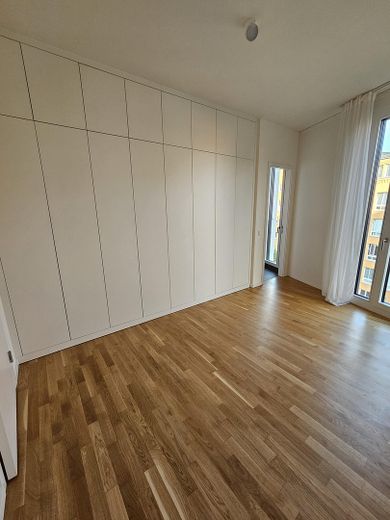
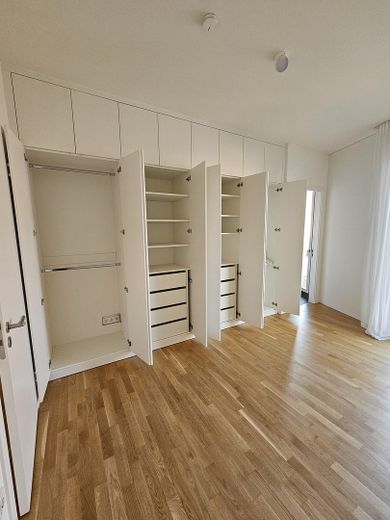
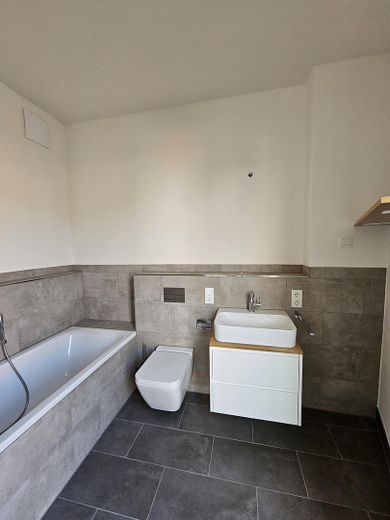
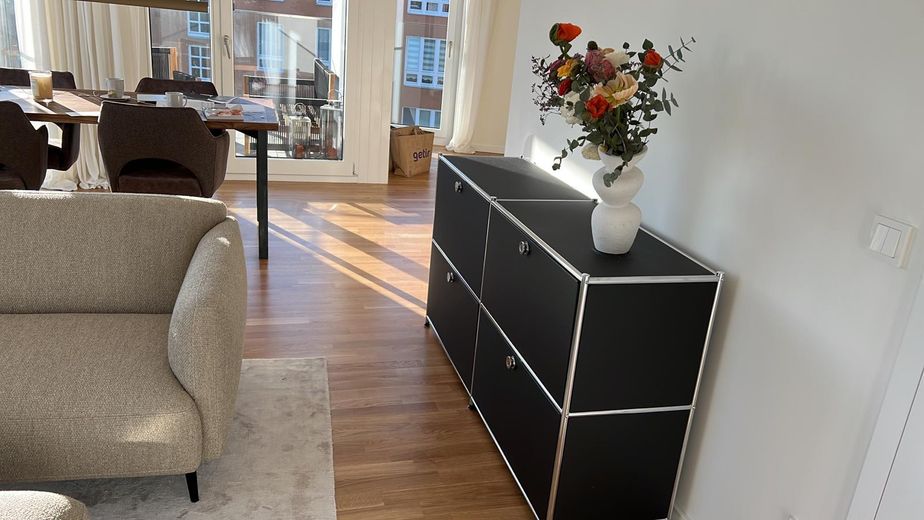
The entire apartment is fitted with oak parquet by Bauwerk and high-quality tiles in the bathrooms. A 3.6 m wide, 0.6 m deep, floor-to-ceiling custom-built fitted wardrobe in the bedroom offers ample storage space. Two vanity base cabinets were custom-made to fit this apartment - like the wardrobe - by a master carpenter.
The houses are built to KfW 55 standard.
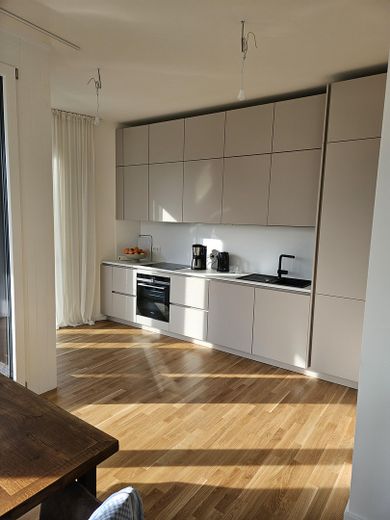
The designer kitchen by Häcker features appliances from Miele and Siemens. Thanks to the floor-to-ceiling design of the kitchen, there is also plenty of storage space here.
The en suite bathroom impresses with a large bathtub and receives daylight and fresh air through a floor-to-ceiling window.
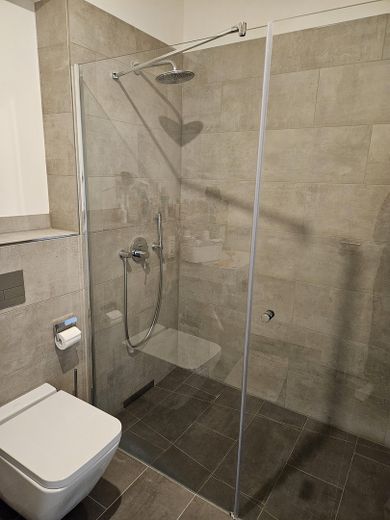
The shower bathroom accessible from the hallway is equipped with a walk-in shower, elegant fixtures and modern tiles.
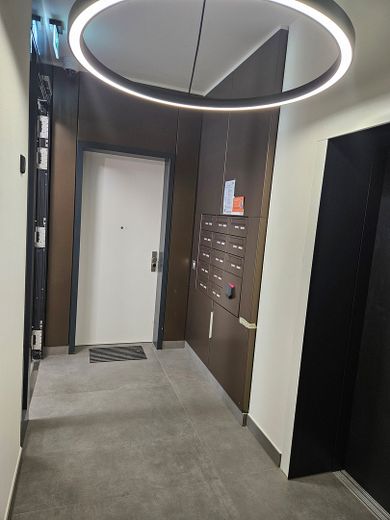
The intercom system with video function, a spacious elevator, electric sun blinds on all windows, a well-thought-out ventilation concept, underfloor heating
throughout the apartment and the almost 3 m high ceilings offer the highest level of comfort and a pleasant sense of space.
A spacious utility room with connections for a washing machine and dryer and space for storing supplies is accessible from the kitchen.
Thanks to the installation of fiber optic cables in all rooms, the apartment has very fast internet, which is a major advantage for home office.
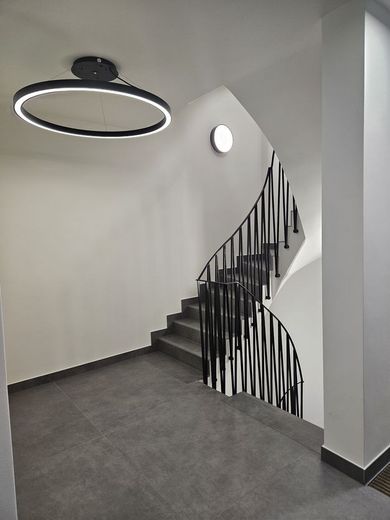
The apartment includes a cellar compartment, which can be conveniently reached by elevator. A lockable bicycle cellar with bicycle racks is available to all residents.
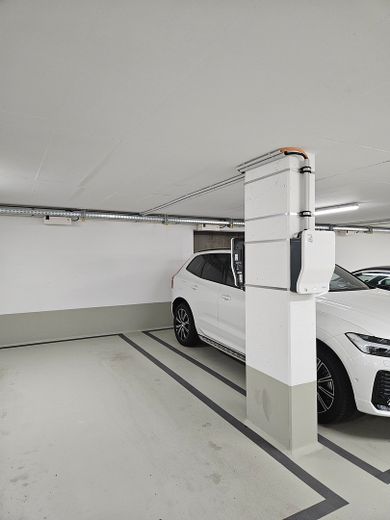
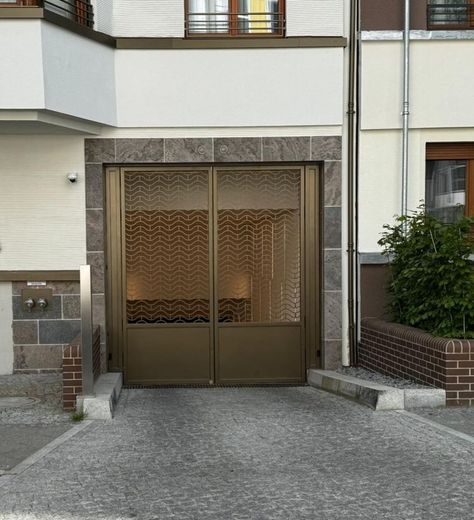
The parking space in the underground garage -with electric charging station- can be rented separately.
Fittings and features, as described
The furnishings throughout the apartment have been thought through down to the last detail and are very luxurious.
The underground parking space, which can be rented, is equipped with a modern electric charging station. From the basement - where the garbage compartments are also located - you can easily reach the respective floors by elevator.
The incredibly beautiful view of the Spree and far across the city never gets boring and inspires anew every day.
Other
Architecturally, the whole project is particularly appealing due to two different architectural styles.
The architects Axthelm and Rolvien placed particular emphasis on straight lines, bright sun-filled openness and logical room structures. The high standards of lines,
materials and quality are evident from the inside and from the outside.
The apartments in this project are predominantly occupied by the owners. There are only 2 apartments on each floor, so you only have 1 direct neighbor on the apartment hallway.
Pets are unfortunately not allowed in this apartment.
After one year of tenancy, a graduated rent increase of 3.5% becomes due.
The rental of the apartment is planned as soon as possible.
The apartment is rented unfurnished (except for fixed installations) and for an unlimited period.
All information has been compiled to the best of the owner's knowledge and without guarantee.
Location
Area and routes
Plan a route
Your destination goes to Google Maps only when you submit the form. TraumImmo neither stores nor logs it.
Location details

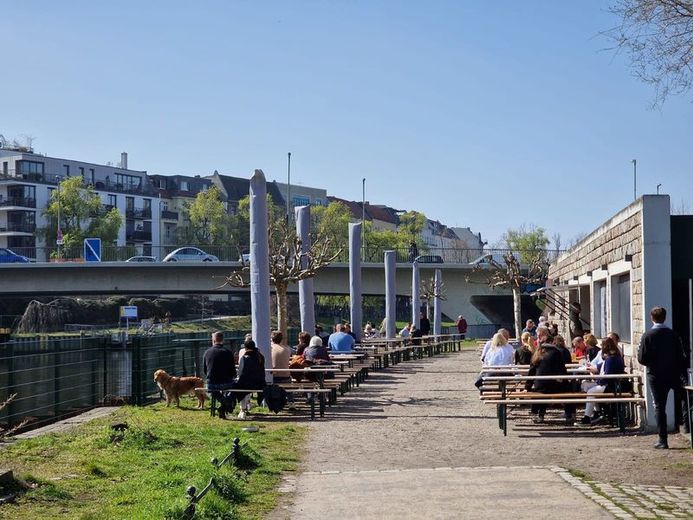
The Charlottenbogen is a development with 164 apartments in a very central location yet absolutely quiet ... a true retreat directly on the Spree.
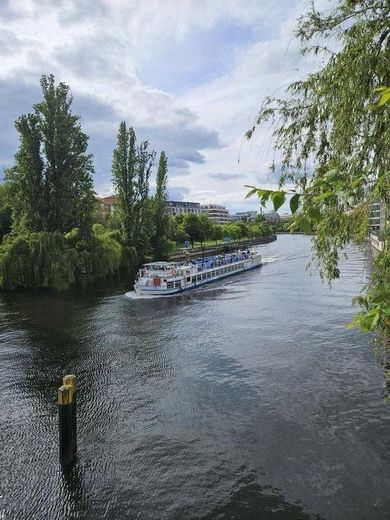
S-Bahn and buses can be reached in just a few minutes and yet the residential complex is located in wonderful nature. All amenities of daily life (grocery stores, restaurants, cinemas, doctors, etc.) are in the immediate vicinity.
Charlottenburg Palace with its beautiful palace gardens or the famous Kurfürstendamm are within walking distance. Everything is simply there, and yet it is absolutely idyllic and quiet.
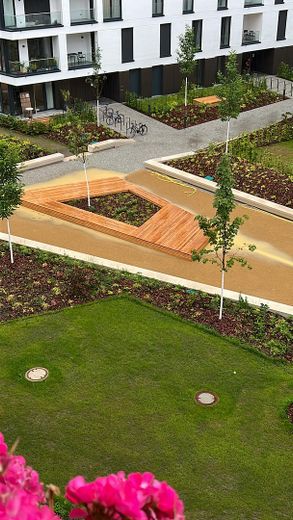
The inner courtyard is very attractively designed and invites you to linger with its benches, high-quality paving and very tasteful plantings. A playground with many exercise and play options is high-quality and child-friendly laid out between 2 buildings facing the Spree.