| Type | Semi-detached house |
|---|---|
| Living area approx. | 156 m² |
| Bedrooms | 5 |
| Rooms | 6 |
|---|---|
| Bathrooms | 2 |
| Plot area | 515 m² |
|---|
| Purchase price | 479.500 € |
|---|---|
| Price per m² | 3,075.30 €/m² |
| Commission | 1,9% |
Calculate using this listing's purchase price. Every assumption is editable and all figures are non-binding estimates.
The initial payment is estimated as loan amount × (interest + repayment) ÷ 12. Individual lending terms, special repayments and further fees are not included. Tax, notary and agent costs may differ in your case. This is not a financing offer or financial advice.
Your inputs are calculated only in this browser and are not saved or sent to TraumImmo.
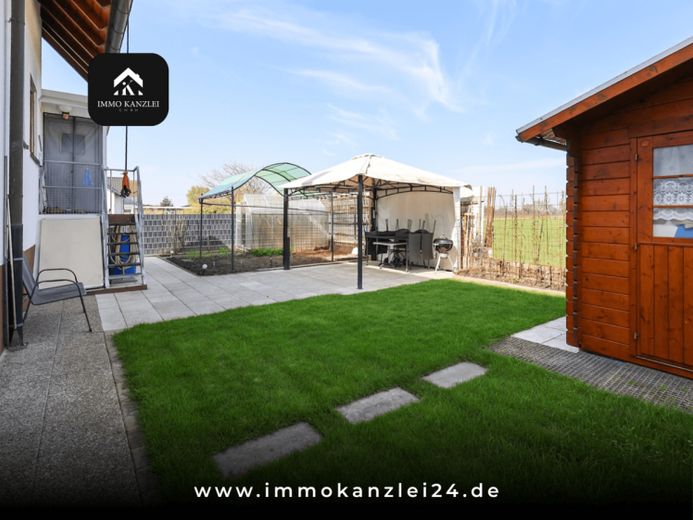
More financing calculators and assumptionsThis versatile home in Kehl-Kittersburg offers plenty of space for families, several generations, and anyone looking to combine living, working, and private retreats. The 155,92 m² of living space is spread across six rooms on several levels. A 515 m² plot, conservatory, terrace, balcony, garden, and double garage complement the living space and create a home that can adapt to different stages of life.
On the ground floor, the spacious living and dining area with an open-plan kitchen forms the heart of the house. Large windows provide plenty of daylight and connect the living area with the adjoining conservatory. From here, you can continue out to the terrace and garden, allowing the indoor and outdoor areas to flow pleasantly into one another.
This level also has a bedroom and another flexible room. Depending on your needs, this could be used as a children's room, home office, guest room, or private retreat. The bathroom is equipped with a bathtub, shower, and bidet.
The attic, modernized in 2013, offers further possibilities. It features an additional living and dining area with an integrated kitchen and direct access to the balcony. Two further rooms and a bathroom with a bathtub and shower create a private retreat. This layout offers considerable flexibility, particularly for adult children, parents, or a multigenerational living arrangement, without requiring all residents to rely on shared living areas.
The basement also expands the possible uses. It contains finished rooms with their own kitchen, which can be used as a hobby, work, guest, or recreation area, depending on individual needs. Use as a separate residential unit should only be considered if the relevant building regulations have been checked and confirmed.
Outside, the garden, terrace, and conservatory offer various ways to spend time outdoors. The double garage provides space for vehicles and additional storage. The listing states a total of four parking spaces.
Kehl-Kittersburg combines a quiet, green residential setting with convenient access to the surrounding towns. Shopping facilities, schools, kindergartens, doctors, and other everyday amenities are located nearby. Particularly The proximity to Kehl and Strasbourg is appealing for commuters and cross-border workers. Offenburg and other destinations in the Ortenau region are also easily accessible.
The house was built in 1993 and will be available from the first quarter of 2027. It is therefore particularly suitable for buyers planning their move well in advance and looking for a home that offers plenty of options even if their family’s needs change.
This house stands out for its versatility. Several generously usable levels, six rooms, two living and dining areas, a conservatory, balcony, terrace, garden and double garage provide space for family life while also offering plenty of room to retreat.
The layout is particularly appealing for several generations living under one roof, or for families needing extra space for a home office, guests or adult children.
A home that offers plenty of space today and can also adapt flexibly to future changes in your circumstances.
OUR REQUEST TO YOU:
PLEASE SEND US AN EMAIL ENQUIRY DIRECTLY THROUGH THE PROPERTY PORTAL AS YOUR FIRST POINT OF CONTACT. PROVIDING YOUR DETAILS BY TELEPHONE CARRIES A VERY HIGH RISK OF ERRORS.
Once you have sent your email enquiry, you will receive further details BY EMAIL – please also check your SPAM folder.
Your destination goes to Google Maps only when you submit the form. TraumImmo neither stores nor logs it.
 449.000 € An Oasis of Well-Being for Families77694 Kehl– Goldscheuer
 379.000 € Kehl-Neumühl: House with 148 m², balcony, garden and development potential!77694 Kehl

