| Usable floor area | 1979 m² |
|---|
| Purchase price | 1.499.000 € |
|---|---|
| Commission | 3,95% |
Calculate using this listing's purchase price. Every assumption is editable and all figures are non-binding estimates.
The initial payment is estimated as loan amount × (interest + repayment) ÷ 12. Individual lending terms, special repayments and further fees are not included. Tax, notary and agent costs may differ in your case. This is not a financing offer or financial advice.
Your inputs are calculated only in this browser and are not saved or sent to TraumImmo.
More financing calculators and assumptionsThe commercial property, built in 2000, is situated on a generous plot of 7,024 m².
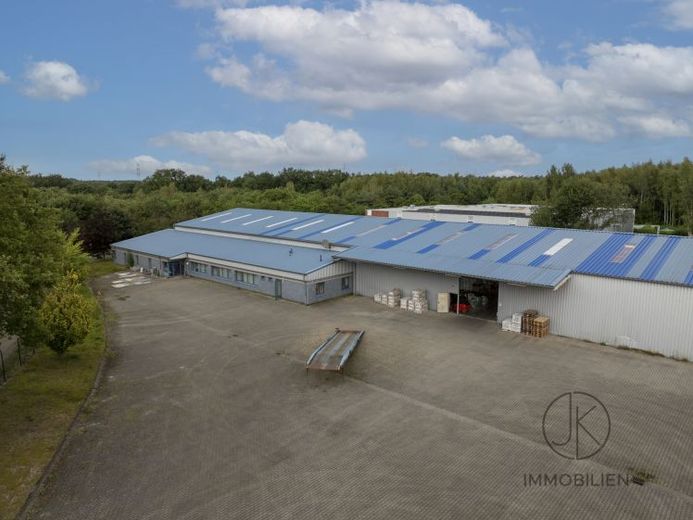
The total area of approx. 2,288.23 m² comprises the entire usable floor area of the building complex, consisting of the warehouse hall, the office wing and the showroom.
The property was constructed in solid, durable building quality. The office wing consists of solid aerated concrete masonry with lime sand-lime brick internal walls, suspended ceilings and a thermally insulated trapezoidal sheet roof with mineral wool insulation and vapour barrier. The floor construction was carried out with floating cement screed including thermal and impact sound insulation. Windows and doors are made of aluminium with insulating glazing.
The adjoining warehouse hall was built as a steel frame structure with reinforced concrete floor slab and single-skin trapezoidal sheet cladding. It has large light strips for natural lighting, two roller shutters each measuring approx. 4.00 m × 4.50 m, emergency exit doors and functional supply and exhaust ventilation via ridge and eaves.
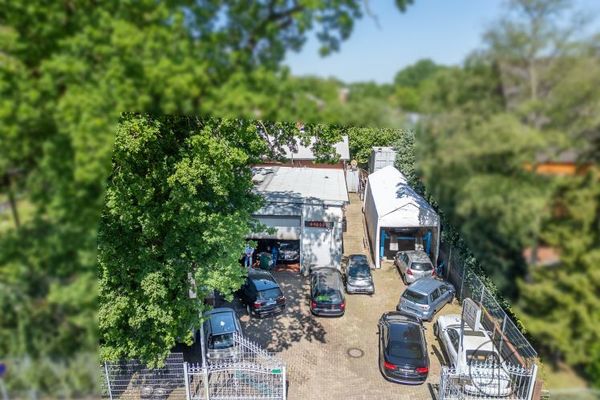
The plot itself is paved with concrete block paving, fully drained and enclosed by a fence. Green areas with lawn, flower beds and individual trees create a well-kept environment and round off the overall appearance.
Area breakdown:
Warehouse hall (unheated hall): approx. 1,979.04 m²
Showroom: approx. 164.08 m²
Office area: approx. 145.11 m²
The office wing with showroom is heated and supplied by a gas heating system (year of construction approx. 2015). It comprises four offices, a staff lounge, a tea kitchen, as well as ladies' and men's WCs.
The warehouse hall has two electric roller shutters for vehicle traffic as well as two separate pedestrian entrances, which also serve as emergency exit doors. The covered access enables convenient loading and unloading protected from the weather. The ridge height is 7.77 m, the eaves height 5.30 m, creating ideal conditions for high-bay storage, high-volume goods or production facilities.
The showroom has a representative customer entrance as well as a side entrance for employees directly to the offices.
Possible uses and suitability
Thanks to the combination of large hall space, modern office units and an attractive showroom, the property is suitable for a wide range of commercial uses.
Your destination goes to Google Maps only when you submit the form. TraumImmo neither stores nor logs it.