Calculate using this listing's purchase price. Every assumption is editable and all figures are non-binding estimates.
The initial payment is estimated as loan amount × (interest + repayment) ÷ 12. Individual lending terms, special repayments and further fees are not included. Tax, notary and agent costs may differ in your case. This is not a financing offer or financial advice.
Your inputs are calculated only in this browser and are not saved or sent to TraumImmo.
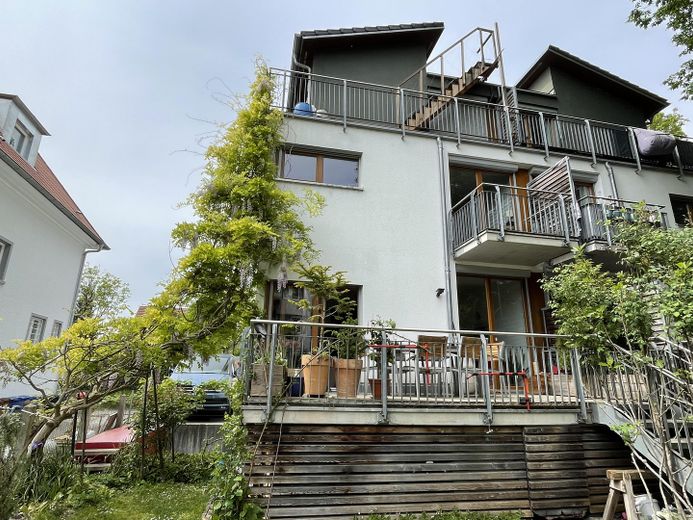
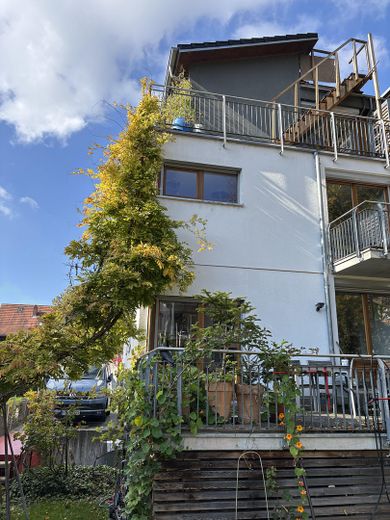
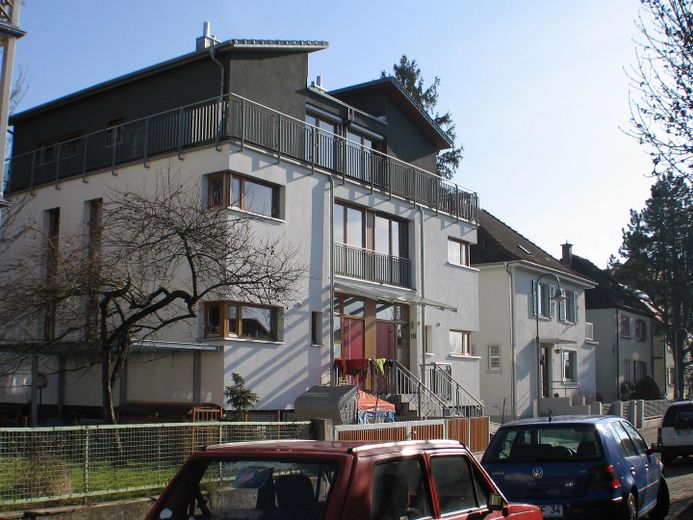
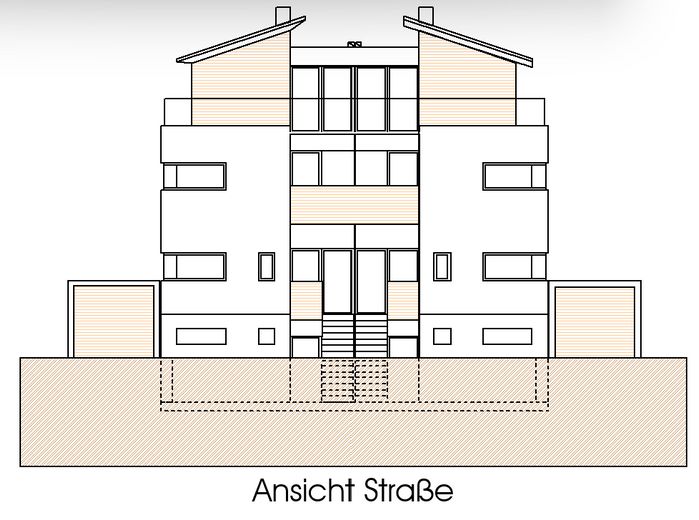
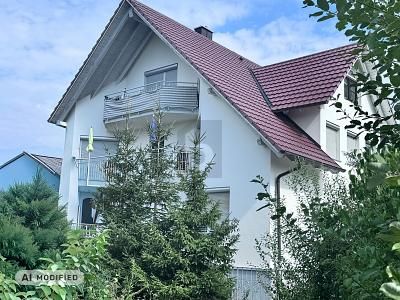
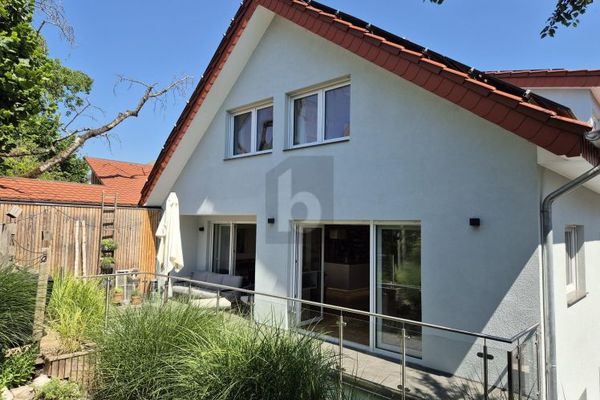
This spacious, light-filled architect-designed house, completed in 2006, is located in one of the few detached-house neighborhoods in the Paradies district of Konstanz, with low-density development and green courtyards. The property is the southern half of the semi-detached house; the windows are oriented mainly east-west, with a clerestory window and corner windows on the south side.
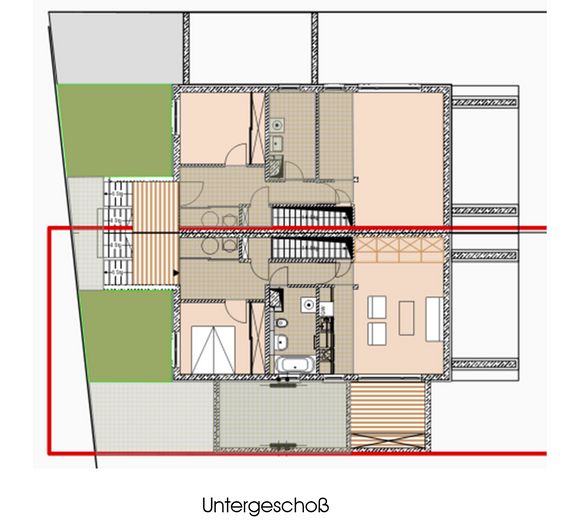
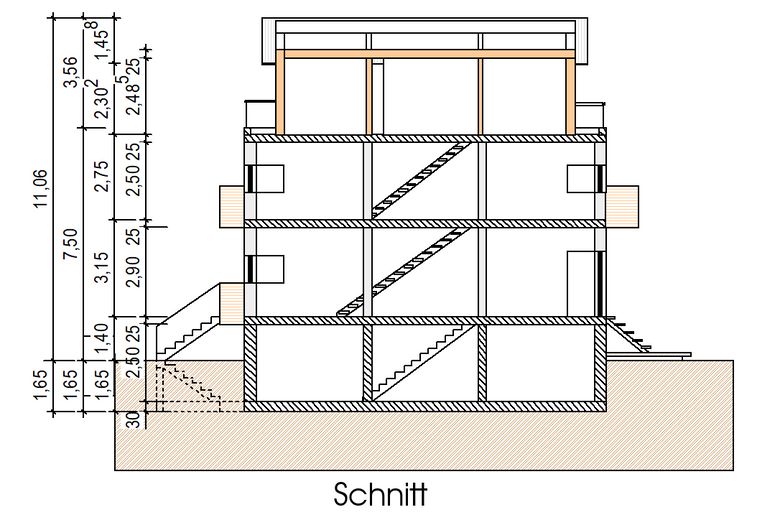
The house is solidly built and has a full basement. The basement level contains a well-lit, fully finished two-room apartment with a fitted kitchen. It can be used separately as a granny flat or connected via the internal staircase. This makes it possible to rent it out separately as an apartment or vacation rental while using the upper floors yourself.
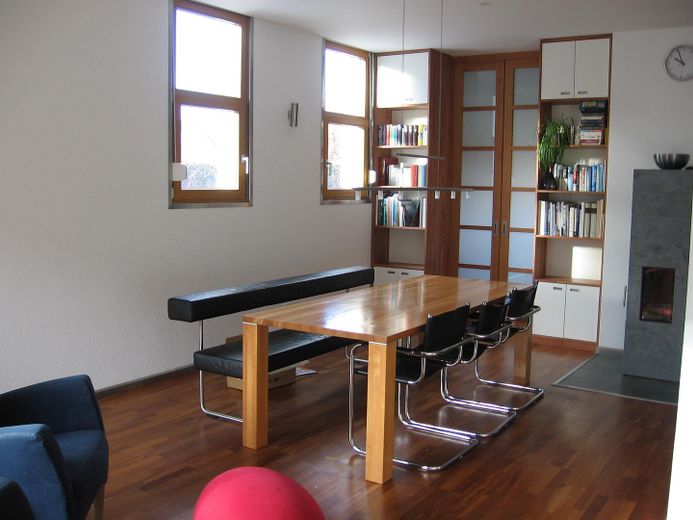
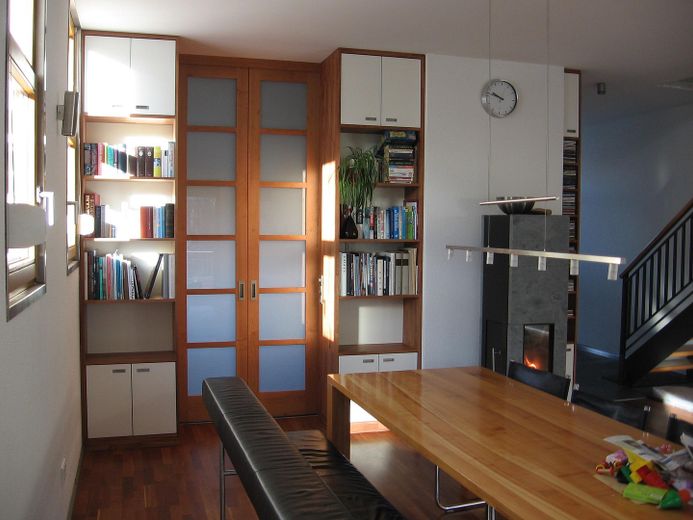
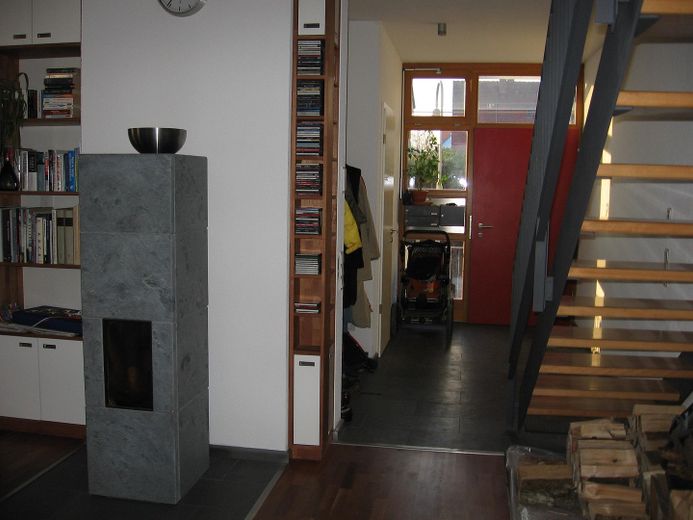
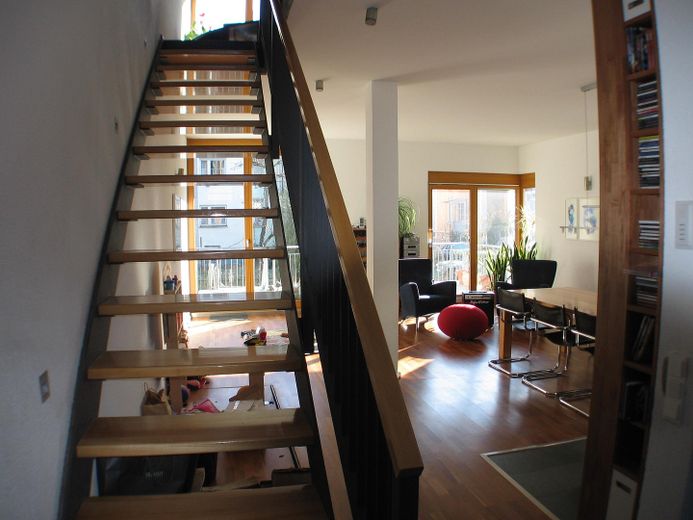
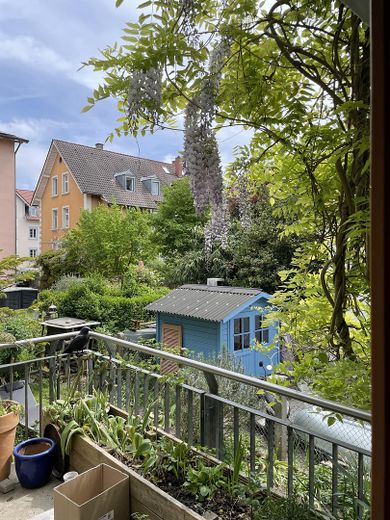
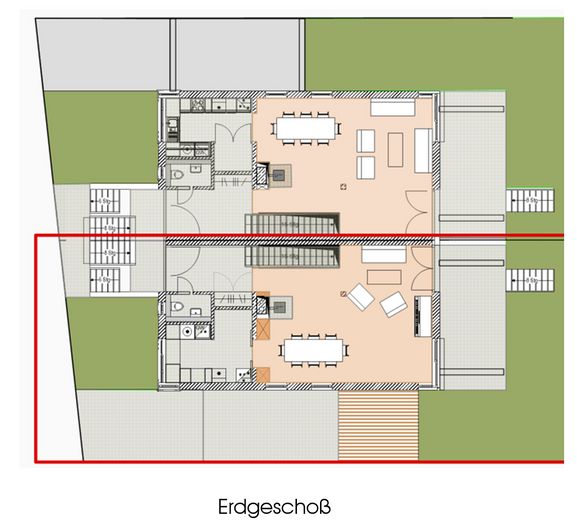
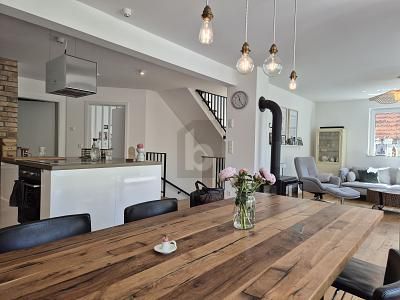
The spacious living and dining area is on the ground floor, with a ceiling height of 2.80. A Swedish wood-burning stove can be installed and, thanks to the open-plan design, can heat much of the house. The living area opens onto the terrace and garden. From the terrace, the view looks out onto a courtyard-like green space, dominated to the north by a large hornbeam. Birds, bats, and hedgehogs are welcome visitors in this child-friendly neighborhood.
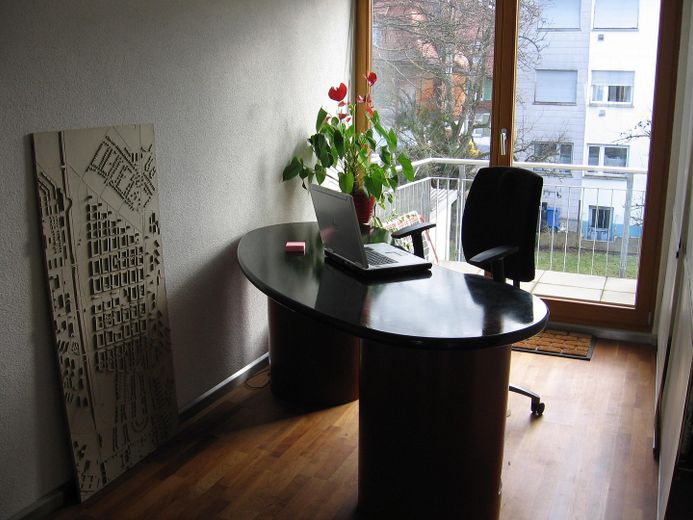
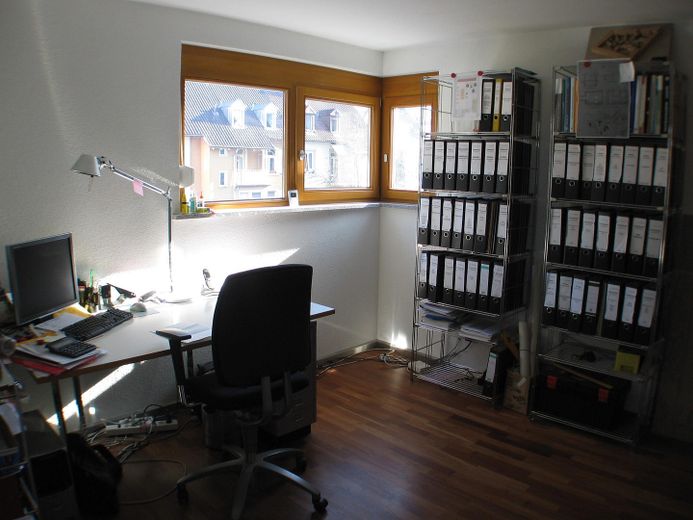
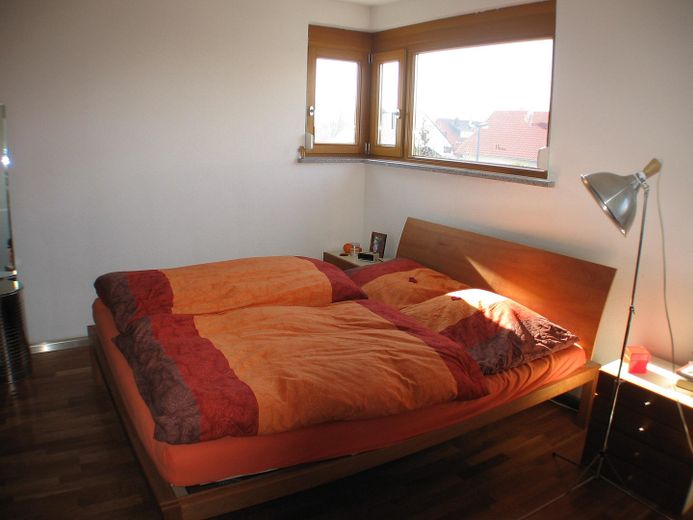
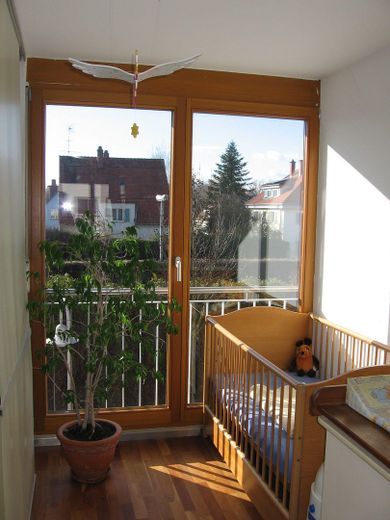
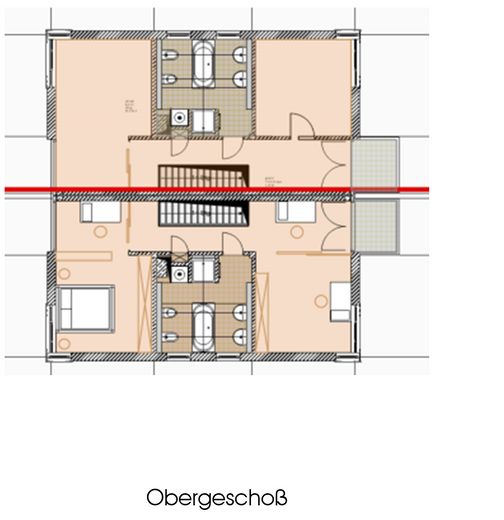
The bedrooms and/or study rooms are on the upper floor. Each level has an outdoor space (balcony or terrace). This means you can enjoy the sun from the house all day long.
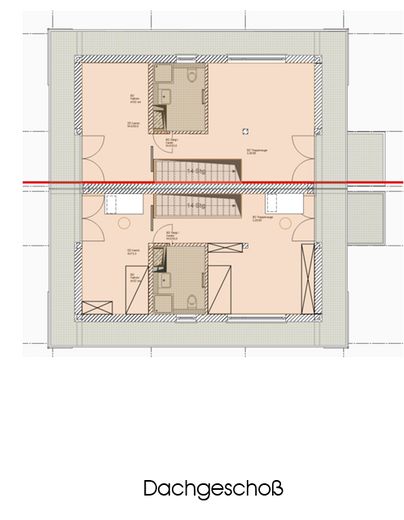
The top floor is set back in a style reminiscent of a penthouse. This makes it possible to dine, garden, and entertain on this level, facing east, south, and west, with sunshine from morning until evening.
In addition to the semi-detached house, there are two independent parking spaces in a double-parker system. An additional price of 40 000 € is charged for these on top of the purchase price of the property. There is also additional available parking along the access road. The photovoltaic system with storage is priced at 16 000 euros. The total price is therefore 1,59 million.
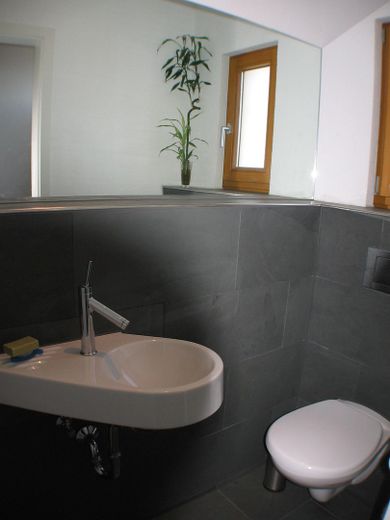
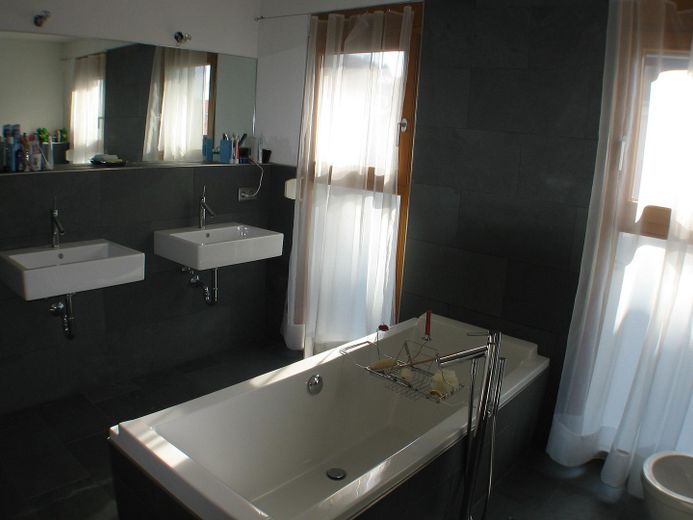
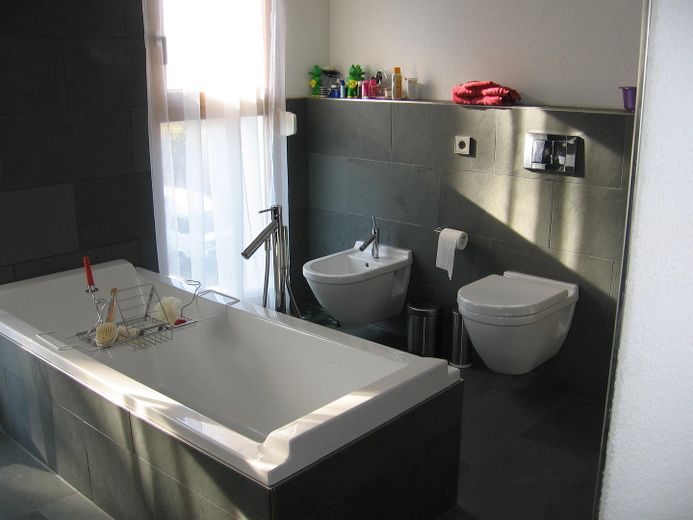
Finishes: Flooring in the main apartment: high-quality cherry parquet and real slate (natural stone)
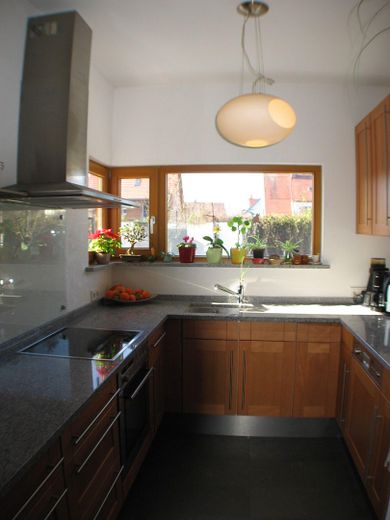
Special features: - Low-energy standard thanks to thick, “breathable” brick walls - Interior walls made of masonry, no drywall - Larch wood windows - High-quality custom-built furniture by a carpenter - Especially high ceilings on the ground floor - Exposed wooden beam ceiling on the top floor - 6,8kW photovoltaic system ensures very low electricity costs.
Fittings and features, as described
Fit-out: Floor coverings in the main apartment: high-quality cherry wood parquet and genuine slate (natural stone)
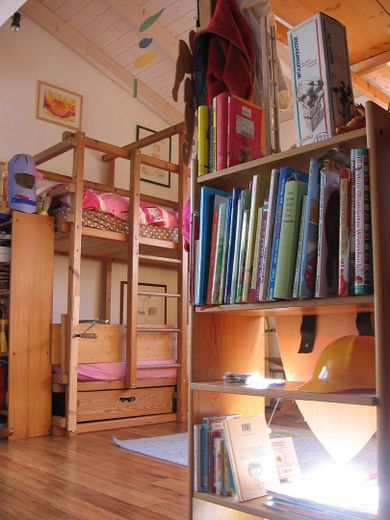
Special features: - Low-energy standard thanks to thick brick masonry without external insulation above ground (breathable construction) - Interior walls made of masonry (no plasterboard walls) - Interior plaster (no wallpaper) - Wooden windows made of wood (larch) - Custom, high-quality fitted furniture from a carpenter - Rooms on the ground floor with particularly high ceilings - Exposed wooden beam ceiling in the attic with the possibility of installing loft beds (two loft beds can be taken over on request) - Photovoltaic system from 2023 with 6.8 kW peak and SolarEdge electricity storage ensures the lowest electricity costs - with feed-in tariff - Flexible use thanks to an additional self-contained apartment that can be switched on for changing space requirements.
Location
Area and routes
Plan a route
Your destination goes to Google Maps only when you submit the form. TraumImmo neither stores nor logs it.
Location details
The semi-detached house is located in a play street and is nevertheless very conveniently situated in the immediate vicinity of the border with Switzerland and B33 / New Rhine Bridge. Several bakeries, an Edeka, a pharmacy, the Rhine, the Tägermoos and the city center are within walking distance. Kindergartens and schools are also nearby. In summer, trips to Schänzle and Tägerwiler lido are recommended. The pirate playground, a sports hall and the canoe club are also within walking distance.