About this house
Unique craftsmanship: Energy-autonomous single-ridge farmhouse for aesthetes & collectors
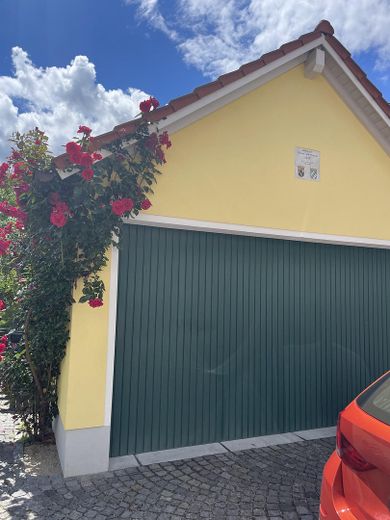
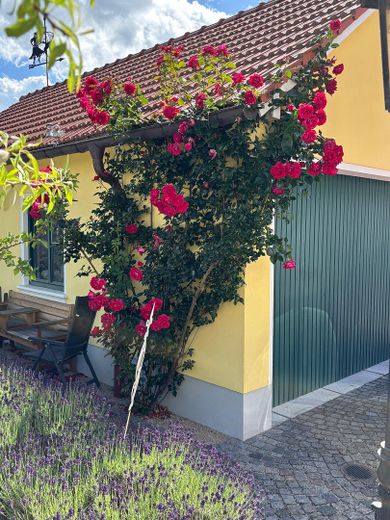

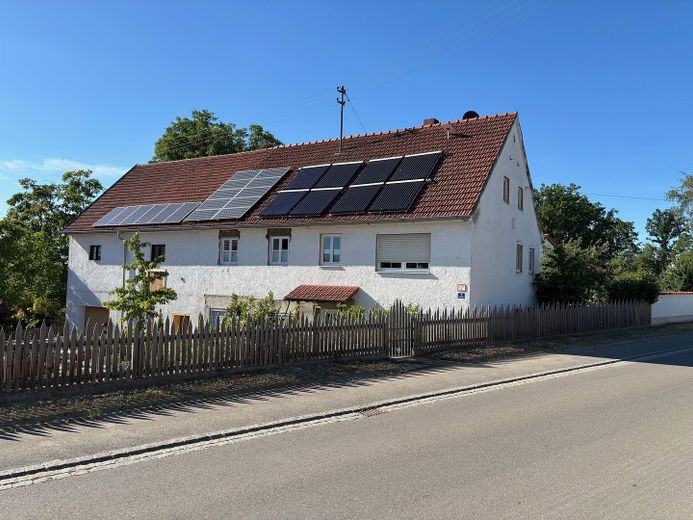
Property description This stately single-ridge farmhouse ensemble (building dimensions: 25m x 10m) defies any conventional comparison.
“This stately single-ridge farmhouse ensemble with a gigantic 2,660 m³ of converted space offers the utility of more than three conventional single-family homes. The portal’s price per square metre, by definition, only accounts for the developed residential area – the approx. 50 m² brick remise as well as the enormous barn and development reserves are not included...”
Recreated from the ground up by master craftsmen with uncompromising attention to detail and building-physics expertise, this monument (2,660 m³ of enclosed volume) offers a level of perfection that cannot be bought in today’s construction world. Where modern standards end, the highest demands for structural engineering, resilience and design freedom have been met here.
The most complex structural trades, the building envelope with custom-made sash windows (1.1 glazing) and the technical rough installations have been completed. The approx. 120 m² ground-floor section and the outdoor facilities are still not fully completed to high-end standard. The upper floor and the gigantic roof reserve (up to 7m ridge height) offer a perfectly prepared canvas for your own visions.
Highlights at a glance:
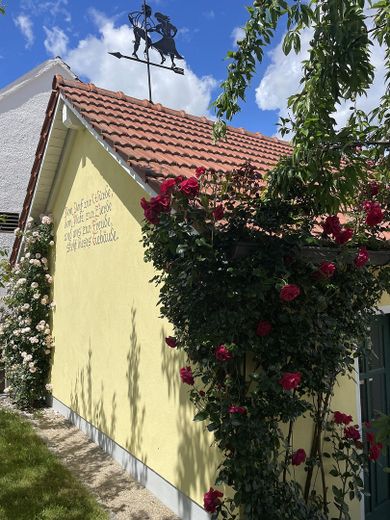
•Building fabric & energy: No artificial façade insulation. Thanks to the thermodynamic storage capacity of the 48 cm-thick solid walls and sophisticated technology, the monument achieves the sensational efficiency class D. The historic roof was masterfully restored in 2020 (chimneys rebuilt, ridge relaid, heavy copper flashings).
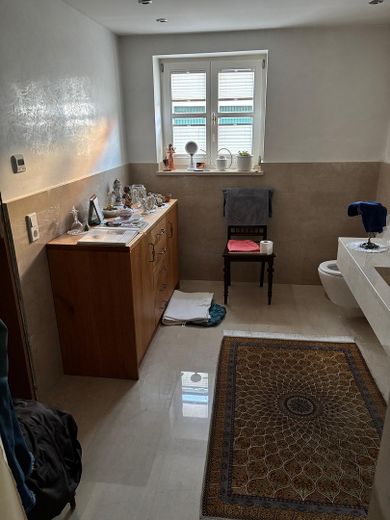
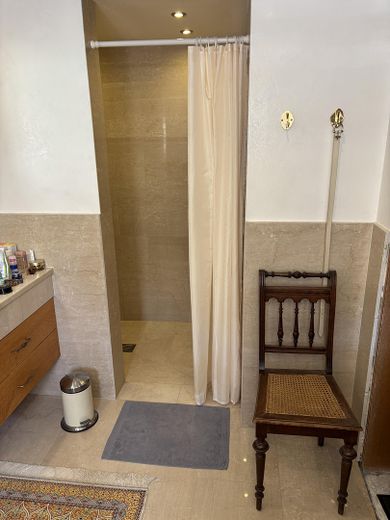
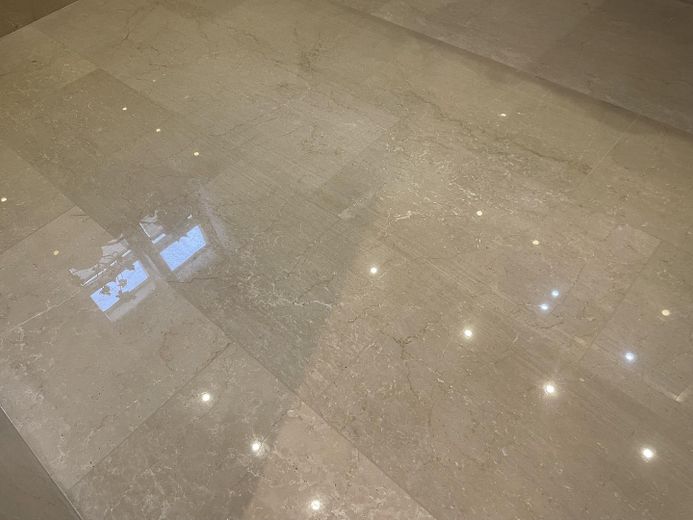
•Interior manufacture: Seamlessly ground on-site Botticino marble bathroom, barrier-free age-appropriate design, including a wheelchair-accessible shower/bathroom. On the ground floor only as a shower room; on the upper floor with the same design, but with a bathtub, which still needs to be tiled, and final assembly completed. Installations and plastering work completed. Another shower room is available on the upper floor; it is fully functional but should be renovated. Fine cherry-wood ornamental parquet and an invisible gravity ventilation system integrated into genuine plaster stucco for an incomparable living climate.
•Self-sufficiency: Large-scale solar thermal system (28 kW) with a 2,000l buffer tank, photovoltaic system with battery storage and an in-house, grid-independent water supply system.
•The Outbuilding (built 2017): 50 m² solid brick outbuilding with an open roof structure. The forklift-accessible concrete slab features an integrated, 5 m long heavy-duty vehicle inspection pit with a flush-fitting oak plank cover—a collector’s dream.
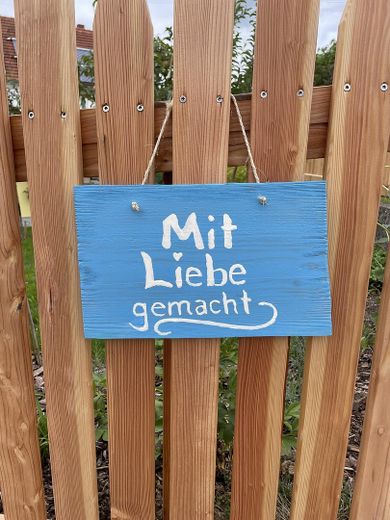
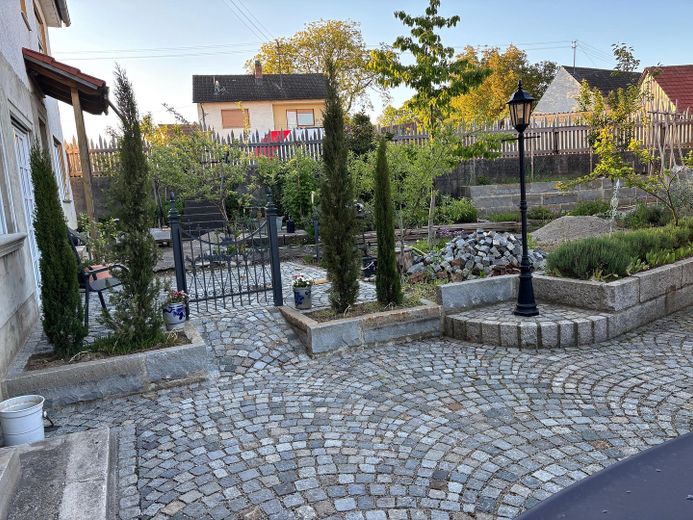
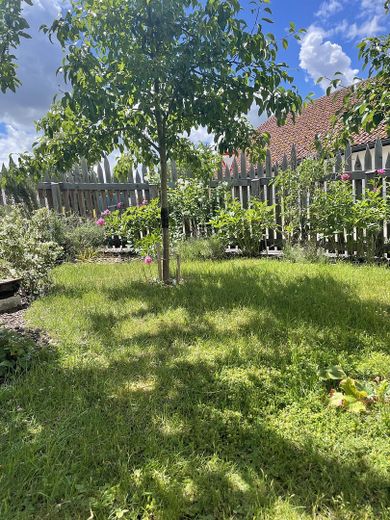
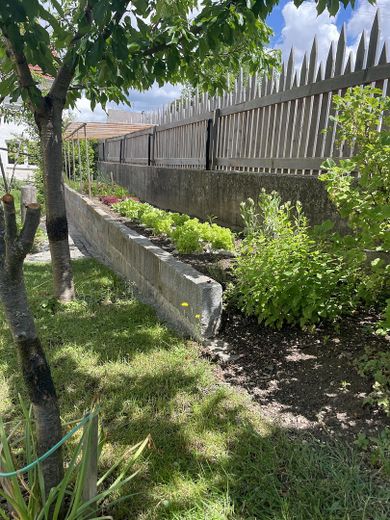
•Exterior grounds: 90 m² flawless granite fan paving, historic wrought-iron gate and a masterfully crafted, 54 m long larch fence enclosure (built 2023).
A more detailed building description is possible exclusively through the comprehensive expert report, which will gladly be handed over to you personally as part of an individual inspection. Private sale. Discreet appointments only upon proof of creditworthiness.
A note: The original plans from 1908 to the present are available, including the building permits, and can be physically handed over. In addition, all conversions and new installations have been extensively documented photographically and will be handed over with the sale. No guessing where the utilities are—electricity, water, heating; there is no installation without photographs. The original condition and how it was changed/what was changed are also documented. However, this is only for genuine interested parties, shortly before the notary appointment. The property has nothing to prove; it captivates through its very nature. We are quite open to reasonable offers.
Fittings and features, as described
Furnishing Description: A Manifesto of Masterful Craftsmanship and Building Physics
The furnishings of this property are based on the uncompromising philosophy of a masterful manufactory – created with profound expertise in building physics and the finest materials for generations.
Interior & Handmade One-of-a-Kind Features
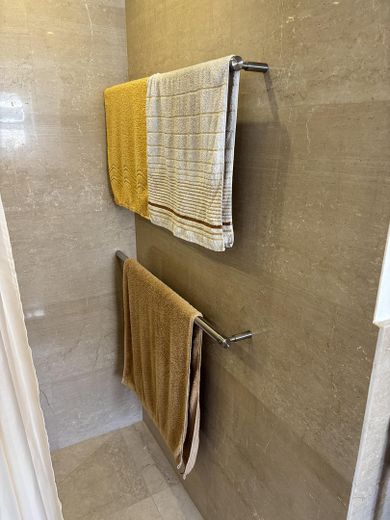
Natural Stone Perfection: The master bathroom (ground floor) is custom-made from Italian Botticino marble, ground seamlessly on site and polished to a mirror finish. Equipped with a level-entry shower and hand-turned stainless-steel components. The laundry room also features marble, while the boiler room has highly durable solid granite. There are three bathrooms in total, two with showers, and one with both a shower and bathtub. All installations are new or, as of 2026, no more than 10 years old. The water pipes are made of copper, exclusively soldered rather than press-fitted, and therefore of high quality. In the rooms with underfloor heating, classic aluminum-plastic composite pipes are installed, with floating cement screed above them. All heating circuits are central, but can be regulated and switched on separately.
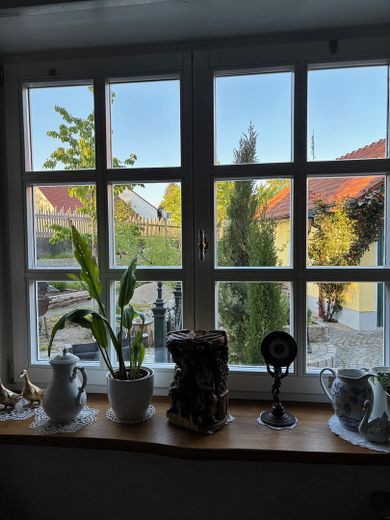
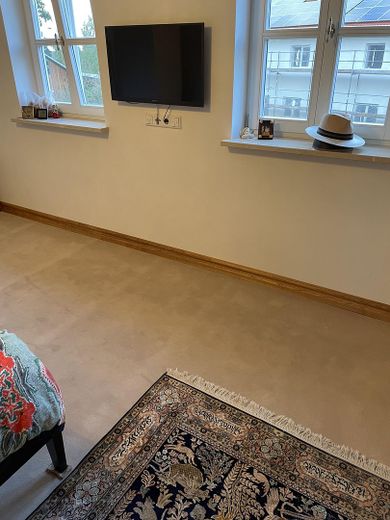
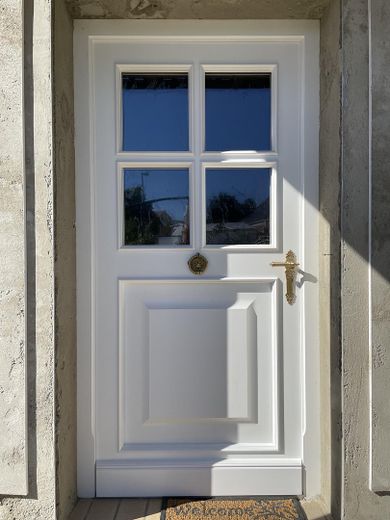
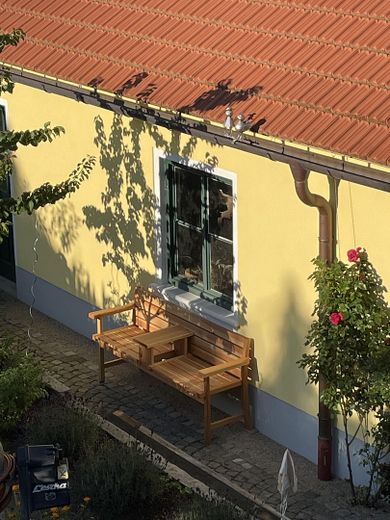
Joinery: Glazed mullioned windows (thermal insulation glass 1.1) individually crafted to master standards. Historically cast portal hinges and door handle sets. Living area with mitred cherry-wood ornamental parquet, sleeping quarters with luxurious Wilton sheep’s-wool carpeting.
Indoor Climate: Handcrafted plaster stucco with an integrated rosette and a completely passive gravity ventilation system for draught-free, preheated air. All windows in the converted wing have insulated roller-shutter boxes with electric drives. The profiled concrete sills were cast monolithically on site onto the masonry.
Infrastructure Autonomy & Resilience
Energy Concept: 28-kW solar thermal system, monumental 2,000-litre buffer storage tank, PV system with battery storage.
Crisis-Resistant Heating: Traditionally heated using solid wood fuels, supported by an intelligent water-jacket system for central buffering. Historically adjustable smoke chamber beneath the roof, connected to the kitchen on the ground floor (existing structure with a classic Wamsler wood-fired cooker with oven, fully functional and used daily)
Resources: Fully integrated, off-grid private water-supply system via a historically refurbished system including a filtration station, providing absolute drinking-water quality.
Collector’s Retreat & Outdoor Areas
Brick Coach House (2017): 50 m² solid construction with an open Roof structure. The forklift-accessible floor slab houses an integrated, 5m-long heavy-duty vehicle inspection pit with a flush-fitting oak-plank cover.
Roof & structure (2020): The ridge line was professionally relaid with new tiles. Chimney heads were rebuilt with clinker brick and protected with heavy copper flashings.
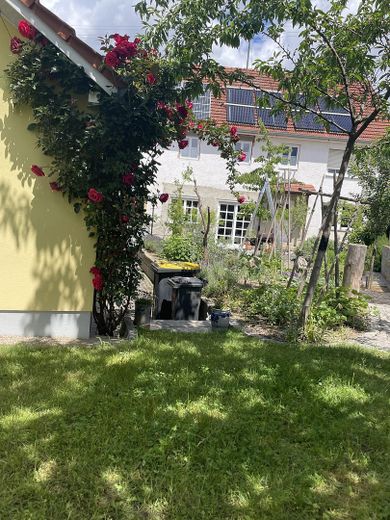
The outdoor area is almost completely finished; approx. 25m² was intended for a greenhouse but can still be freely designed, 90 m² of flawless granite fan paving in the courtyard, accessible via a historic wrought-iron portal. The property boundary is enclosed by a 54m-long, handcrafted larch-wood fence system (built in 2023). Established garden with 22 selected varieties of fruit and berries.
Other
True to the fact that having is better than needing, please note the following:
Nobody needs a bathroom or bathrooms made of marble. Nobody needs genuine stucco or solid wood parquet flooring, but whoever has them will never regret it.
The building was not newly constructed; rather, the substance was worth preserving and enhancing in suitable places. If the substance does not provide for it, it cannot be added later. Yet here, a level of quality was created during construction that is rarely found today. Therefore:
Note regarding the business-economics classification of the asking price:
The possibilities are diverse. Whether it is used in the future as a tradesperson’s house, for working and living, or as a multigenerational home, it has potential.
The automated calculation logic of real estate portals determines the price per m² exclusively by dividing the total purchase price by the stated living area. This does not do justice to the actual value and building substance of this ensemble:
Land value: With 569 m² of land and a standard land value of 568 €/m², the undeveloped plot alone already represents a substance value of approx. 323,000 €.
Pure building value: The remaining purchase-price share for the entire building structure is therefore only approx. 476,000 €.
Effective m² price: Based on the developed/prepared space offering in the main building (200 m²), excluding the separately constructed, solid brick outbuilding (50 m²) and the entire outdoor area, this results in a historically favorable building-substance price of under 1,950 €/m².
Cubic-volume bonus: Not taken into account are the substantial barn and attic conversion reserves, with a total enclosed volume of 2,660 m³ of converted space.
Location
Area and routes
Plan a route
Your destination goes to Google Maps only when you submit the form. TraumImmo neither stores nor logs it.
Location details
Location description: Perfect balance between rural idyll, maximum privacy and economic powerhouses
The property is located in the historically evolved village center of Peutenhausen (municipality of Gachenbach) in the Neuburg-Schrobenhausen district. However, anyone who associates the term “village center” with cramped conditions or a lack of privacy will be pleasantly surprised here: Thanks to its urban placement and the masterful, 54-meter-long enclosure made of solid larch wood, the 569 m² plot is an entirely secluded, protected oasis of peace. Here, the security of an intact village community combines with the undisturbed open space otherwise associated only with an outlying location.
Infrastructure & quality of life right on your doorstep
Peutenhausen is characterized by its charming rural character, without requiring you to forego the conveniences of daily life. The municipality of Gachenbach and directly adjacent Schrobenhausen offer excellent infrastructure: From kindergartens and schools to doctors and pharmacies, as well as diverse shopping opportunities for everyday needs, everything can be reached within a few minutes. The immediate surroundings, with their expansive fields, forests and cycling paths, invite you to enjoy extensive leisure activities in nature.
The strategically prime location for decision-makers and commuters
The true masterstroke of this location is revealed by its first-class transport connections. Peutenhausen is ideally situated in the economically booming triangle of Ingolstadt – Augsburg – Munich. Via the excellently developed B300 federal highway (access point in the immediate vicinity), you can reach the most important regional and supraregional centers in the shortest possible time:
Schrobenhausen (town center & top employers such as the BAUER Group): Only approx. 5 to 7 minutes by car.
Ingolstadt (AUDI AG / Media-Saturn): Perfectly and stress-free reachable via the B300 and B13 in around 30 minutes.
Augsburg (MAN / Premium AEROTEC): Reachable in approx. 30 minutes via the four-lane route.
Munich (airport & metropolis): Reachable via the nearby A8 or A9 motorway in a good 45 to 50 minutes.
Conclusion on the location
Here, you reside in the heart of an established Bavarian municipality, enjoy absolute discretion in your own forecourt and almost entirely secluded garden, while still reaching the headquarters of Germany’s largest industrial companies on a daily basisAn effortless commuting radius. A location that represents the perfect symbiosis of productive work and restorative quality of life for entrepreneurs, executives, engineers, or discerning tradespeople.