Calculate using this listing's purchase price. Every assumption is editable and all figures are non-binding estimates.
The initial payment is estimated as loan amount × (interest + repayment) ÷ 12. Individual lending terms, special repayments and further fees are not included. Tax, notary and agent costs may differ in your case. This is not a financing offer or financial advice.
Your inputs are calculated only in this browser and are not saved or sent to TraumImmo.
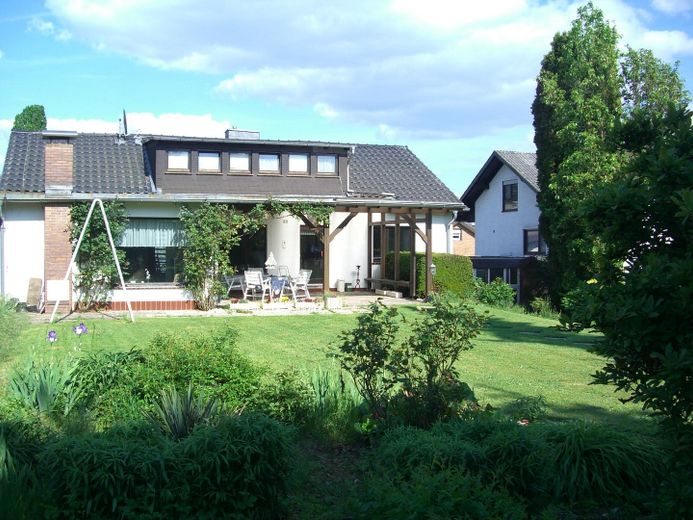
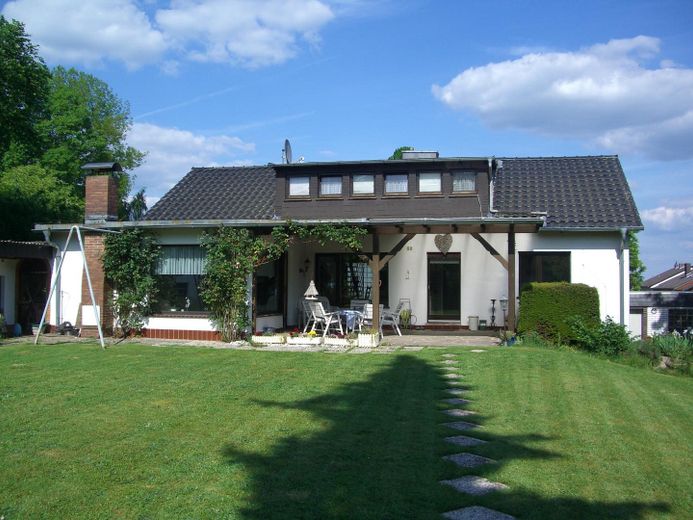
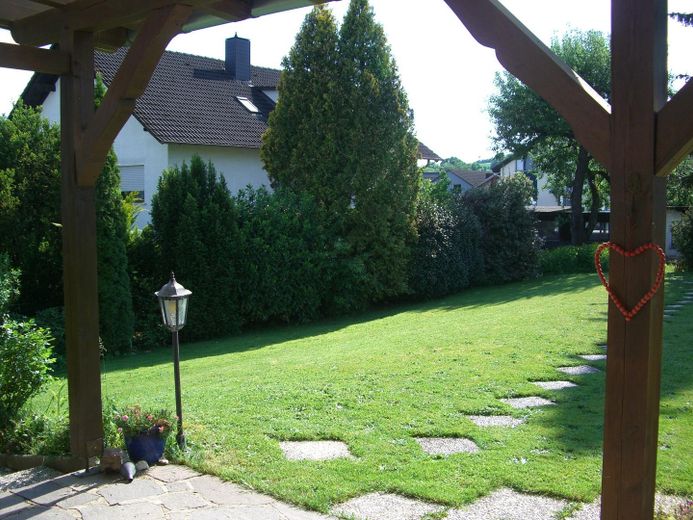
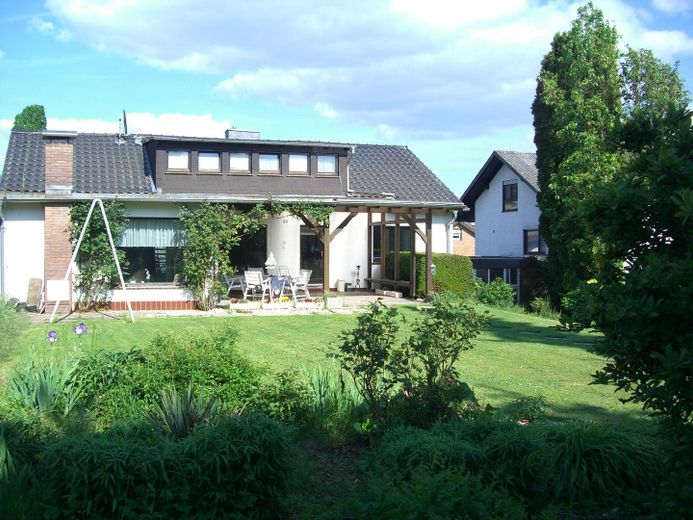
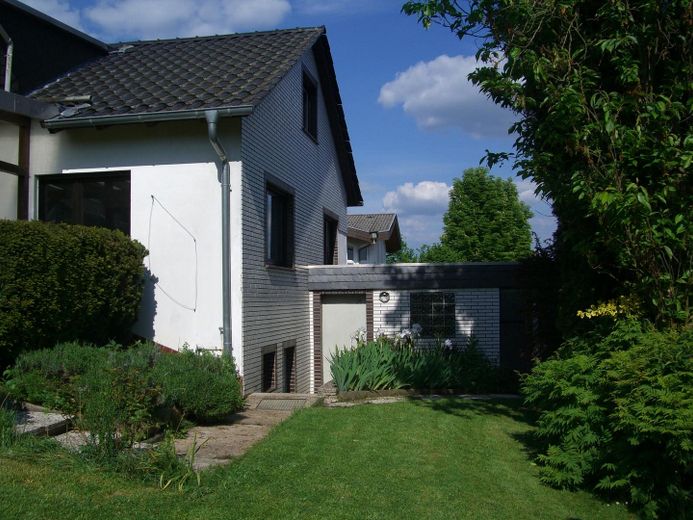
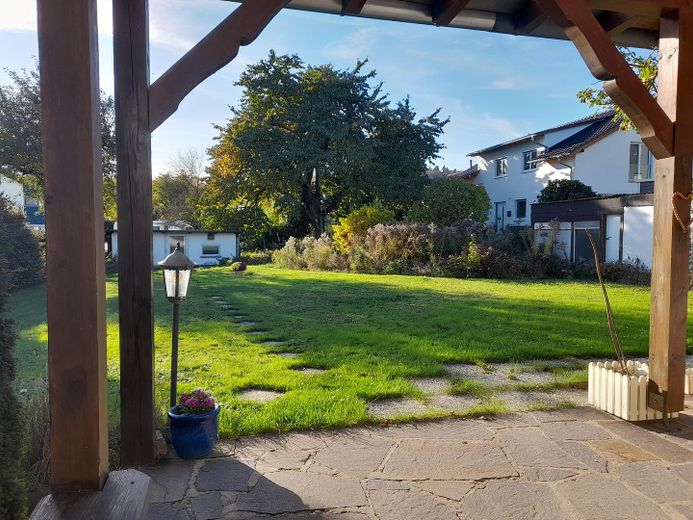
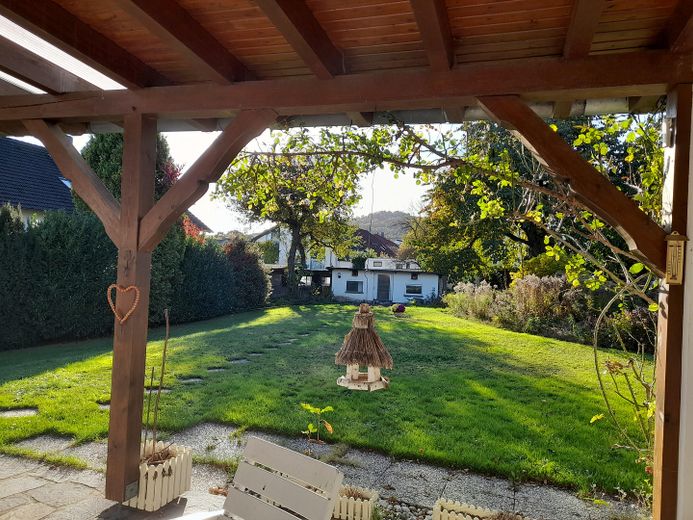
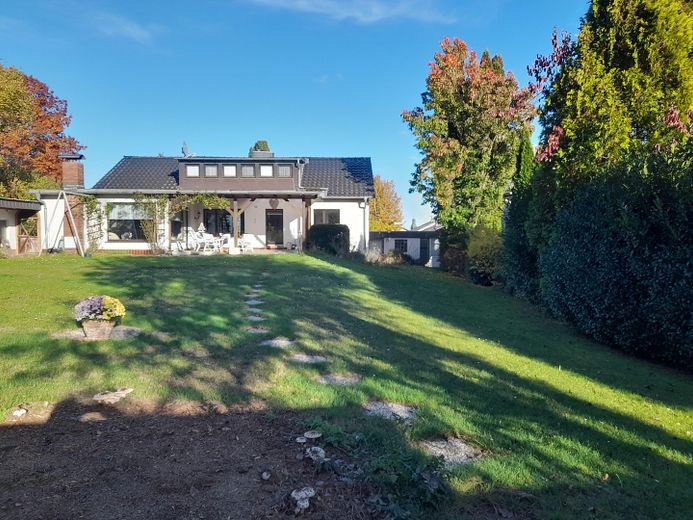
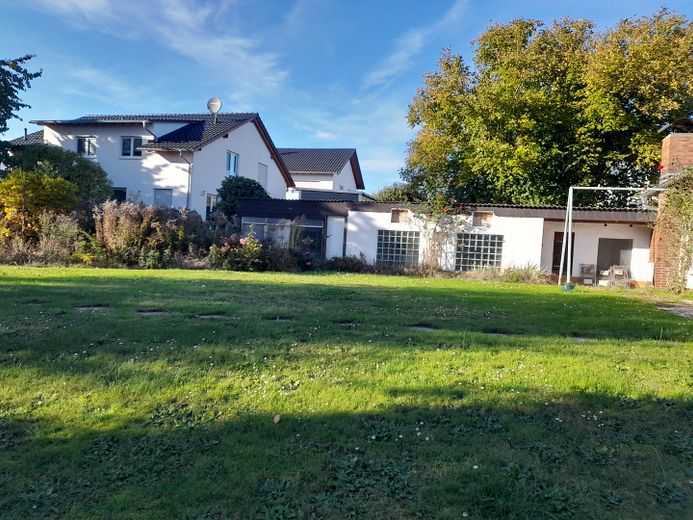
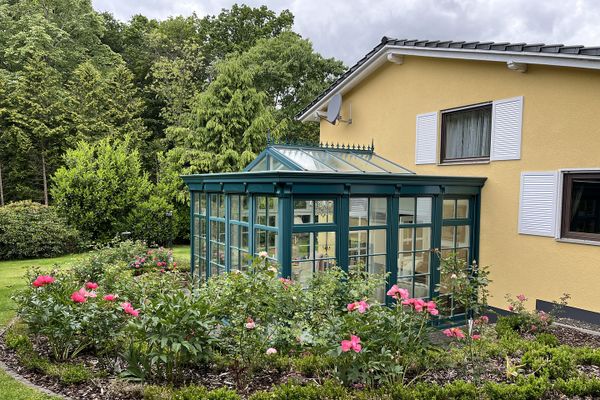
This well-maintained single-family house in one of the town’s finest and most sought-after residential locations, on a hill toward the forest, is distinguished, among other things, by a spacious garden with mature trees.
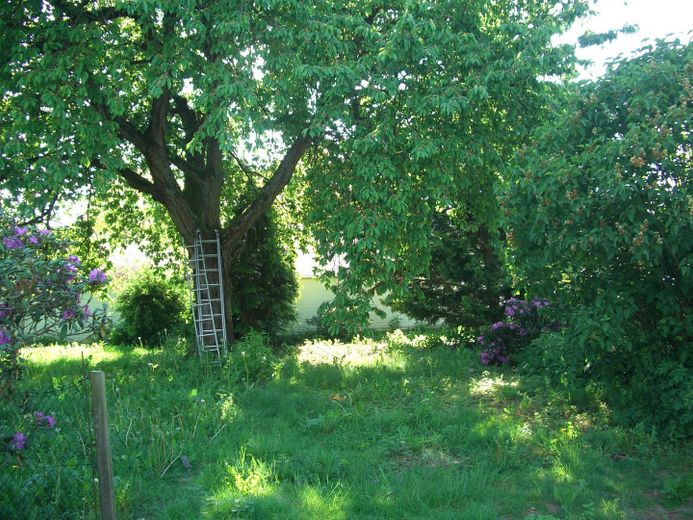
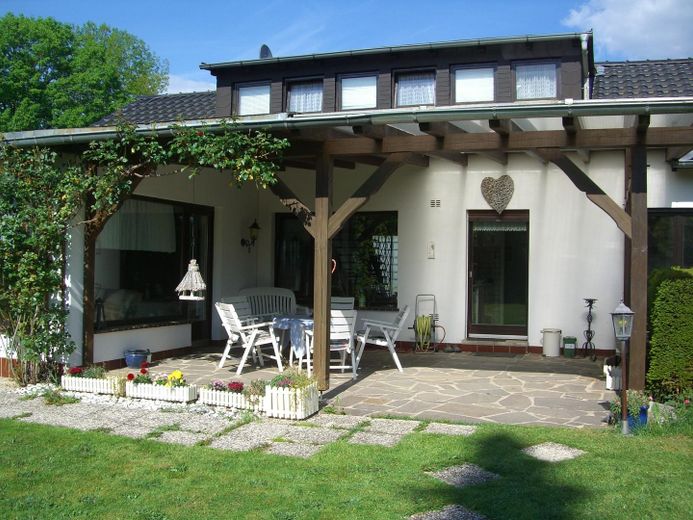
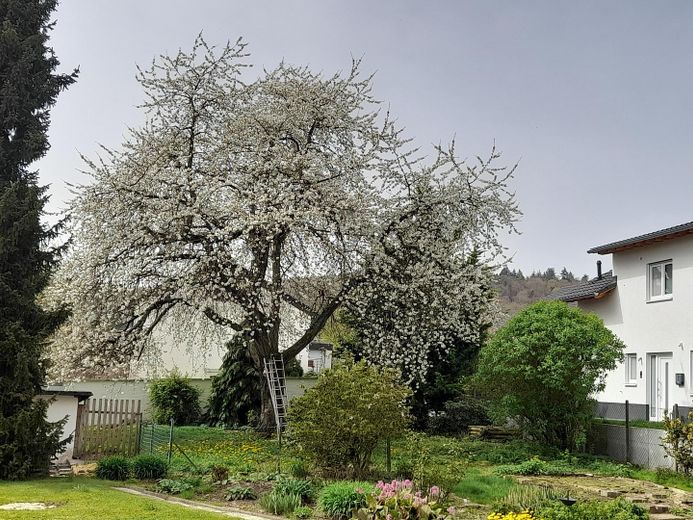
The property features a huge cherry tree (approx. 15 m, approx. 10 m in diameter) as well as numerous other shrubs and trees. The terrace and the house itself face southwest, allowing plenty of light into the garden and house all day (front garden/east/street side in the morning, then garden/terrace facing south/southwest..)
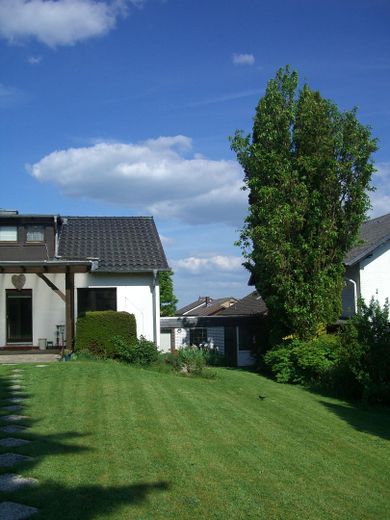
Due to the extensive planting on all sides, the property is almost completely screened from view. The rear end of the property is bounded by an approx. 2 m high stone wall toward the next street. In addition, the rear part of the garden can be used as a second building plot.
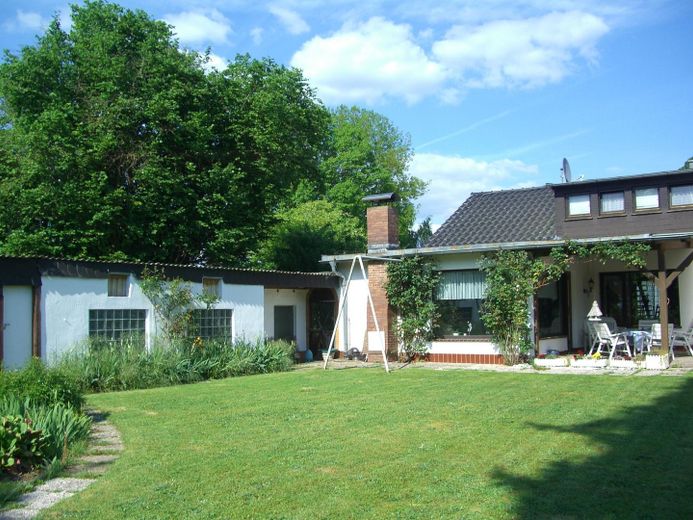
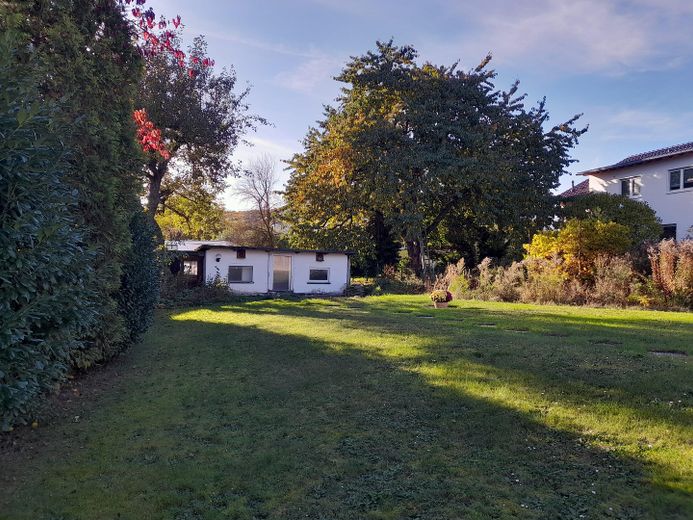
The property has an annex (electricity available, former dovecote or chicken coop) separating the property from the neighboring properties to the northwest, which can be used as a workshop, storage shed, or summer house. Next to it, in the rear third of the garden, there is a former dog kennel with electricity and a water connection.
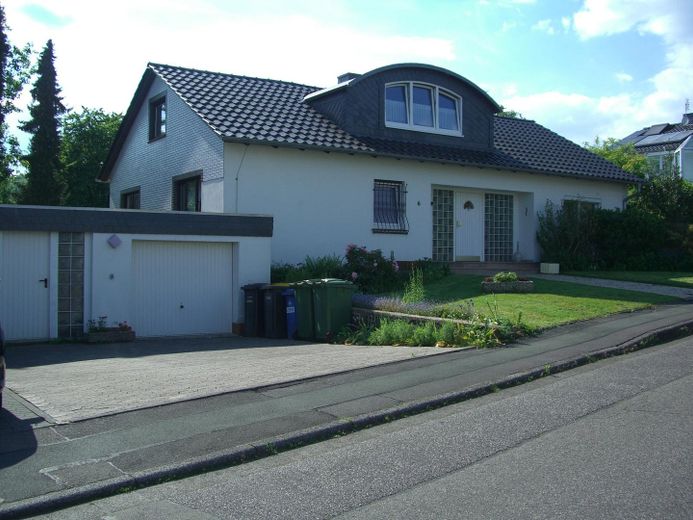
In addition to the garage with an electric door and two parking spaces, the enclosed front area provides direct access from the street side/garage to the garden via a covered passage/storage room.
Fittings and features, as described
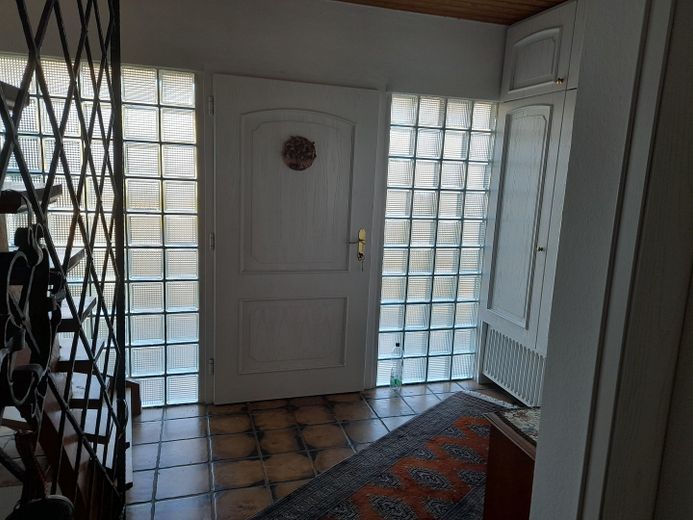
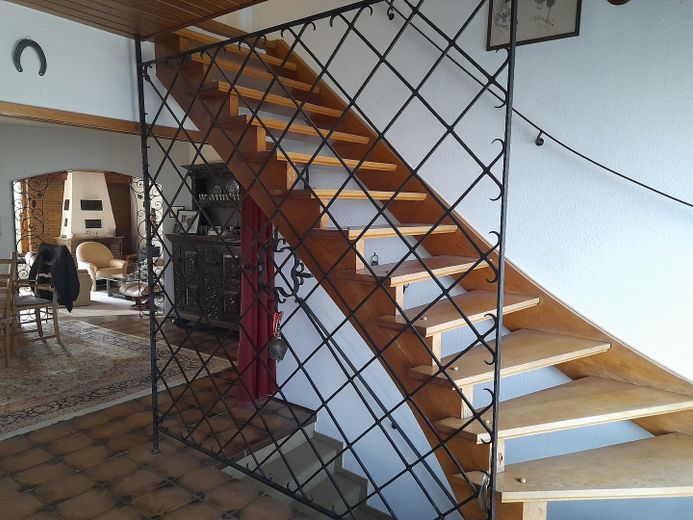
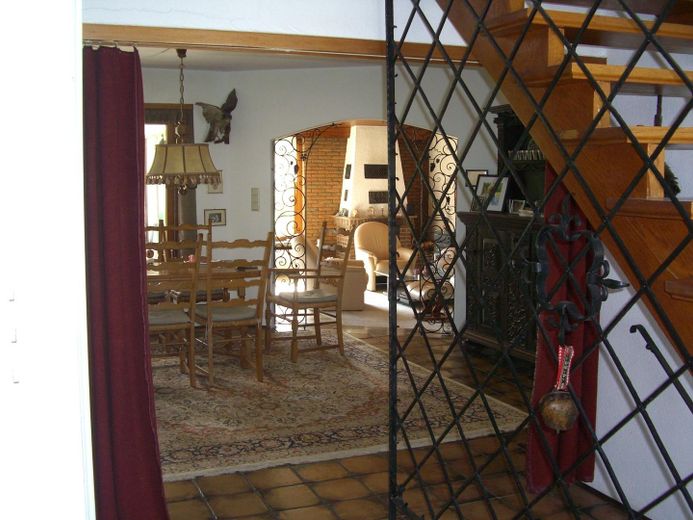
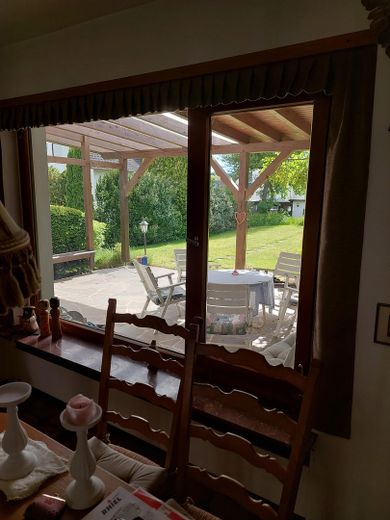
The ground floor is very open-plan; from the entrance area, visitors enter the hallway, which in turn opens through an archway and a marble step into the spacious living room, with views of the terrace (natural stone) and garden.
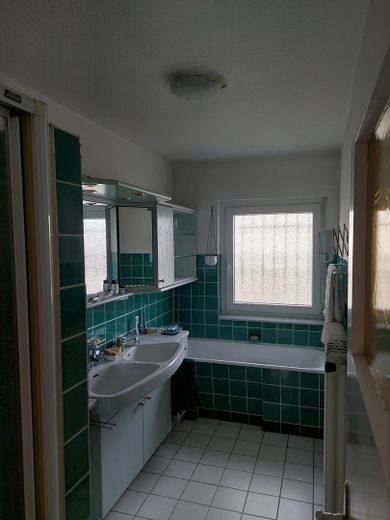
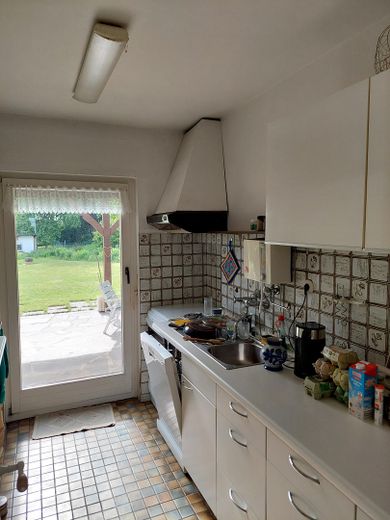
The dining room is also open to the hallway on the left, which leads to the bathroom, kitchen, and two children’s bedrooms. These have carpeting in need of renewal, with unglued wooden parquet flooring underneath.
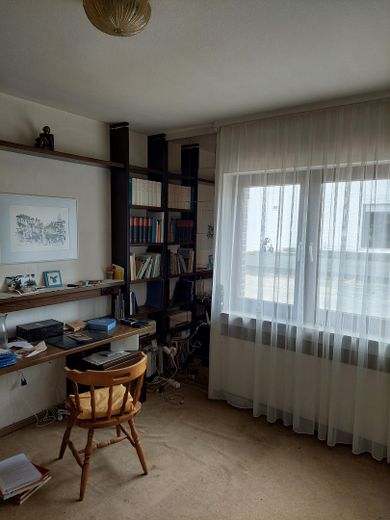
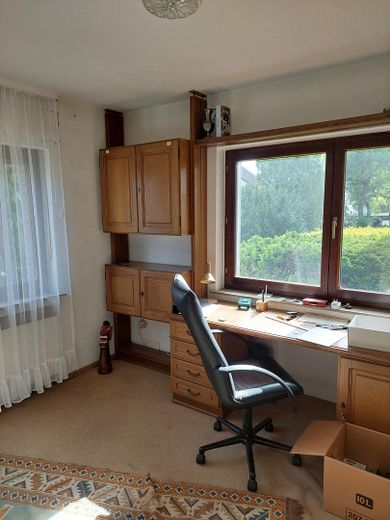
To the right are the bedroom and a study. There are large built-in wardrobes in these rooms, the entrance area, and the hallway. The entrance area, hallway, and living room have large tiled floors.
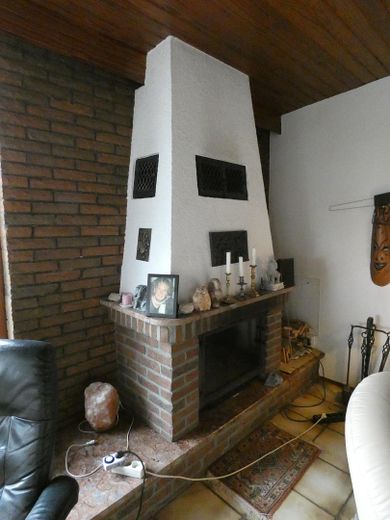
The living room has a fireplace with a glass door, which can also be used as an outdoor fireplace on the garden side.
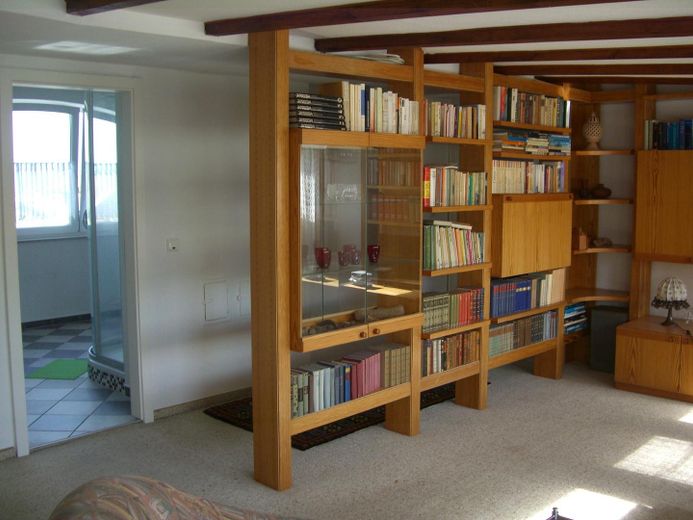
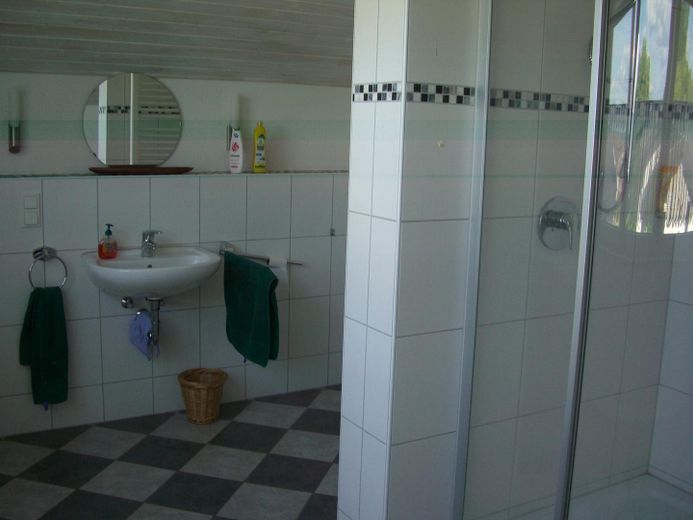
Upstairs there is a large living area overlooking the garden, a very large and light-filled bathroom (east), and a study (southwest). To the north, the house has an attic room that could possibly be converted.
The house has a partial basement and is fully furnished; most of the furniture can also be taken over if desired. Garden equipment, as well as 2 lawnmowers, a scarifier, and other items, can also be taken over, as can various household appliances (washing machine, dryer, refrigerator).
Your destination goes to Google Maps only when you submit the form. TraumImmo neither stores nor logs it.
Location details
The property is situated in a green and quiet area on the outskirts of the village.
Schröck is located approx. 8km southeast of the district town of Marburg. The village has a primary school, a bakery station, and a daycare center. A large supermarket (Edeka) and a gas station are approx. 5km away; further shopping facilities are available in the surrounding area and in Marburg.
The historic half-timbered town with its picturesque Landgrave’s Castle has a strong student character, with many cafés and restaurants as well as a wide range of cultural offerings (Hessian State Theatre Marburg, museums, libraries, cinemas, etc.).
The University and Marburg Hospital on the Lahn Hills are about 4km away (approx. 10min), and the city center is about 8km away (approx. 15min). There is also an hourly bus connection from the village to Marburg, where you will also find a railway connection.
Via the B3 or A45/A5, Frankfurt can be reached in about 60min, and via the B3/A49, Kassel.