| Type | Detached house |
|---|---|
| Living area approx. | 222 m² |
| Year built | 1981 |
| Available from | Nach Vereinbarung |
|---|---|
| Rooms | 7 |
| Bathrooms | 2 |
| Heating | Underfloor heating |
| Fuel type | Electricity |
| Plot area | 1124 m² |
|---|---|
| Parking spaces | 2 |
| Condition | Modernised |
| Usable floor area | 294 m² |
| Purchase price | 1.125.000 € |
|---|---|
| Price per m² | 5,067.57 €/m² |
| Commission | no commission for buyers |
Calculate using this listing's purchase price. Every assumption is editable and all figures are non-binding estimates.
The initial payment is estimated as loan amount × (interest + repayment) ÷ 12. Individual lending terms, special repayments and further fees are not included. Tax, notary and agent costs may differ in your case. This is not a financing offer or financial advice.
Your inputs are calculated only in this browser and are not saved or sent to TraumImmo.
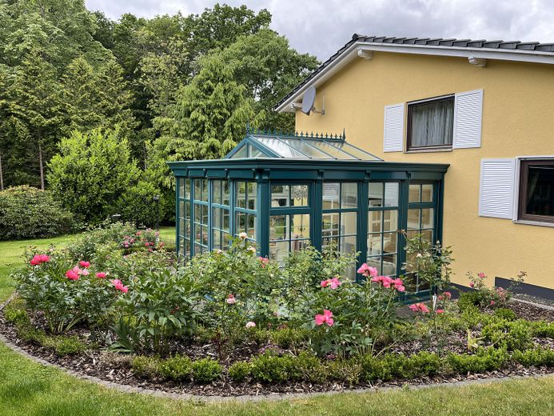
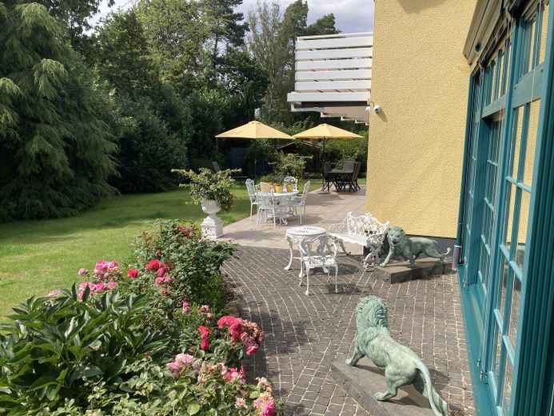
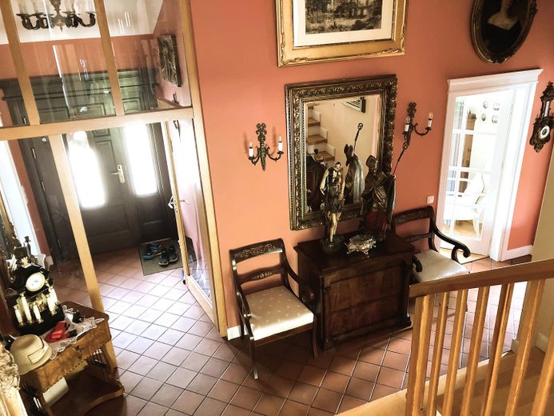
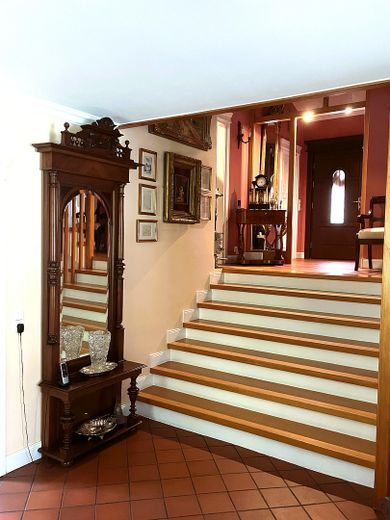
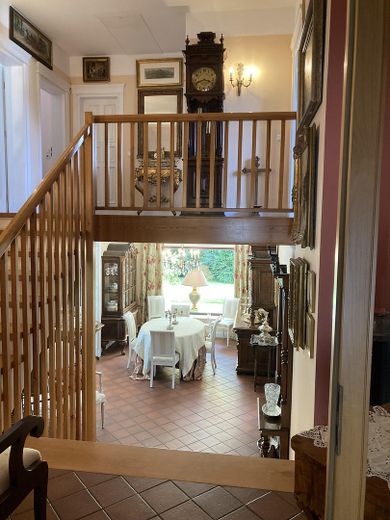
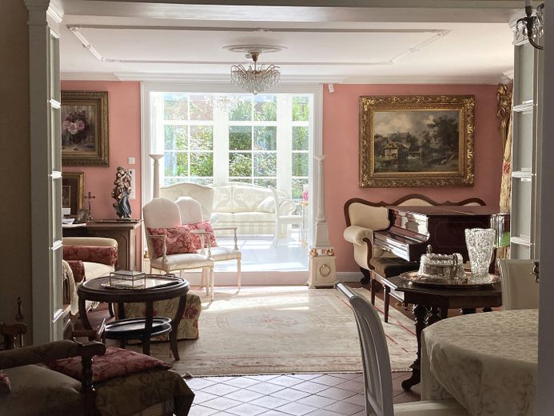
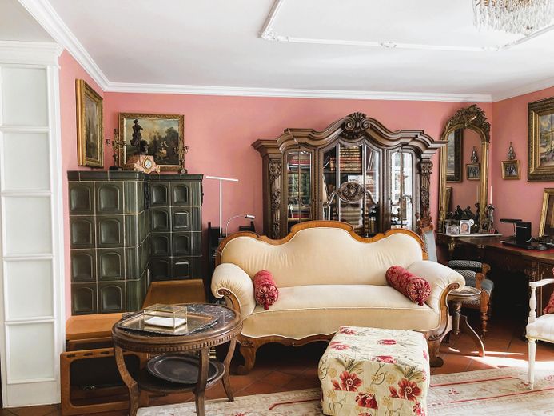
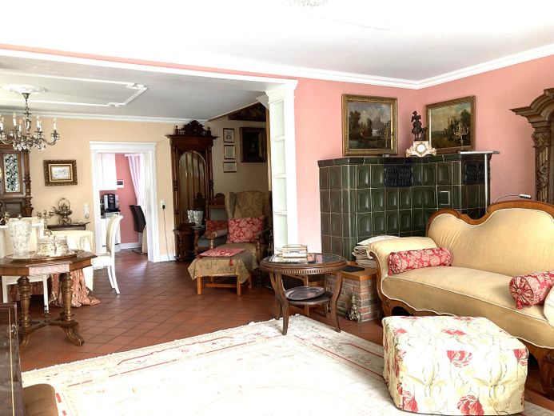
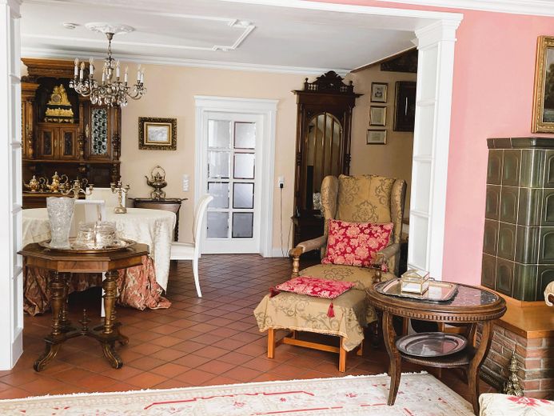
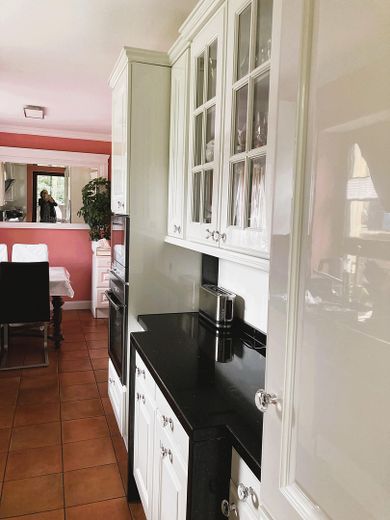
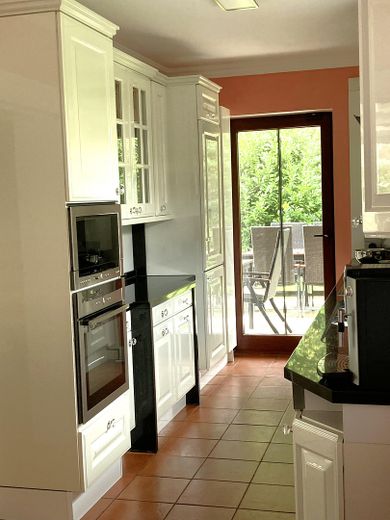
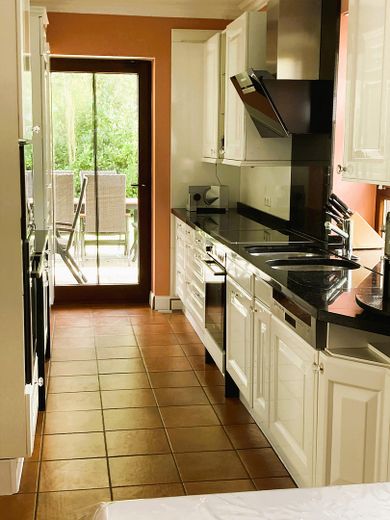
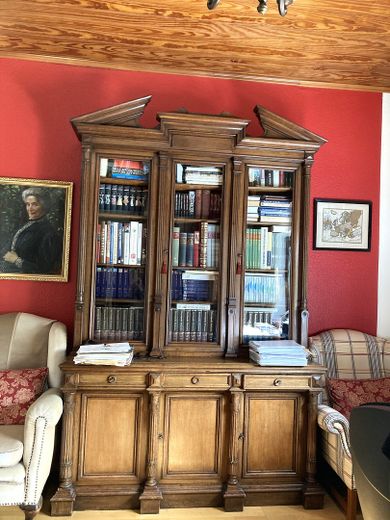
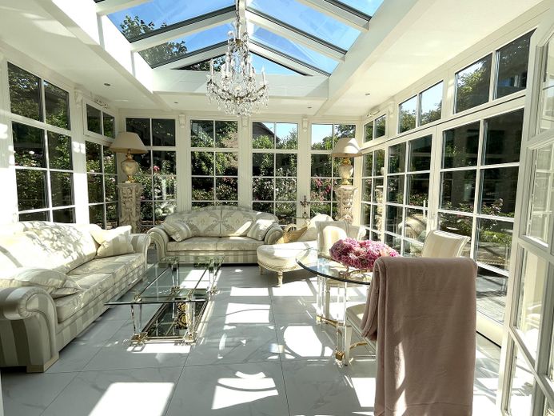
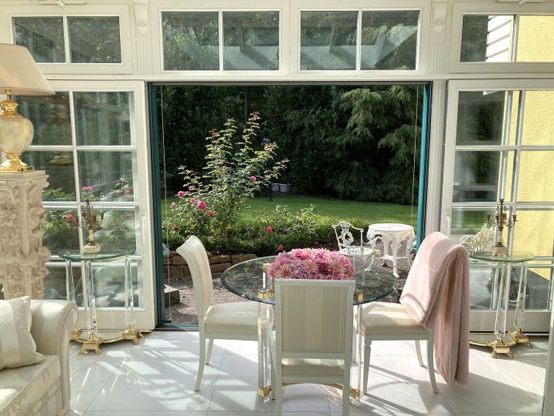
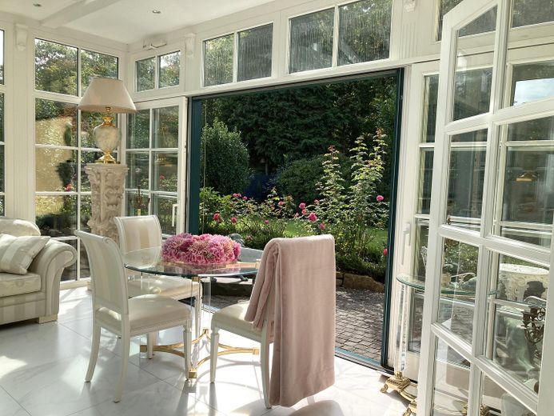
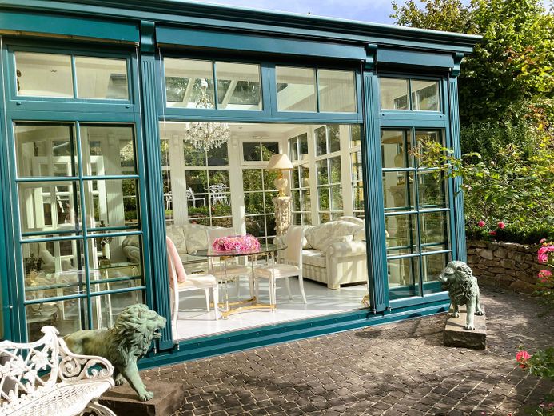
More financing calculators and assumptionsThe entrance level consists of an entrance vestibule and a bathroom with shower. A glass wall including a lockable door separates the entrance area from the rest of the house. This level also contains a cloakroom and two studies, one of which has a mezzanine due to its 4-metre ceiling height, creating additional usable space and enhancing the room visually. A 7-step, 2.3-metre-wide staircase leads to the living area. This consists of a separate kitchen with a dining nook 15m2, (white fitted kitchen by Siematic with black granite worktop), a dining and living room 50m2, and a conservatory 25m2. All three rooms provide level access to the garden. The house has underfloor heating and, additionally, a tiled stove in the living room. The sleeping area is located on the first floor. It consists of 4 rooms, 2 of which have balconies, and a bathroom with shower and bathtub. The basement consists of 5 rooms. It contains the heating technology (heat pump and gas if required), a sauna, an additional shower, a pantry, a laundry room and a room with direct access to the garden, which can be used as a fitness room. The spacious garden has been lovingly designed and flourishes with a variety of trees, shrubs and colourful flowers. Bushy climbing roses adorn small tea houses. Tons of sandstone and basalt were used.
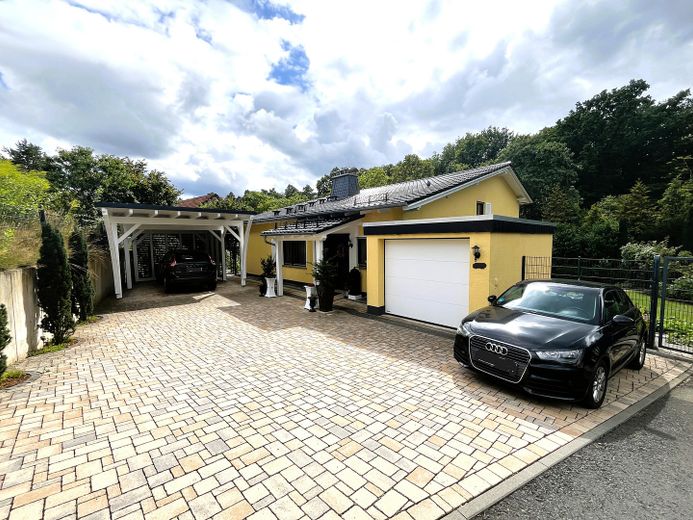
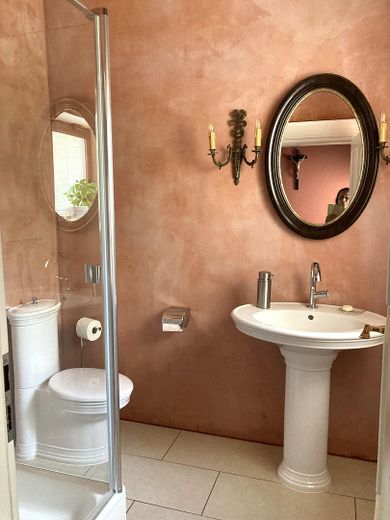
The house has been continuously modernised. In 2013, the roof was renewed (Creaton Premion) and insulated. New, very high-quality doors were installed (front door, basement door, interior doors). In 2017, an entrance porch and a carport were built using the finest carpentry techniques. That year, a conservatory in Victorian style made of wood and aluminium was also built. The well-designed construction of the conservatory prevents the room from overheating excessively in sunshine. As part of this work, the courtyard and garden were redesigned. Drainage systems were installed, sandstone walls built, the terrace enlarged and retiled, and new paths and basalt steps constructed. In 2019, the boundary of the entire property was reinforced with concrete blocks and sandstone, and a modern metal fence made of double wire mesh panels was built all around. The fence has 3 lockable gates. In 2019, a video doorbell, 5 video cameras and an alarm system were installed. One year later, a modern, energy-saving gas heating system was installed. In 2023, the tiled stove insert was, in accordance with today'sRegulations have been renewed. In 2025, the basement entrance area was redesigned (L-shaped retaining blocks, stairs, railing). In 2026, a heat pump was installed. Over the years, the old plastic roller shutters on the windows were replaced with modern aluminum roller shutters filled with Styrofoam. White decorative aluminum shutters adorn the window recesses. The new garage door was also made of white aluminum. The balcony was renovated according to the Schlüter system, and the railing was adapted to the house façade in white aluminum. The interior was also continuously renovated. The small bathroom was redesigned, for example. Glass partitions were installed, and the stairs and railings in the study and children’s room were custom-made by a carpenter. Parquet flooring was laid in the study and sleeping area. The walls and ceilings in the entrance and living areas were refinished. The basement was tiled, and a sauna and shower were installed. OSB panels were laid in the attic, providing an additional very large storage area.
Your destination goes to Google Maps only when you submit the form. TraumImmo neither stores nor logs it.
The property is located in Cappel, one of Marburg’s most sought-after and desirable areas. The house is situated in a quiet and green residential neighborhood that nevertheless offers a central location with convenient transport connections. The bus stop is in the immediate vicinity (approximately a 3–4-minute walk) and guarantees quick connections to the city center, the old town, the most important schools, the educational institutions of Philipps University Marburg, and the University Hospital on the Lahn Hills.
 460.000 € 8-room residential house with beautiful garden (1,400 sq m) in Marburg-Schröck, commission-free35043 Marburg-Schröck– Schröck
 111 € Full Sale Plus..."We buy your property immediately!"35037 Marburg
 415.000 € Upper town pearl in Sleeping Beauty slumber in the middle of Marburg35037 Marburg– Marburg


