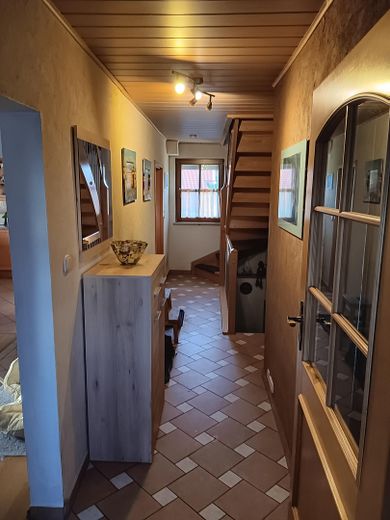
Flur EG
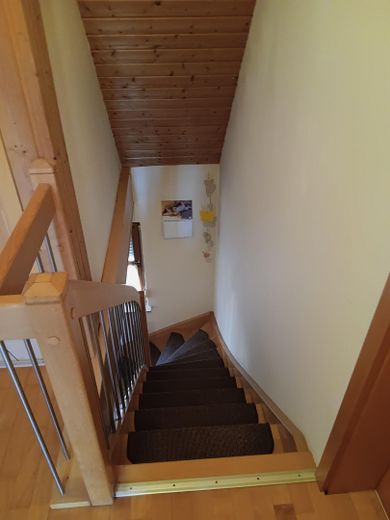
Holztreppe ins OG
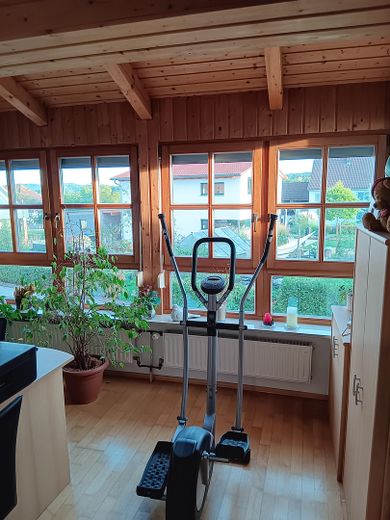
Arbeits-, Kinderzimmer OG
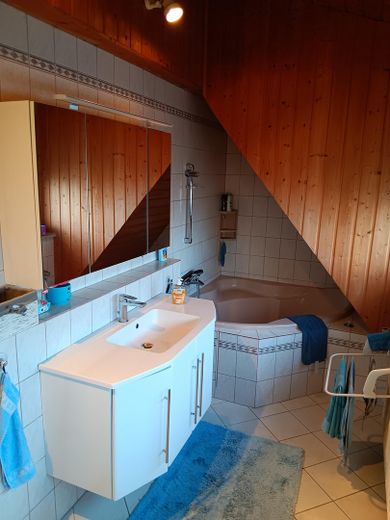
Bad im OG
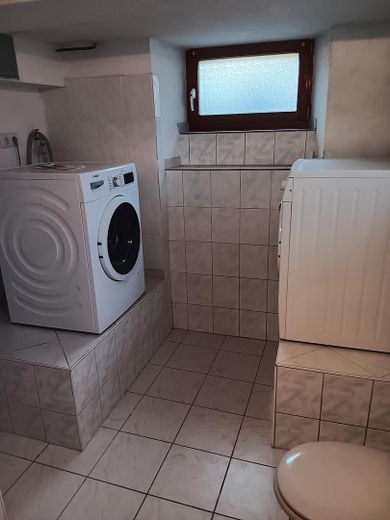
Waschraum KG
| Type | Detached house |
|---|---|
| Living area approx. | 120 m² |
| Year built | 1939 |
| Bedrooms | 3 |
| Available from | Nach Vereinbarung |
|---|---|
| Rooms | 6 |
| Bathrooms | 1 |
| Heating | Central heating |
| Fuel type | Oil |
| Plot area | 130 m² |
|---|---|
| Parking spaces | 1 |
| Condition | Modernised |
| Floors in the building | 2 |
| Usable floor area | 45 m² |
| Purchase price | 385.000 € |
|---|---|
| Price per m² | 3,208.33 €/m² |
| Commission | no commission for buyers |
Calculate using this listing's purchase price. Every assumption is editable and all figures are non-binding estimates.
The initial payment is estimated as loan amount × (interest + repayment) ÷ 12. Individual lending terms, special repayments and further fees are not included. Tax, notary and agent costs may differ in your case. This is not a financing offer or financial advice.
Your inputs are calculated only in this browser and are not saved or sent to TraumImmo.
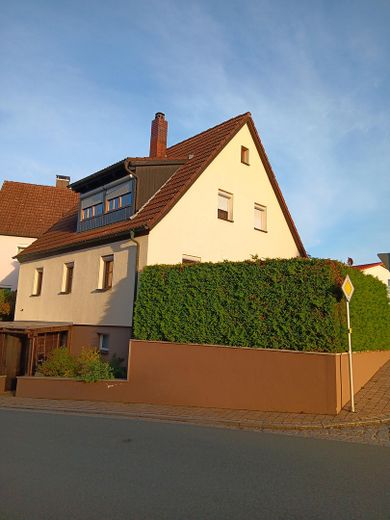
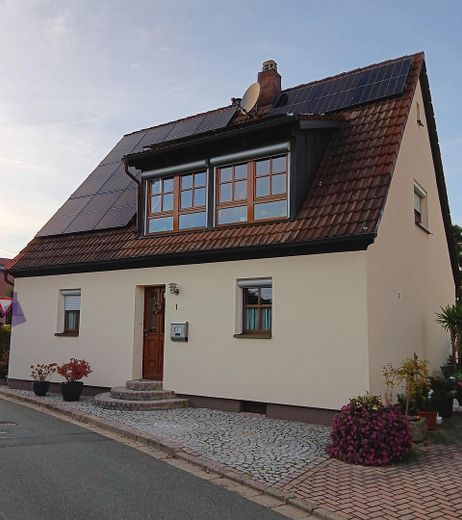
More financing calculators and assumptionsYou can move into this cozy single-family house with full thermal insulation and a photovoltaic system on the roof immediately. It was completely renovated and modernized in the early 2000s. On the ground floor there is a cozy living room with a wood-burning stove, a large fitted kitchen with a recently replaced high-quality dishwasher and stove with oven as well as an extractor hood venting to the outside. Next to it there is also a dining room and a study, all rooms with laminate or tiled floors. Via the wooden staircase, also newly built in the 2000s, to the upper floor you reach 3 bedrooms and the fully tiled bathroom with a corner bathtub. There is also an attic with a pull-down ladder, which has not been converted but can be used as a storage room. The 18 m² terrace is accessible from the living room via the patio door and a three-step metal external staircase. The house is fully basemented. It is divided into a storage room, a hobby room, a boiler room and a laundry room with toilet and shower.
The exterior facade incl. wooden windows was newly painted in 2020. All windows and the patio door are made of wood with double glazing and were installed around 2000. Facade with full thermal insulation, the attic ceiling insulated, satellite system with dual connection, water, wastewater and power lines incl. fuse box from the 2000s. Fiber-optic cable in the house, 8 kW photovoltaic system with 7.5 kW storage from 2023 saves a lot of electricity from the grid and feeds surplus power in. The oil central heating and hot water system with 2 1500 l oil tanks dates from 1990.
Your destination goes to Google Maps only when you submit the form. TraumImmo neither stores nor logs it.
The house is located in the extended town center of Pinzberg, kindergarten and elementary school approx. 400 m away. From Pinzberg you can travel by bus or train. The highway access to the A73 is 3 km away; likewise all shopping facilities, hospital and doctors are available in Forchheim and the district.



