| Type | Detached house |
|---|---|
| Living area approx. | 196 m² |
| Bedrooms | 6 |
| Rooms | 7 |
|---|---|
| Bathrooms | 2 |
| Plot area | 1062 m² |
|---|---|
| Usable floor area | 50 m² |
| Purchase price | 420.000 € |
|---|---|
| Price per m² | 2,142.86 €/m² |
| Commission | 3,57% |
Calculate using this listing's purchase price. Every assumption is editable and all figures are non-binding estimates.
The initial payment is estimated as loan amount × (interest + repayment) ÷ 12. Individual lending terms, special repayments and further fees are not included. Tax, notary and agent costs may differ in your case. This is not a financing offer or financial advice.
Your inputs are calculated only in this browser and are not saved or sent to TraumImmo.
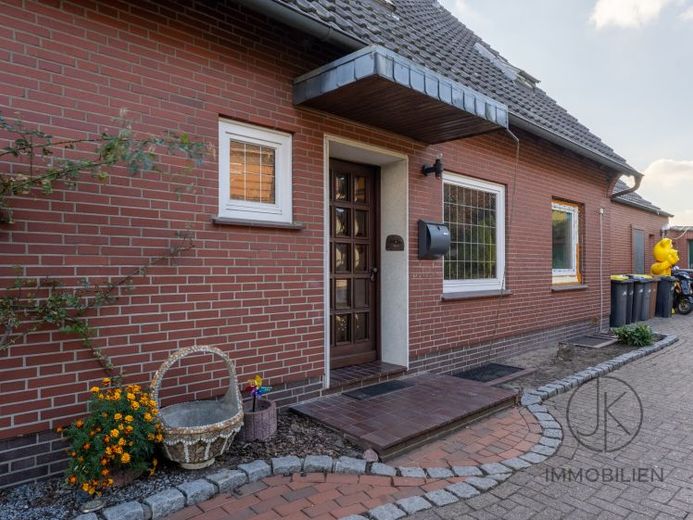
More financing calculators and assumptionsThe property offers approximately 196 m² of living space and stands on a generous 1,062 m² plot. The house extends over two levels, providing plenty of space for different lifestyles. The front main house was built in 1967; the rear part of the building already existed beforehand and was later integrated into the current residential structure. Over time, this created an established home that offers new residents plenty of space and a distinctive house structure with history. An inquiry is currently underway with the responsible building authority to determine whether the plot can be subdivided and what additional development potential is generally possible. For people who are considering not only current living comfort but also long-term possibilities and development potential, this is an important aspect.
Inside the house, there are a total of 7 rooms, 6 of which can be used as bedrooms. This number of rooms is ideal for large families, multigenerational living, or people who wish to combine living and working under one roof. The ground floor forms the center of daily life. Here, there is a cozy living room and three additional rooms that can be used as bedrooms, guest rooms, or offices, depending on requirements. The kitchen is equipped with a fitted kitchen and electrical appliances and is practically arranged in the floor plan, keeping everyday routes short. A daylight bathroom with a shower and a separate guest WC usefully complete this level. From here, there is direct access to the covered terrace, which forms the transition to the garden and is ideally suited as a sheltered outdoor area for both family life and social evenings.
The upper floor can be used very well as an independent retreat area. Three bright children’s rooms form the main area here. One of the rooms has its own dressing room, while the other has direct access to the balcony, giving the room a particular sense of spaciousness and quality. The daylight bathroom on this floor is equipped with a bathtub and shower, providing a fully equipped bathroom area that is especially convenient for family life. Together with the rooms, the upper floor forms a self-contained level that is ideally suited as a children’s floor, teenagers’ area, guest zone, or private retreat. In addition, there is a partial basement that offers space for storage, technology, household appliances or hobby space.
The outdoor area is characterized by the large plot. The spacious garden allows for a variety of uses, whether as a play area, relaxation area or for gardening ideas. The covered terrace connects the indoors and outdoors and allows you to spend time outside in any weather. The balcony on the upper floor as well as two garages usefully complement the outdoor area. Overall, this creates a generous impression with plenty of space and good prospects for new residents.
A home with character, space and a future, ready for people looking for room to write their own chapter.
Important:
There is currently also an inquiry with the building authority as to whether the rear part of the plot can be subdivided and whether another residential building may be built on the additional parcel. This could create additional usage options and development prospects.
* Info:
- The photos were taken with a wide-angle lens.
- The energy certificate is currently being prepared and will be presented during the viewing.
Virtual tour - Link: https://my.matterport.com/show/?m=ALYUb64jd84
Your destination goes to Google Maps only when you submit the form. TraumImmo neither stores nor logs it.
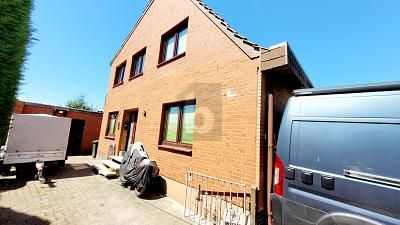 380.000 € TWO UNITS FOR THE PRICE OF ONE28844 Weyhe
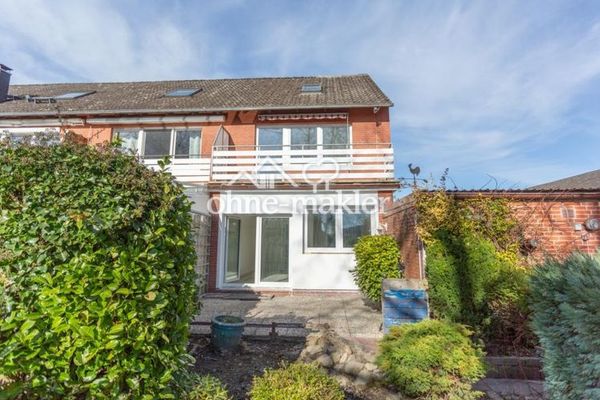 338.000 € Commission-free for buyers - directly from the owner - Fully renovated end-of-terrace house in Sudweyhe28844 Weyhe
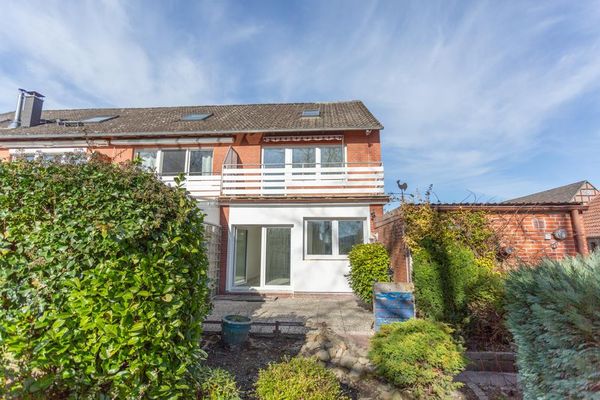 338.000 € Commission-free for buyers - directly from the owner - Fully renovated end-of-terrace house in Sudweyhe28844 Weyhe– Sudweyhe

