About this house
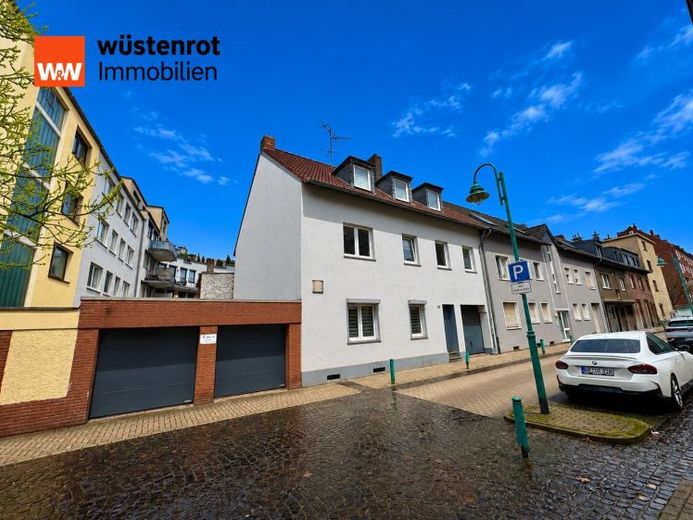
For sale is a well-maintained five-family house built in 1962, situated in a traffic-calmed, central location in Duisburg’s Old Town. The property comprises five residential units with a total living area of approx. 220 m², distributed across the ground floor, 1st upper floor and attic floor. The functionally laid-out floor plans are ideally suited to singles, couples and small households.
The house has a basement and features a courtyard driveway with a small double garage measuring 4.9 m x 6.4 m, with a total usable floor area of approx. 31 m². These offer attractive development potential, for example through conversion into standardised garages or parking spaces. Alternatively, the driveway area could potentially be developed into additional usable or living space through a change of use (subject to official approval).
In recent years, the house and several residential units have been extensively renovated. Among other things, the front door, apartment doors, some of the uPVC windows (double-glazed), sanitary installations, electrical installations and intercom system were renewed. For the most part, the electrical system meets contemporary standards. The apartments are largely furnished and have always been handed over renovated, enabling the investor to re-let them quickly and straightforwardly. The entire property is presented in a very well-maintained condition with a quiet, well-structured resident population.
Features
5 residential units, laminate flooring in the living areas, tiled bathrooms, some roller shutters facing the street, courtyard with potential for use, heating via natural gas, hot water via instantaneous water heaters.
Apartment layout:
– Ground floor: approx. 53.86 m²
– 1st upper floor: left approx. 30.13 m², right approx. 56.60 m²
– Attic floor: left approx. 27.94 m², right approx. 51.97 m²
Current actual annual rent: €26,220
A special feature is the attic apartment on the left: open-plan living concept with an open-plan kitchen/living area, sleeping/living area, converted attic space as a second level, high-quality kitchen, furnishings, shower room and private basement room.
Location:
Central, urban Old Town location in Duisburg, within walking distance of the city centre, pedestrian zone and Inner Harbour. Very good public transport connections and immediate proximity to shopping facilities, restaurants and services. The location is ideally suited to long-term letting.
Energy details: Energy source: natural gas, year of construction: 1962, year of construction of heat generator: 1999, energy consumption rating: 193.8 kWh/(m²·a), energy efficiency class F.
Conclusion:
A solid multi-family house in attractive city-center location with a well-maintained existing property, partial modernization, and additional development potential in the courtyard area – ideal for investors focused on long-term rental and appreciation.
Don’t miss this opportunity and call now! We look forward to your call!