| Type | Block of flats |
|---|---|
| Living area approx. | 249 m² |
| Bedrooms | 6 |
| Rooms | 8 |
|---|---|
| Bathrooms | 2 |
| Plot area | 589 m² |
|---|
| Purchase price | 660.000 € |
|---|---|
| Price per m² | 2,650.60 €/m² |
| Commission | 5,95% (5,95% vom Kaufpreis (inkl. MwSt.)) |
Calculate using this listing's purchase price. Every assumption is editable and all figures are non-binding estimates.
The initial payment is estimated as loan amount × (interest + repayment) ÷ 12. Individual lending terms, special repayments and further fees are not included. Tax, notary and agent costs may differ in your case. This is not a financing offer or financial advice.
Your inputs are calculated only in this browser and are not saved or sent to TraumImmo.
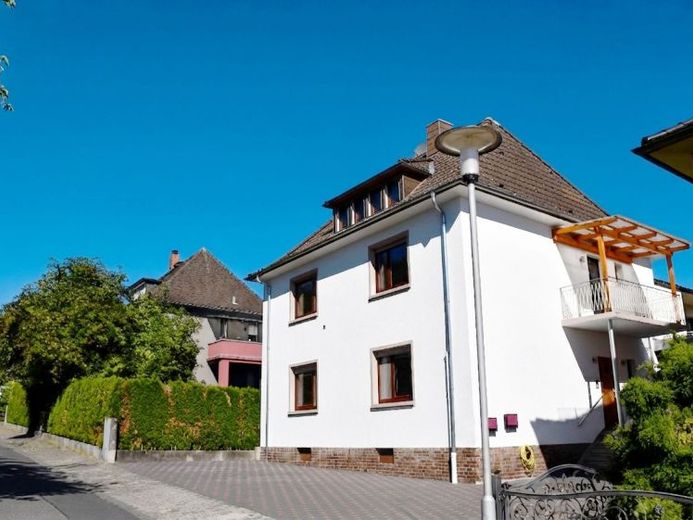
More financing calculators and assumptionsThis stylish semi-detached two-family house in Ober-Ramstadt impresses on a plot of approximately 589 m² with an exceptionally well-maintained overall appearance and plenty of space for different lifestyles. Eight rooms, two kitchens, two bathrooms with natural light, two guest WCs and a practical storage room each are distributed over approximately 249 m² of living space across two almost identically laid-out residential levels. The approximately 40 m² attic, converted for residential use, can also be used optionally.
Ober-Ramstadt combines proximity to Darmstadt with a pleasant quality of life surrounded by greenery. Shops, schools, kindergartens and public transport are all easily accessible. At the same time, walking and cycling paths begin almost at the doorstep, making the surrounding nature a natural part of everyday life.
The first steps into the house already leave a special impression. The solid wooden staircase, classic panelled doors and many preserved wooden elements lend the entrance area timeless elegance. It quickly becomes clear: This house has been carefully maintained and kept in good condition over many years.
The ground floor offers plenty of space across approximately 126 m² of living area. The open-plan living and dining area forms the heart of the apartment. The wide wall of windows brings light deep into the room, while the wood-burning stove creates a particularly pleasant atmosphere on cooler days. From here, the way leads directly onto the sunny balcony and onward into the garden. This is where the day begins with a cup of coffee in the sun or ends on a warm summer evening with a cool drink and a view of the garden. In addition to the spacious living and dining area, this level offers three further rooms, the tasteful fitted kitchen, the spacious modern bathroom with natural light, bathtub and shower, the guest WC and a practical storage room. A sheltered patio creates an additional small outdoor area with special charm.
The upper floor also impresses with a further approximately 123 m² of living space, featuring four well-proportioned rooms, another fitted kitchen, a modern bathroom with natural light, bathtub and shower, a guest WC, a practical storage room and two balconies.
The practical aspects of the house are also convincing. The main house has a full basement, while the later extension has a partial basement. In addition to several basement rooms, there is plenty of storage space, additional usable areas and room for utility and technical facilities. The property is heated by an oil-fired central heating system. A large garage usefully complements the available space.
The beautiful approx. 589 m² plot is lovingly landscaped. It offers not only lawns, but also several places where you can enjoy your free time in different ways – out in the sun, protected beneath the shade-giving tree, or completely relaxed in front of the cosy garden house. These small retreats in particular give the outdoor area a special quality and leave enough room for playing, gardening, barbecuing, or simply enjoying the summer in your own garden.
This property is immediately available and is presented in a condition that allows you to move in without any renovation work.
Your destination goes to Google Maps only when you submit the form. TraumImmo neither stores nor logs it.
 569.000 € Detached house – completely renovated, with courtyard and garden, barn, PV system64372 Ober-Ramstadt– Rohrbach
 495.000 € Two-family house in an idyllic location - directly on the Modau with a large garden64372 Ober Ramstadt
 495.000 € Two-family house in an idyllic location – directly on the Modau River with a large garden64372 Ober Ramstadt

