| Living area approx. | 187 m² |
|---|---|
| Bedrooms | 4 |
| Rooms | 6 |
|---|---|
| Bathrooms | 2 |
| Plot area | 360 m² |
|---|
| Purchase price | 870.000 € |
|---|---|
| Price per m² | 4,643.72 €/m² |
| Commission | no commission for buyers |
Calculate using this listing's purchase price. Every assumption is editable and all figures are non-binding estimates.
The initial payment is estimated as loan amount × (interest + repayment) ÷ 12. Individual lending terms, special repayments and further fees are not included. Tax, notary and agent costs may differ in your case. This is not a financing offer or financial advice.
Your inputs are calculated only in this browser and are not saved or sent to TraumImmo.
More financing calculators and assumptionsSales brochure – New-build two-family house ( QNG certified)
64372 Ober-Ramstadt
Planned completion: End of 2026
Property description
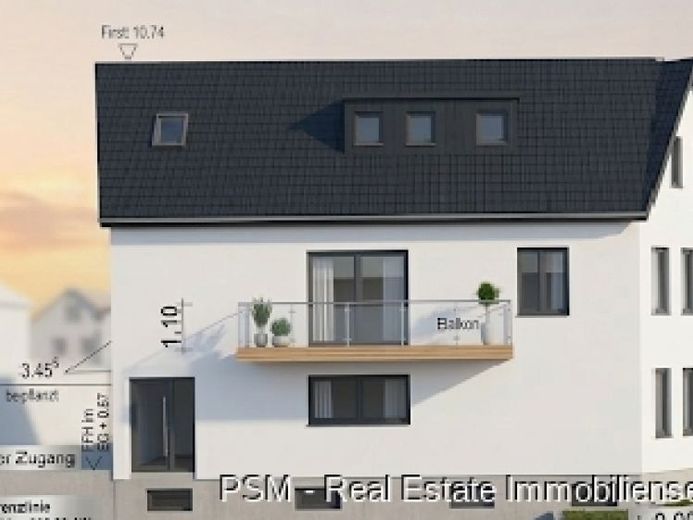
This modern 2-family house is being built in an attractive residential location in Ober-Ramstadt, featuring clear architecture, high-quality materials and a well-thought-out floor plan. The property impresses with its solid construction, two full stories, a converted attic and a fully basement lower level.
The property is ideal for capital investors, multi-generational living or as a combination of living & renting. Three outdoor parking spaces are included in the offer.
—Individual living
???? Area overview
Plot: 360 m²
Total living area: approx. 187.35 m²
Usable area: additionally approx. 12.02 m²
Total open area: 70.32 m²
Lower level: 70.86 m²
Ground floor: 70.32 m²
Upper floor: 63.85 m²
Attic: 57.22 m²
Apartment 1 – Ground floor (barrier-free)
Living area: 62.09 m²
Usable area (basement/laundry room): 8.23 m²
Features & room layout:
Barrier-free access
Bright living room with direct garden access
Modern kitchen with dining area
Bedroom with garden view
Daylight bathroom
Guest WC
Separate laundry room in the lower level
Garden share
Floor-to-ceiling windows, barrier-free movement areas
This unit is ideal for singles, couples or seniors who prefer comfortable living on one level.
Apartment 2 – Maisonette 1st floor + 2nd floor
Living area: 125.26 m²
Usable area: 3.79 m²
1st upper floor:
Spacious living/dining area with open kitchen
Access to the sunny balcony
Guest WC
Bright, open floor plans
2nd upper floor (maisonette):
Two bedrooms
Modern bathroom + separate WC
Storage room
Light-flooded rooms thanks to large window areas
This maisonette apartment offers families or couples needing space an exceptionally modern living feeling on two levels.
???? Outdoor area
Garden share for the ground-floor apartment
Shared open area
Sunny terrace
Balcony on the 1st floor
Three parking spaces directly at the house
The outdoor area offers space for playing, relaxing and gardening – ideal for families.
⚒ Construction & technology
Solid construction with modern architecture
Energy-efficient execution according to current standards (details follow construction progress)
Basement for generous storage solutions
High-quality floor and wall finishes
Underfloor heating in all living rooms
Modern sanitary fittings
Triple glazing
Preparation for wallbox on request
???? Highlights at a glance
Modern architecture
Two Fully-fledged residential units
Maisonette apartment with balcony
Barrier-free ground-floor apartment with garden
Three parking spaces
Completion end of 2026
Ideal for families, investors or multi-generational living
Your destination goes to Google Maps only when you submit the form. TraumImmo neither stores nor logs it.
 890.000 € Fully renovated apartment building as an investment property64372 Ober-Ramstadt– Ober-Ramstadt
 660.000 € Stylish two-family house in Ober-Ramstadt in top-notch condition64372 Ober-Ramstadt
 569.000 € Detached house – completely renovated, with courtyard and garden, barn, PV system64372 Ober-Ramstadt– Rohrbach

