| Type | Villa |
|---|---|
| Living area approx. | 365 m² |
| Rooms | 13 |
|---|
| Plot area | 3218 m² |
|---|---|
| Usable floor area | 525 m² |
| Purchase price | 579.000 € |
|---|---|
| Price per m² | 1,586.30 €/m² |
| Commission | 3% (3% inkl. Mehrwertsteuer vom notariell beurkundeten Kaufpreis) |
Calculate using this listing's purchase price. Every assumption is editable and all figures are non-binding estimates.
The initial payment is estimated as loan amount × (interest + repayment) ÷ 12. Individual lending terms, special repayments and further fees are not included. Tax, notary and agent costs may differ in your case. This is not a financing offer or financial advice.
Your inputs are calculated only in this browser and are not saved or sent to TraumImmo.
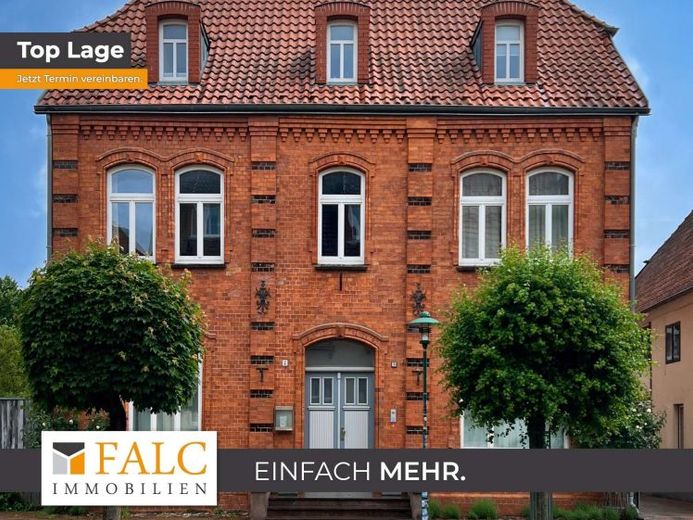
More financing calculators and assumptionsIf you are looking for something special, this is exactly the right place. This impressive residential and commercial building with a generous living area of approx. 365 m² combines historic charm with a wide range of possible uses. The heritage-listed property was built around 1830 as a half-timbered house and received a magnificent brick facing facade on the street side around 1900 – an architectural gem with character.
Access to the property, which housed six apartments before the conversion, is via the main entrance, which leads you into a central hallway. From here, you enter two nearly equally sized rooms on each side, which were most recently used as offices – ideal for combining living and working. On the left side, a spacious living room with a fireplace invites you to linger, while opposite there is an elegant dining room with plenty of space for social gatherings. Directly adjoining is a well-equipped kitchen, whose open concept pleasantly combines cooking and communication. A guest WC as well as practical built-in cupboards round off the space on the ground floor. The hallway leads to the rear exit, from which you enter the sunny terrace and the extensive garden.
A wooden staircase takes you to the upper residential floors, where there are numerous rooms that can be used individually – including bedrooms with dressing rooms, guest rooms, as well as a soundproof music and recording room that leaves no limits to creative development. Two bathrooms are available: a guest bathroom with shower tub and a luxurious main bathroom with shower and a spacious double bathtub. You will also find the generously sized utility and/or laundry room here.
Also worth mentioning is the converted attic, where the heating boiler is located. With its generous area, floorboards and pleasant ceiling height, it offers a wide range of possible uses – whether as an additional room, studio or retreat.
The outdoor area of the property is a true garden paradise. The covered terrace with a view of the swimming pond invites you to relax. A separate building with around 160 m² houses an indoor pool with shower and WC as well as another room on the ground floor. In the attic, which radiates a warm atmosphere thanks to exposed wooden beams and wood paneling, additional possibilities open up for use as a guest or hobby area.
For sauna lovers, the garden house a small private wellness oasis with sauna, shower, WC and relaxation area. A covered seating area in front of it as well as a grill hut opposite provide the highest level of comfort in any weather.
The park-like garden, in which the owners had a boules court laid out at the time, extends to the Schmaar and conveys a feeling of peace and retreat – and all this in a central location.
If you are looking for a property suitable for multigenerational living, with plenty of space, historic charm, flexible usage options and a unique garden idyll, then this house could be exactly your new home.
For further pictures, please request our exposé.
Your destination goes to Google Maps only when you submit the form. TraumImmo neither stores nor logs it.
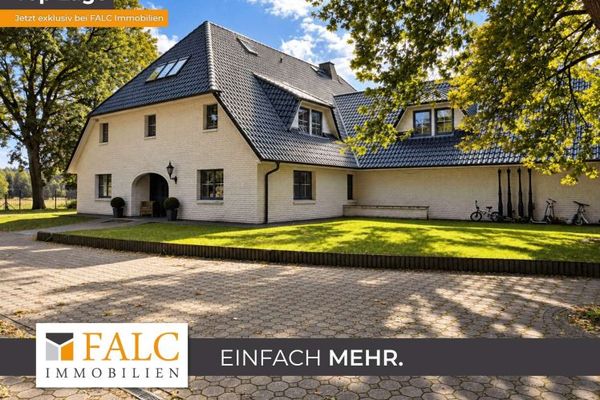 599.900 € ***Exclusive property with a self-contained apartment & large plot in a quiet, secluded location***19230 Kirch Jesar
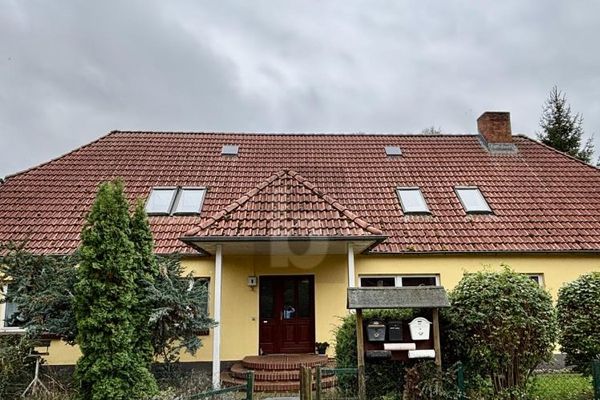 249.000 € SOLID INVESTMENT PROPERTY - PERFECT FOR BEGINNERS19230 Redefin
 249.000 € SOLID INVESTMENT PROPERTY – PERFECT FOR BEGINNERS19230 Redefin

