| Type | Villa |
|---|---|
| Living area approx. | 680 m² |
| Year built | 2012 |
| Bedrooms | 7 |
| Available from | sofort |
|---|---|
| Rooms | 11 |
| Bathrooms | 3 |
| Heating | Underfloor heating |
| Fuel type | Electricity |
| Plot area | 905 m² |
|---|---|
| Parking spaces | 5 |
| Condition | Like new |
| Floors in the building | 3 |
| Usable floor area | 258 m² |
| Purchase price | 5.900.000 € |
|---|---|
| Price per m² | 8,676.47 €/m² |
| Commission | no commission for buyers |
Calculate using this listing's purchase price. Every assumption is editable and all figures are non-binding estimates.
The initial payment is estimated as loan amount × (interest + repayment) ÷ 12. Individual lending terms, special repayments and further fees are not included. Tax, notary and agent costs may differ in your case. This is not a financing offer or financial advice.
Your inputs are calculated only in this browser and are not saved or sent to TraumImmo.
More financing calculators and assumptionsExclusive rarity in the best residential location of Oberursel-Maasgrund
- 680 square meters total area*
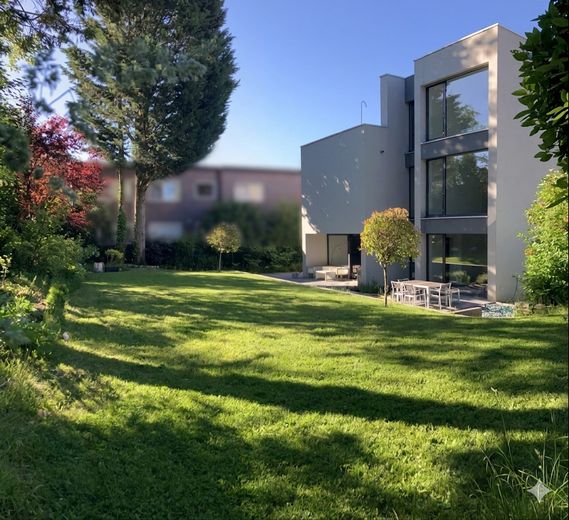
- 905 square meters plot area
- Built in 2012
- Directly from the owners, no commission
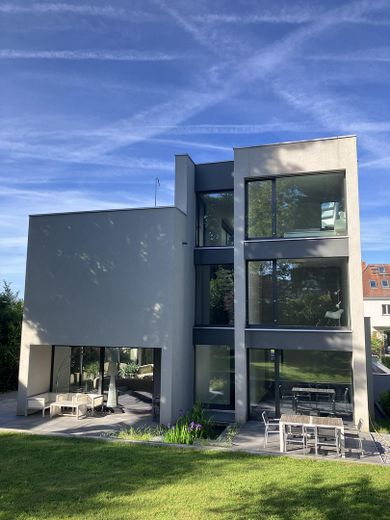
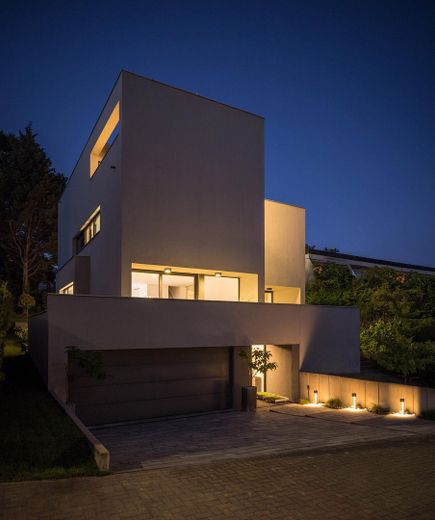
An architect-designed villa of this class is far more than the sum of its square meters. It is a unique living environment whose well-considered architectural concept allows maximum flexibility.
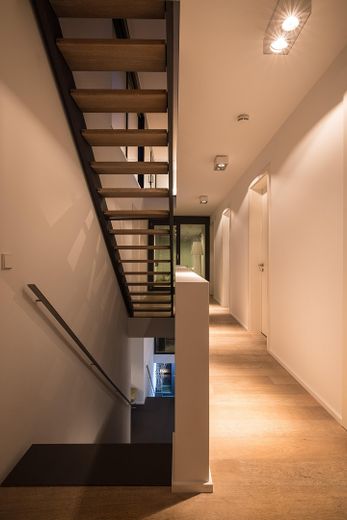
The masterful division of the levels into a wide variety of areas creates a perfect place for every lifestyle. The villa offers a family an unforgettable life with many private areas while simultaneously meeting exceptionally high representational standards.
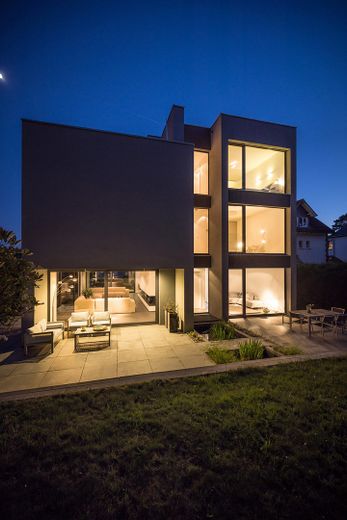
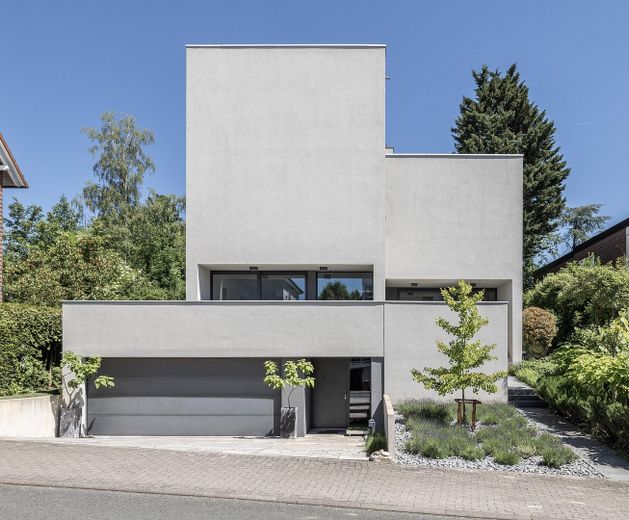
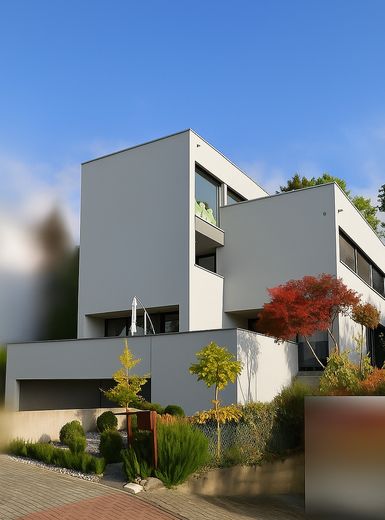
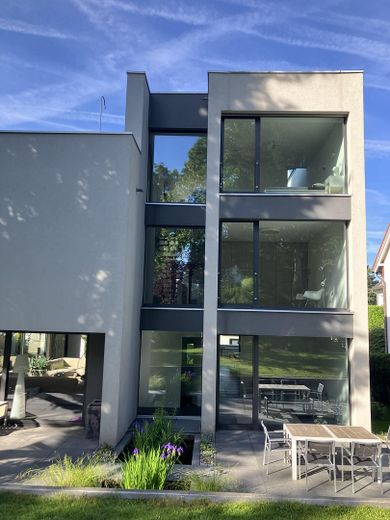
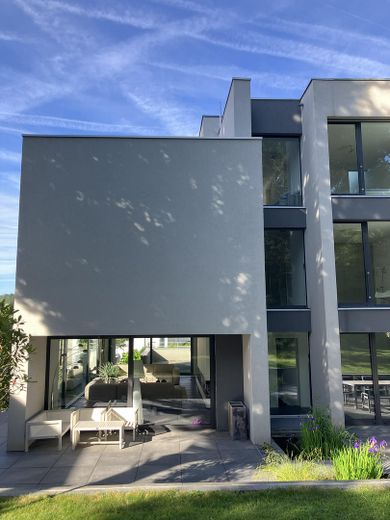
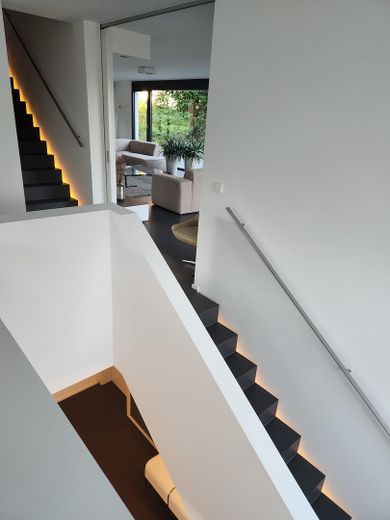
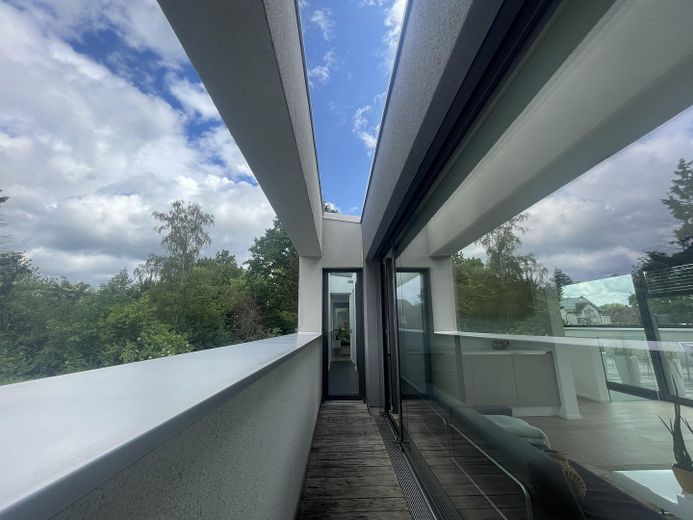
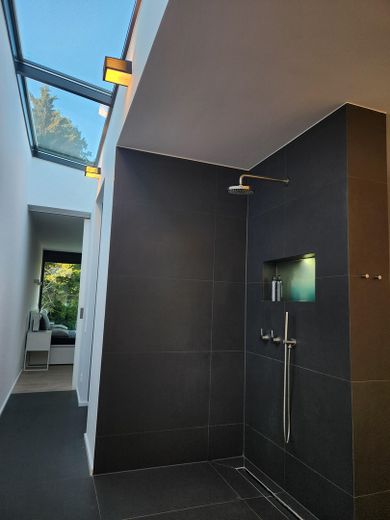
The architecture makes spectacular use of the light and topography of the plot. The Bauhaus villa was realized with the highest design standards and implemented with consistently high construction effort. For example, all high-quality metal blinds and the entire rainwater drainage system are invisibly integrated into the façade. Thus, every technical detail is subordinated to the pure form.
The high-quality exclusivity of the BG-5 Bauhaus villa is, of course, also reflected in its uncompromising quality of fittings, which cannot be seen but is felt every day. The entire villa is heated throughout by comfortable underfloor heating supplied by a powerful, modern heat pump. The central, controlled residential ventilation system (KWL) in every single room ensures a perfect, healthy indoor climate in every season. It is this invisible perfection that makes life so pleasant.
Such a property cannot be captured in pictures or descriptions. You have to feel the spaciousness, the concept and the magic.
Notes on the sale:
- privately owned
- Contact and transaction handled directly by the owners
- no broker’s commission
- utmost confidentiality and absolute discretion
- inquiries from brokers or intermediaries are expressly not desired
* Total area according to DIN 277 (sum of living and usable areas)
The villa is divided into four clearly defined living worlds that can flexibly adapt to every stage of life:
LIVING LEVEL - representative spaciousness
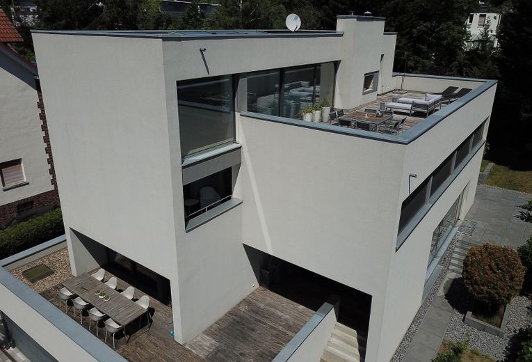
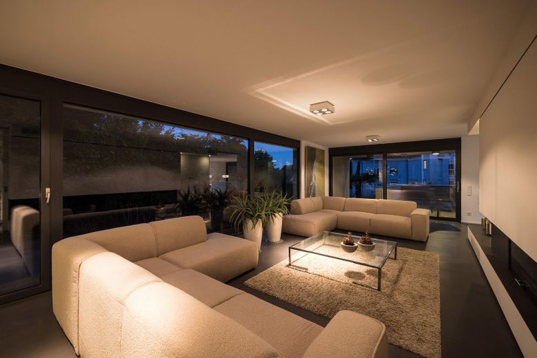
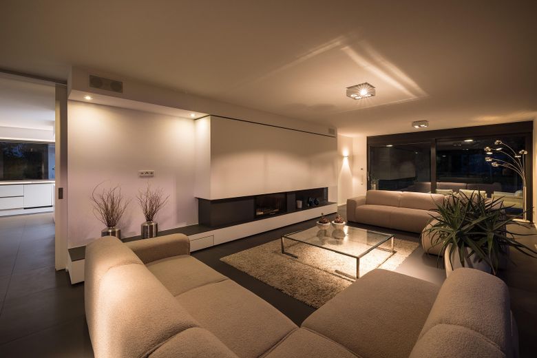
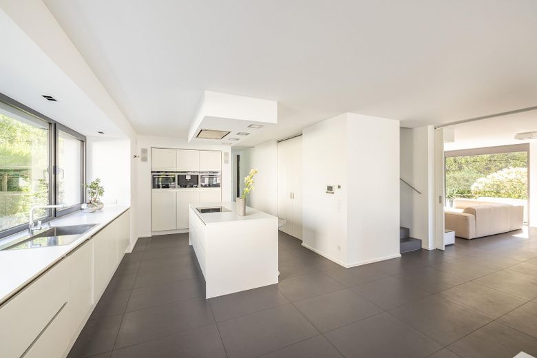
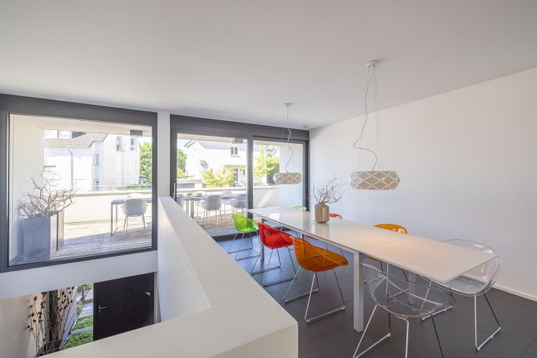
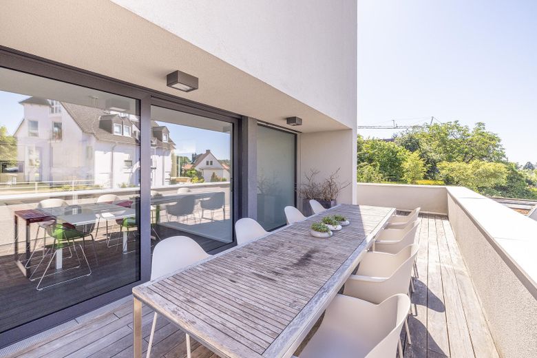
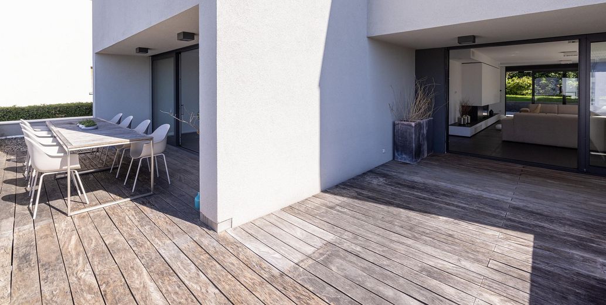
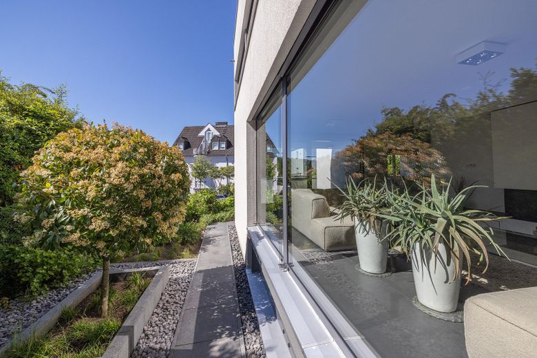
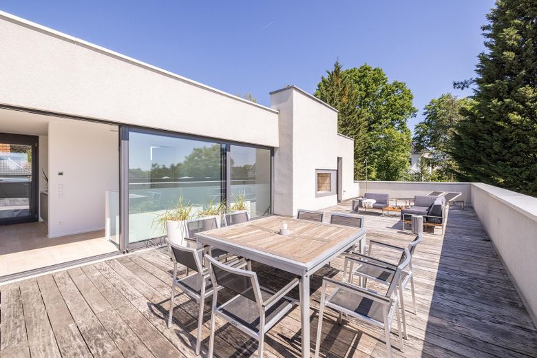
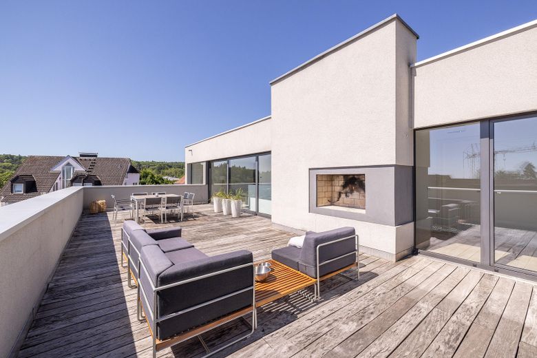
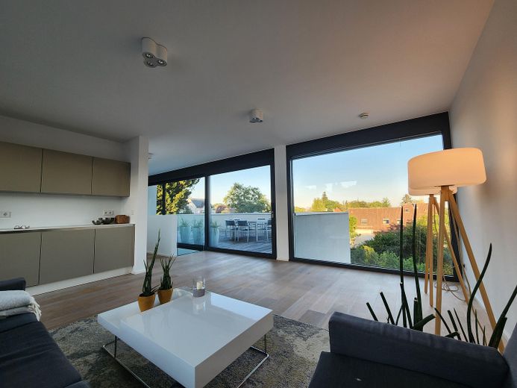
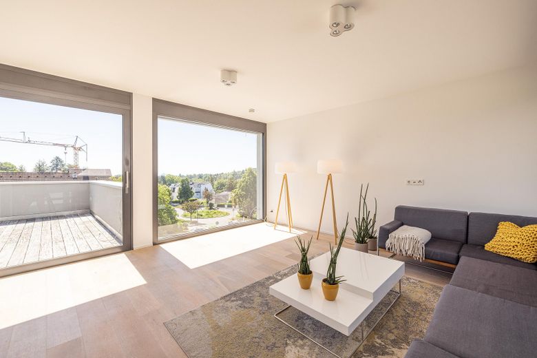
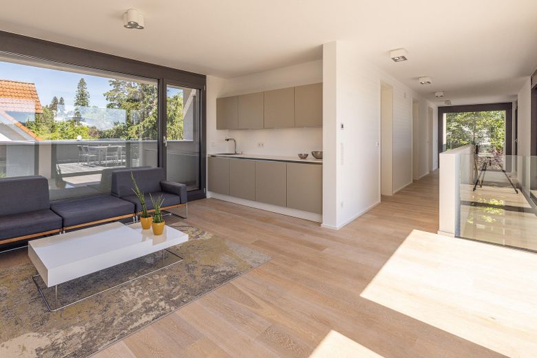
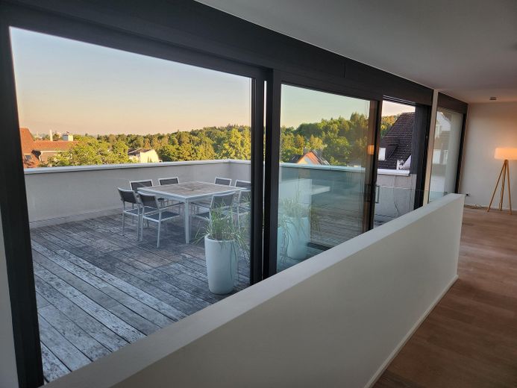
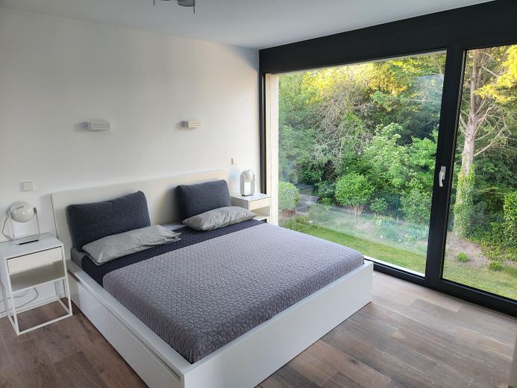
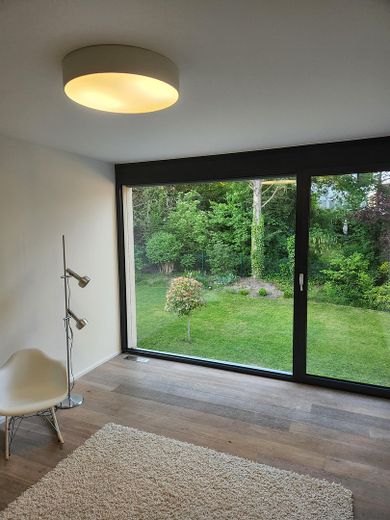
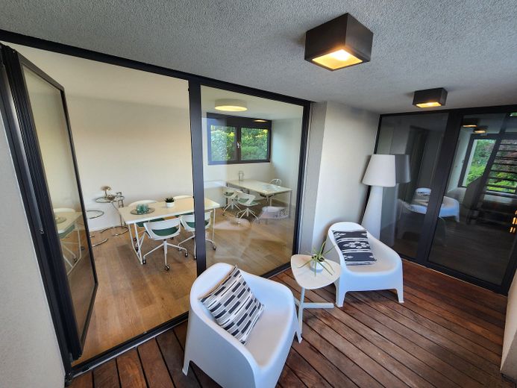
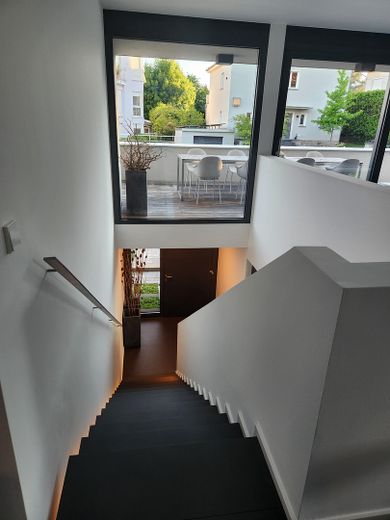
A very large, openly interconnected level, exceptionally representative. Continuous glass fronts merge the entire level with nature and the three very generous natural-stone terraces. The outdoor space is thus integrated into the villa.
Perfect for a dream lifestyle, impressive receptions or quiet evenings by the fireplace.
PRIVATE LEVEL - individual development
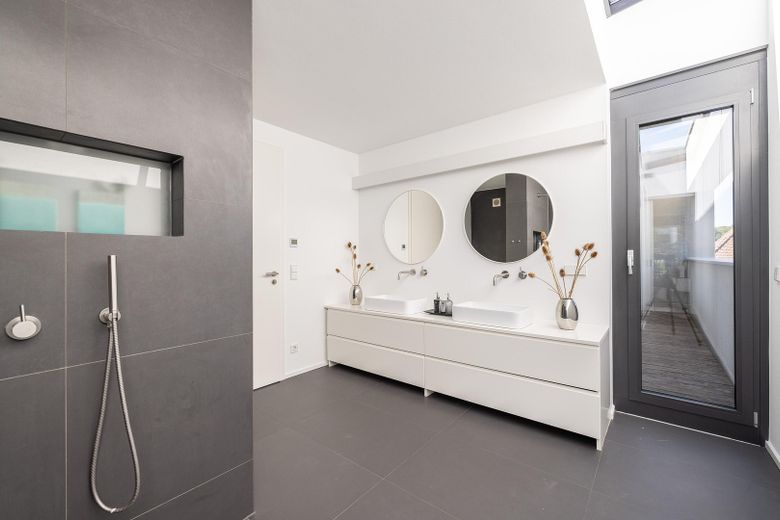
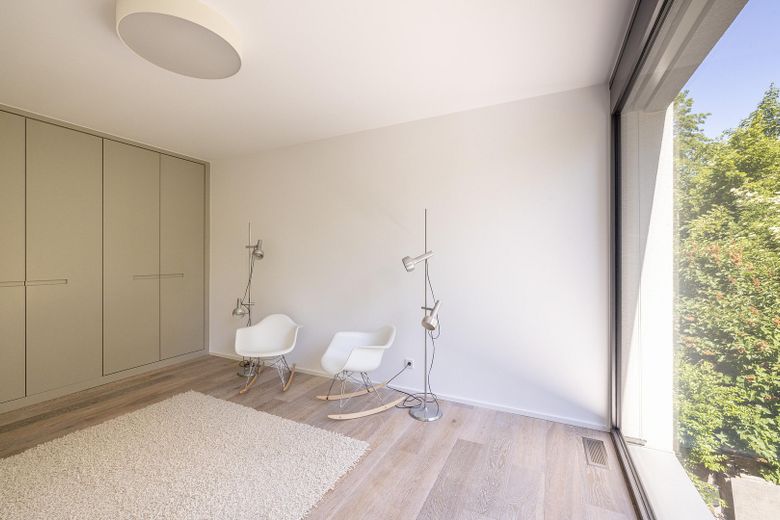
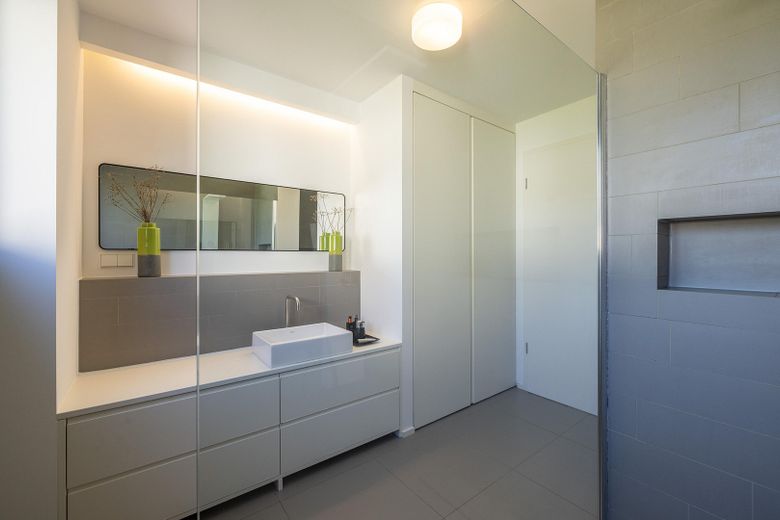
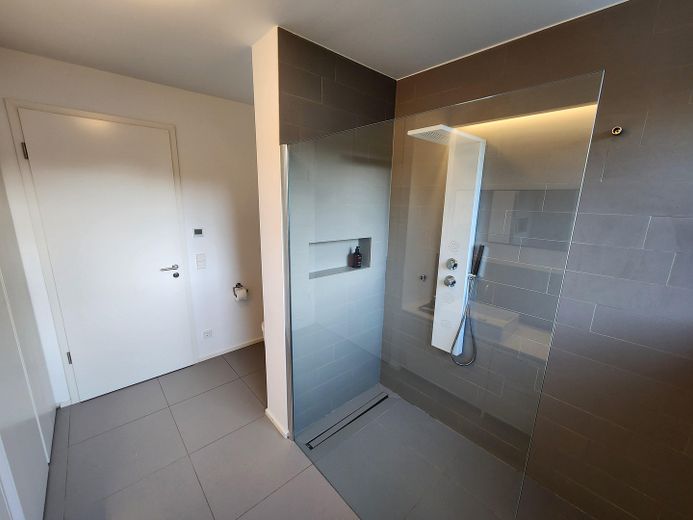
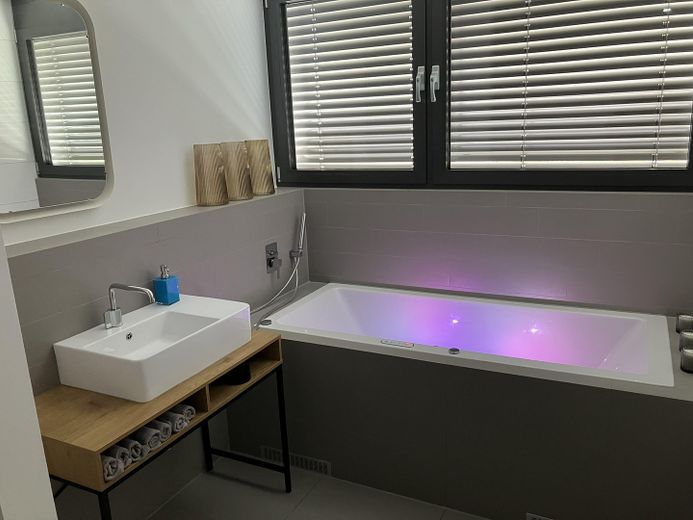
The six private rooms in total can be used flexibly and are ideally suited as children’s, bedrooms or guest rooms. They also offer plenty of space for an exclusive home office, library or studio. Two high-quality, fully equipped and designed bathrooms (whirlpool / walk-in shower) complement this level to create a beautiful private living space.
MASTER SUITE - penthouse retreat with skyline views
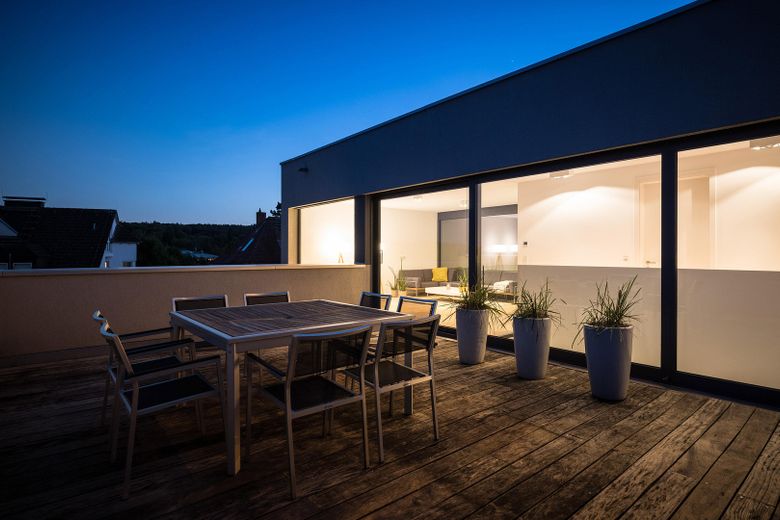
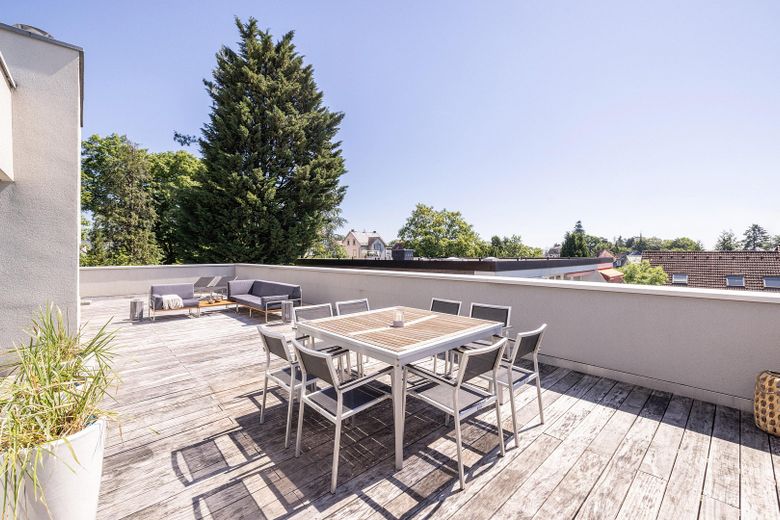
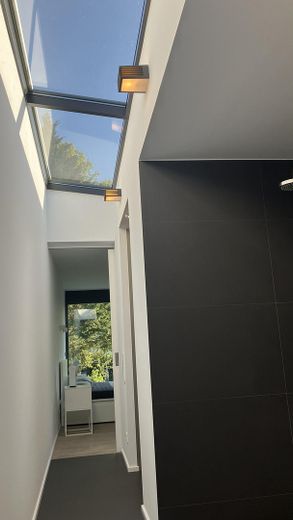
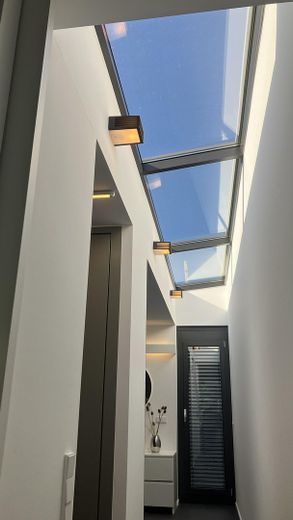
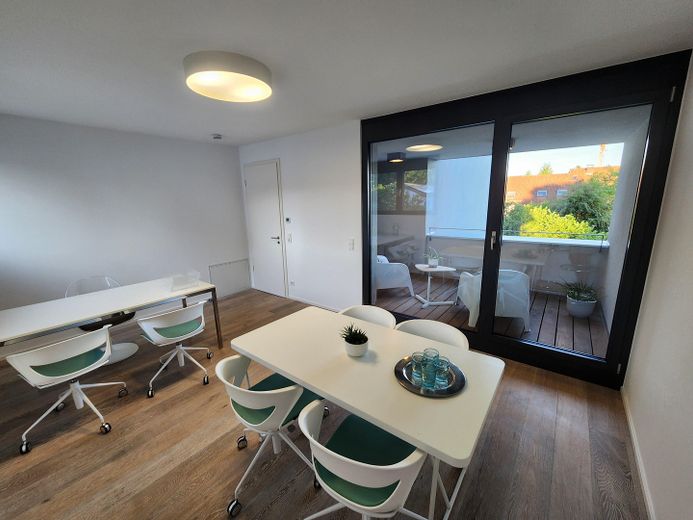
Panoramic hallway with floor-to-ceiling window elements extending nearly 15 meters in length, featuring a skyline lounge and kitchenette, as well as the beautiful, self-contained private area. The highlight is the huge, elevated rooftop terrace, majestically located directly above the adjacent Maasgrund – absolute peace and exclusivity.
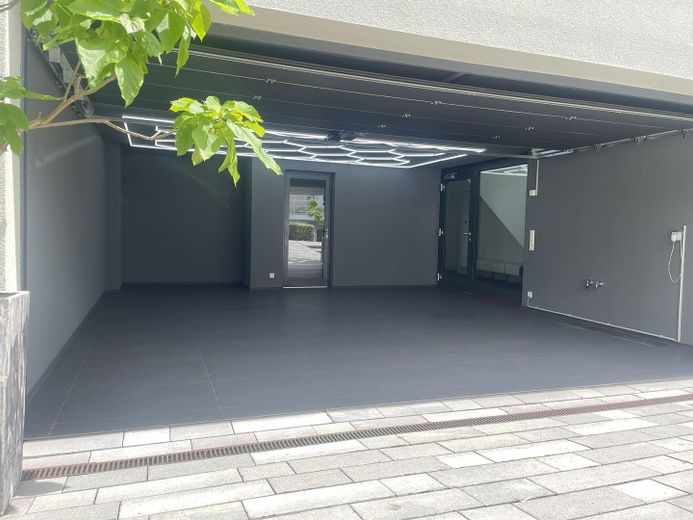
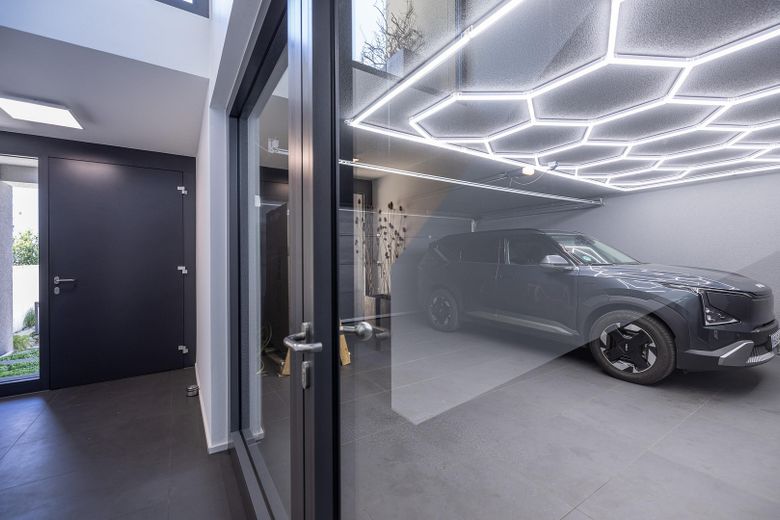
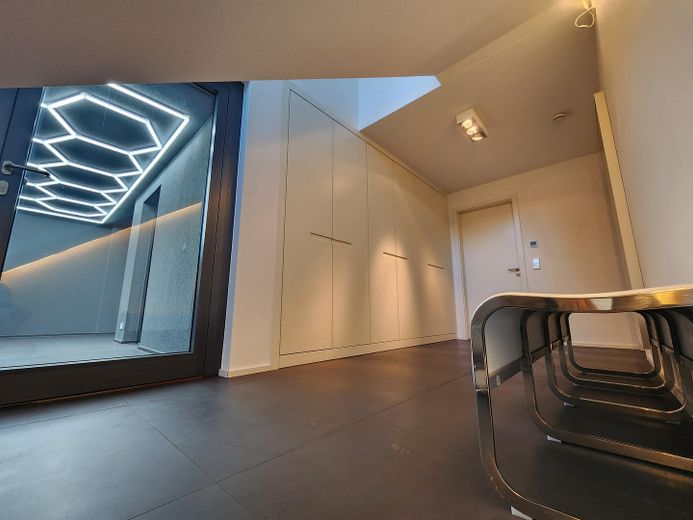
ENTRANCE / SPA / UNDERGROUND GARAGE - lifestyle & automotive passion
Open entrance area with large built-in wardrobes, directly adjacent to the exceptionally large underground garage. This is designed as a showroom and offers your automobiles a representative stage.
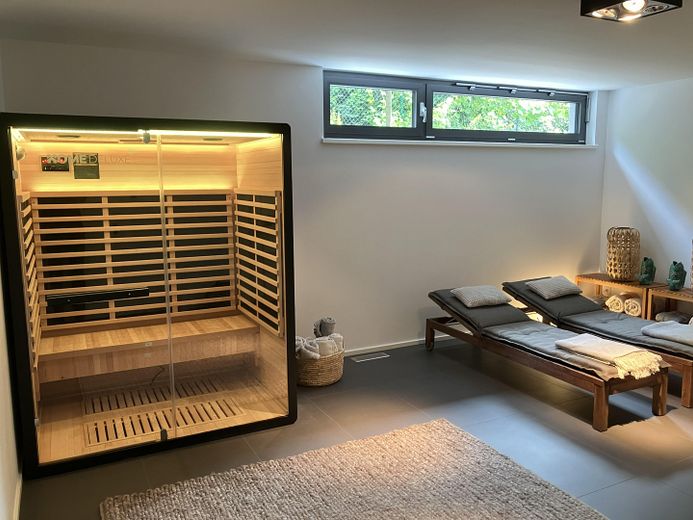
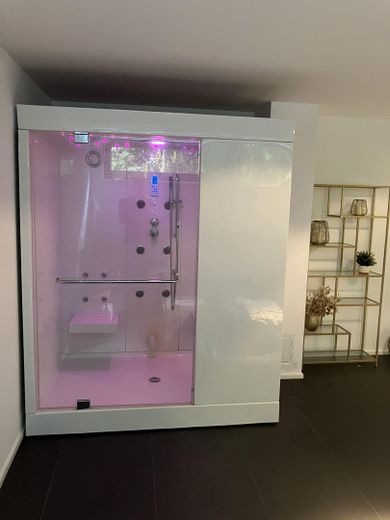
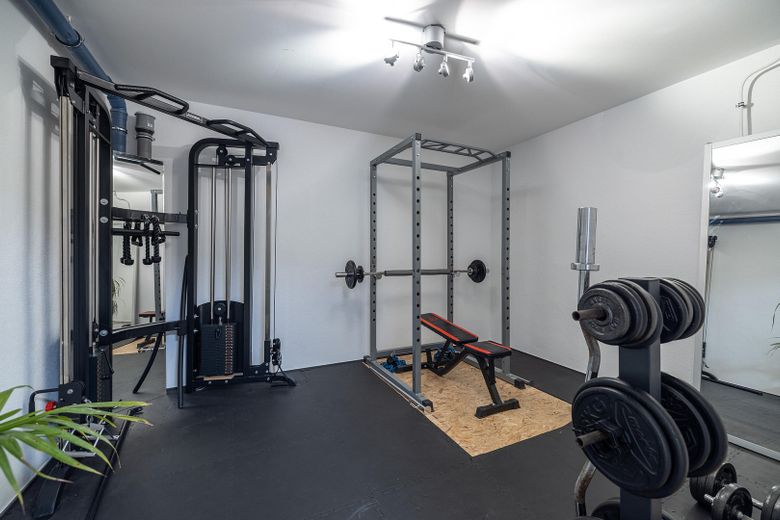
Directly in the adjoining rear area is the spa with sauna and large wellness shower, as well as the well-equipped gym.
Extensive information as well as a large number of additional images at:
BG-5(dot)de
MAASGRUND(dot)de
Please be so kind as to briefly introduce yourself when making contact. Discretion and confidentiality are guaranteed.
Your destination goes to Google Maps only when you submit the form. TraumImmo neither stores nor logs it.
Another unique feature of the Bauhaus Villa BG-5 is its exclusive location.
In Oberursel’s most sought-after residential area, in an absolutely prime location directly on the idyllic Maasgrund.
A plot of this size, combined with such breathtaking, modern architecture, is almost never available on the market.
A true rarity in the top premium segment.
750.000 € Semi-detached house completely renovated61440 Oberursel– Oberursel (Taunus)
580.000 € Historic Residential and Commercial Building with Versatile Usage Options in Oberursel-Bommersheim61440 Oberursel
1.780.000 € Exclusive location in Eichwäldchen on the development edge by the orchard meadows! Buyer commission free.61440 Oberursel (Taunus)