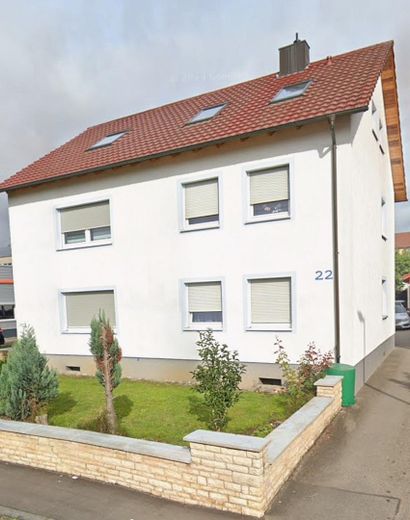
Ansicht
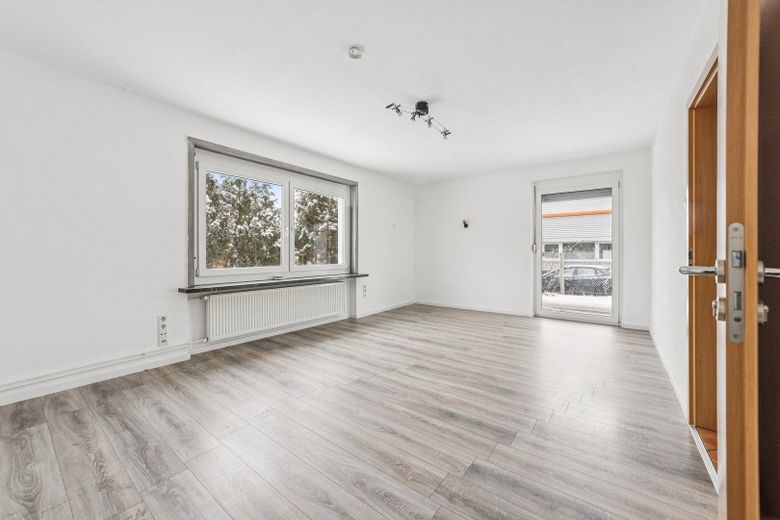
Wohnz. EG
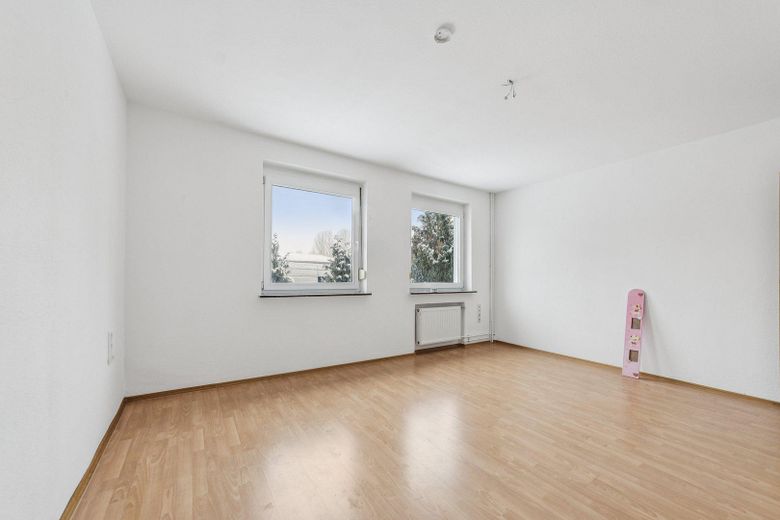
Schlafz. EG
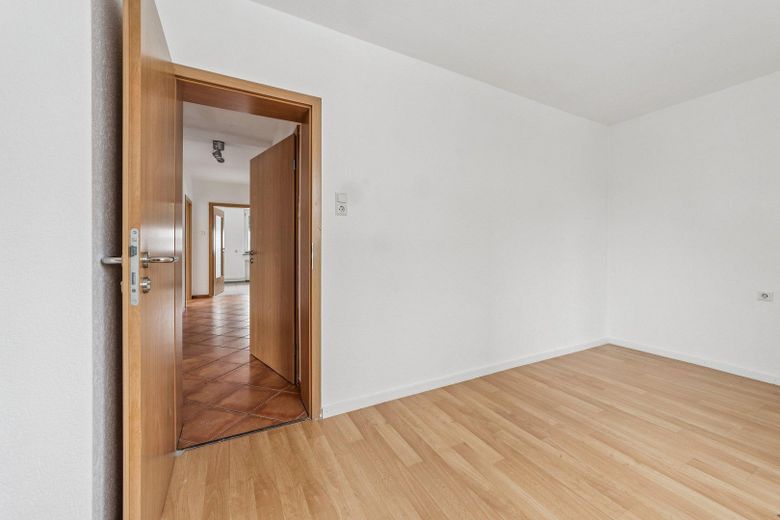
Kinderz. EG
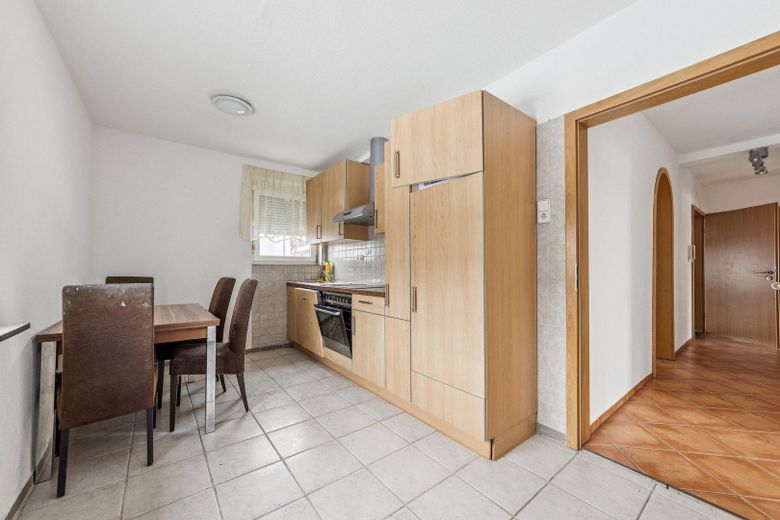
Küche EG
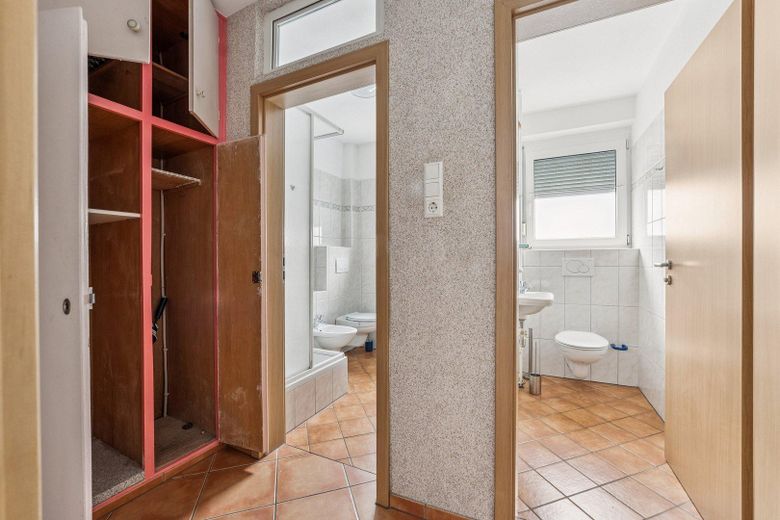
Bad EG
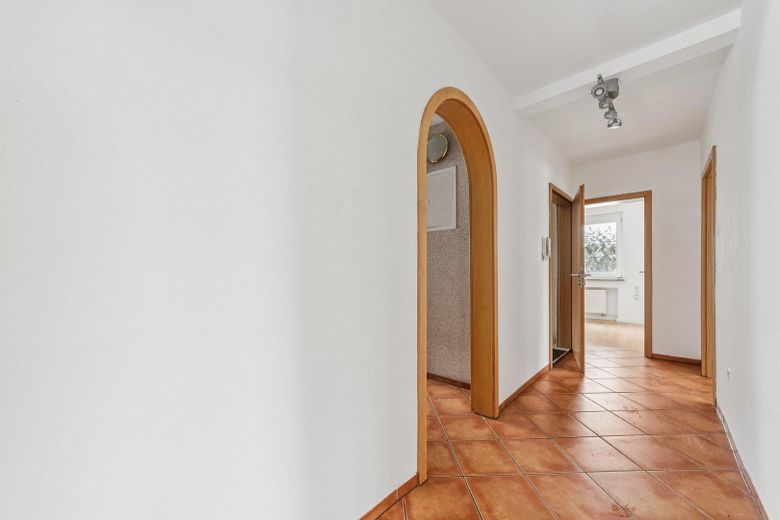
Flur EG
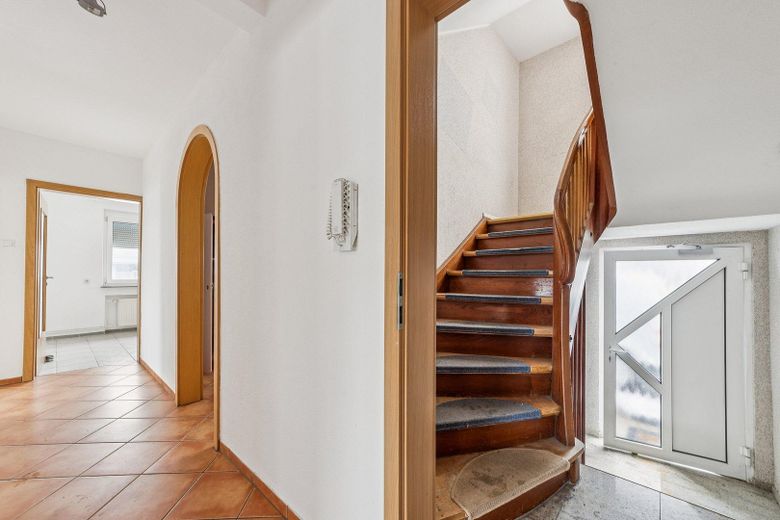
Treppenhaus EG
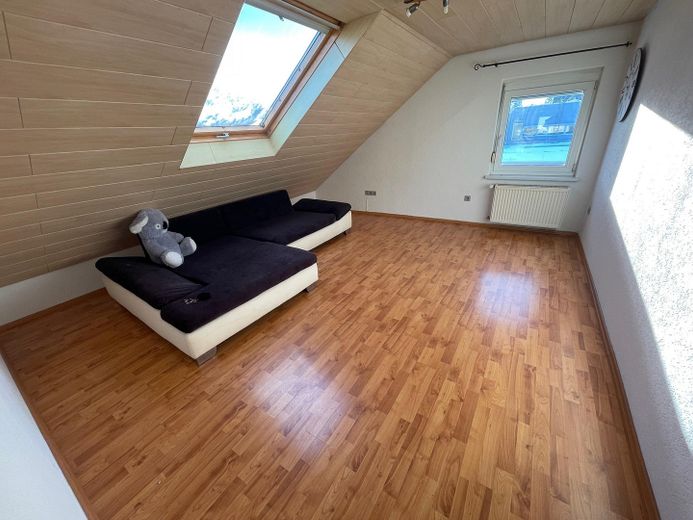
Wohnz. DG
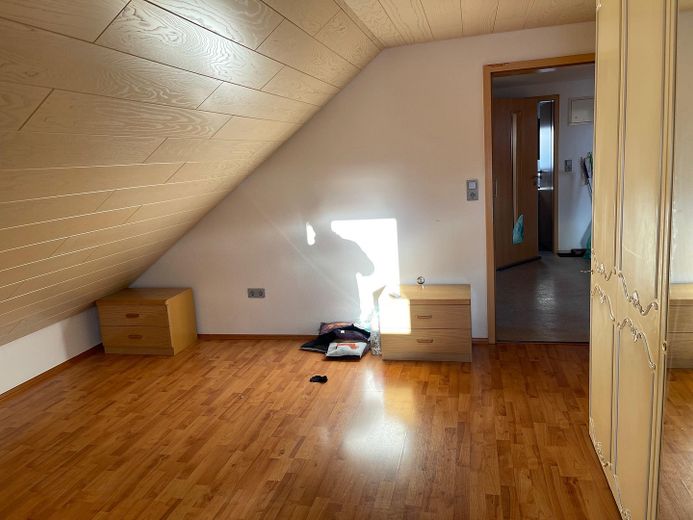
Schlafz. DG
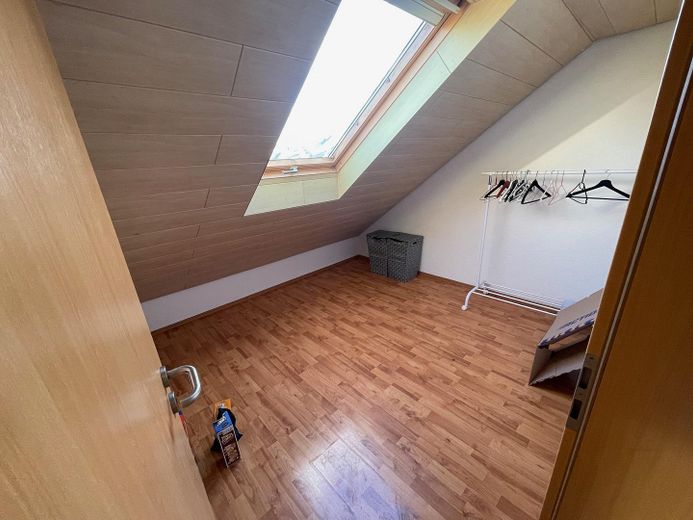
Kinderz. DG
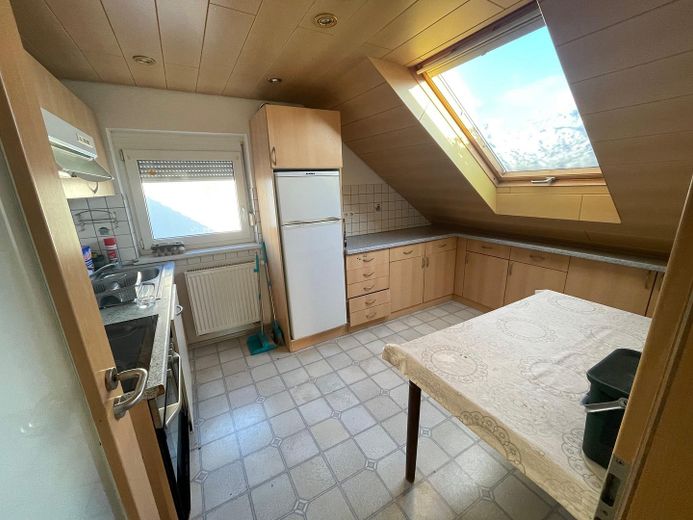
Küche DG
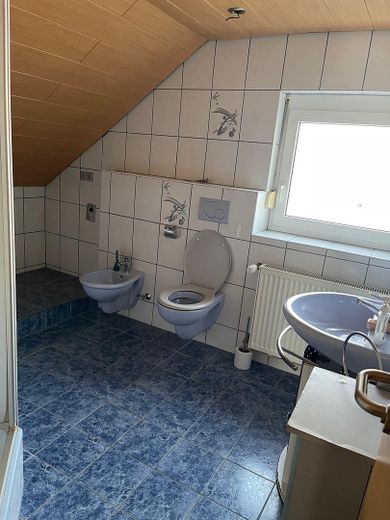
Bad DG
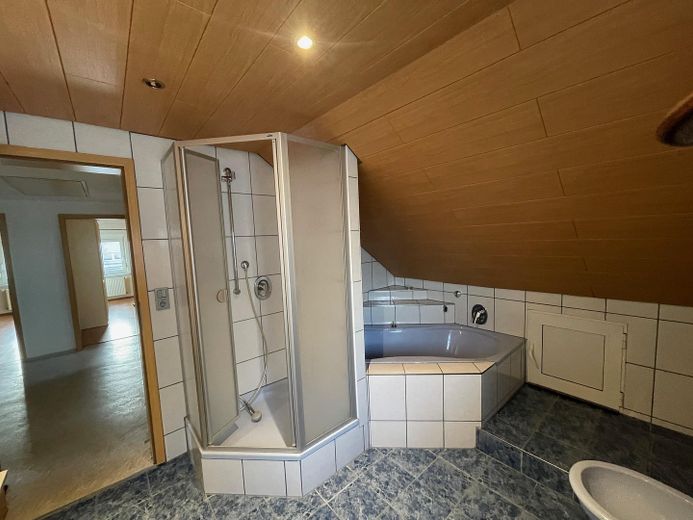
Bad DG
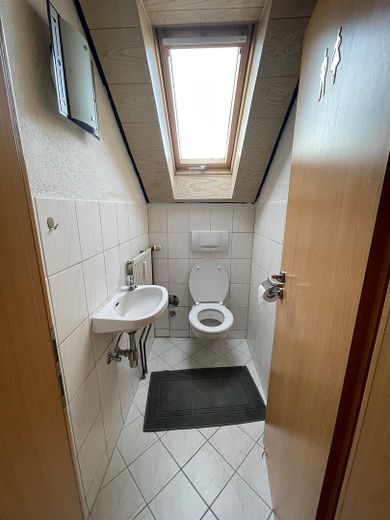
Gäste-WC DG
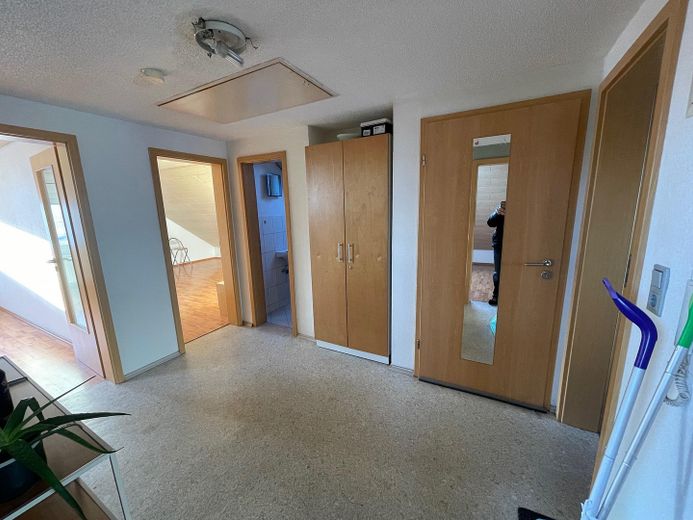
Flur DG
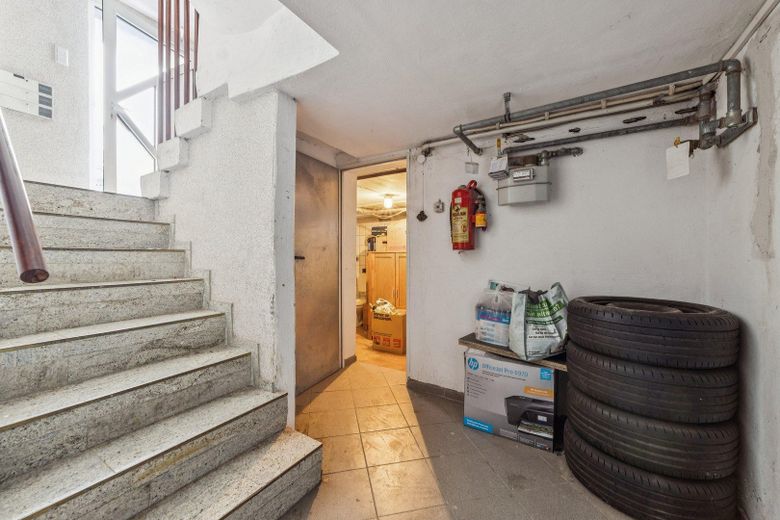
Treppe Keller
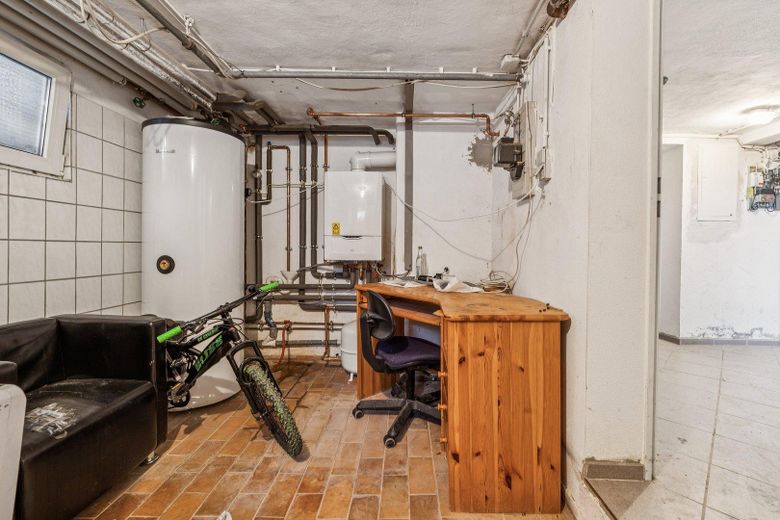
Heizung
| Type | Block of flats |
|---|---|
| Living area approx. | 220 m² |
| Year built | 1955 |
| Bedrooms | 6 |
| Available from | Nach Vereinbarung |
|---|---|
| Rooms | 9 |
| Bathrooms | 3 |
| Heating | Central heating |
| Fuel type | Gas |
| Plot area | 418 m² |
|---|---|
| Parking spaces | 1 |
| Condition | Well kept |
| Floors in the building | 3 |
| Purchase price | 440.000 € |
|---|---|
| Price per m² | 2,000.00 €/m² |
| Commission | no commission for buyers |
Calculate using this listing's purchase price. Every assumption is editable and all figures are non-binding estimates.
The initial payment is estimated as loan amount × (interest + repayment) ÷ 12. Individual lending terms, special repayments and further fees are not included. Tax, notary and agent costs may differ in your case. This is not a financing offer or financial advice.
Your inputs are calculated only in this browser and are not saved or sent to TraumImmo.
More financing calculators and assumptionsThis solid multi-family house offers a generous living area of 220 square meters across three floors, divided into a total of nine rooms. With three bathrooms and a separate guest toilet, the property is functionally arranged and offers versatile usage options. The building also has a basement, providing additional storage space. In addition, one outdoor parking space is available, making everyday life more convenient. The property is currently 70% rented and is available immediately.
The property is being sold privately.
The following measures or points still need to be considered according to the available documents or the building permit:
1. Second escape route in the attic
According to the building permit, a second escape route must be provided for the attic. For this purpose, the existing roof window in the living room is to be moved down by approximately 40 cm. In addition, two grating steps are to be installed on the roof as access and to ensure the escape route.
2. Stairwell / F30 fire protection
The steps or stair structure in the stairwell are to be constructed in the required F30 specification in accordance with the requirements of the building permit. This must be checked before completion of the sale or further use and, if necessary, renewed or adapted accordingly.
3. Parking spaces in front of the building
According to the building permit, three parking spaces are to be created in front of the building.
4. Currently, House 22 supplies House 24 with electricity (separate meters), water, and gas / heating (shared meters).
The above information is intended to provide transparent information about the currently known condition and the measures still to be considered.
Your destination goes to Google Maps only when you submit the form. TraumImmo neither stores nor logs it.
The property is located on Gewerbestraße in Villingen-Schwenningen. The location offers good access to the local infrastructure and is easily reachable via the surrounding transport connections. Everyday amenities can be reached efficiently from this location.
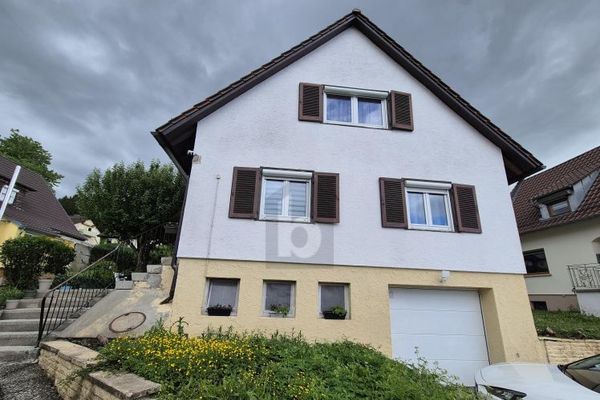 COTTAGE IN ORIGINAL CONDITION AND LARGE GARDEN78056 Villingen-Schwenningen
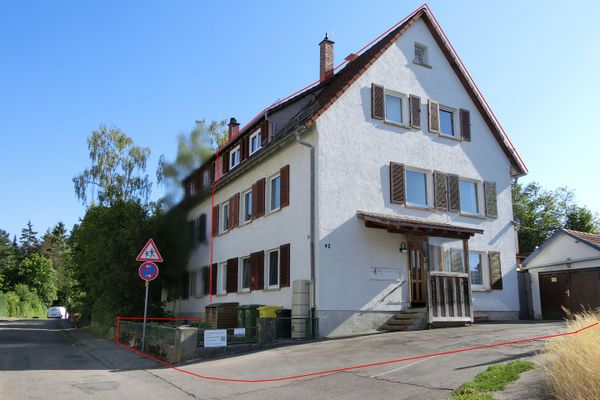 409.000 € Spacious family home with garden, 8 rooms and three residential levels in a quiet location - private sale78056 Villingen-Schwenningen– Schwenningen
 439.000 € MODERNIZED DETACHED HOUSE WITH SUNNY GARDEN78056 Villingen-Schwenningen


