Published on 21/09/2025 · Last checked on 14/08/2026
| Type | Detached house |
|---|---|
| Living area approx. | 270 m² |
| Rooms | 7 |
|---|
| Plot area | 504 m² |
|---|---|
| Bedrooms | 3 |
| Bathrooms | 2 |
| Purchase price | 249.000 € |
|---|---|
| Price per m² | 922.22 €/m² |
| Commission | 3% (3,00 % inkl. MwSt.) |
Welcome to the multi-generational house with room for ideas!
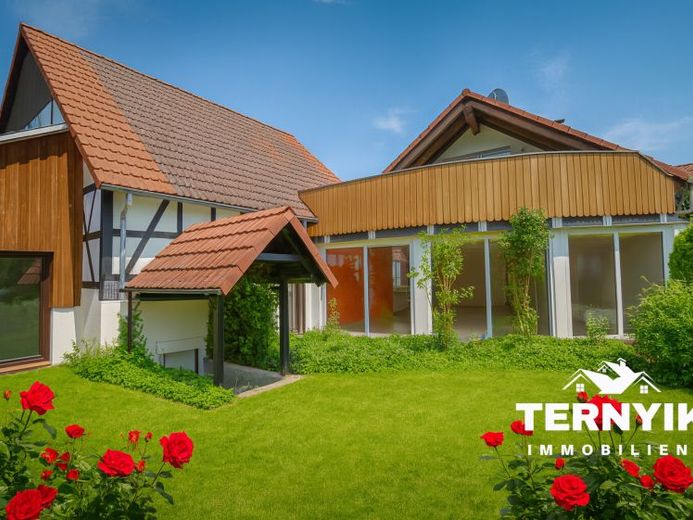
This versatile property in Ermershausen provides the ideal basis for living together with two generations or befriended families – connected yet individual. The clever layout across three floors enables spacious living with retreats for everyone.
Highlights at a glance:
- Wellness area with sauna, garden oasis & roof terrace
- Huge, light-filled living room with floor-to-ceiling windows
- Older building renovated in the 1990s, exterior wall insulation (4 cm EPS)
- Façade renovated around 2019
- Attic floor insulated
- Electrical system and roof largely renewed in the 2000s
- New construction from 2002 (approx. 100 m²) – modern living with garden access
- Many new windows (double-glazed insulating glass, built in 2002)
- Two fully equipped living areas possible immediately
- Additional living areas conceivable through conversion (e.g. attic or barn)
The layout:
Ground floor: Two rooms, bathroom with window & bathtub, spacious kitchen with kitchen island possible – perfect as a self-contained unit for parents, adult children or a small family.
1st upper floor: Three rooms, modern shower room with adjoining sauna, prepared kitchen area, separate office. The highlight is the spacious living room (built in 2002) with floor-to-ceiling windows and access to the garden. A fireplace connection is also available.
Attic: Converted, light-filled, with direct access to the secluded roof terrace – usable as a guest, hobby or home office area.
Particularly appealing to hands-on people:
A workshop or barn could additionally be created – ideal for hobbies, crafts or keeping animals.
Conclusion:
Living with many options – in a house that adapts to your life.
Request the brochure with floor plans & 360° tour now – and see for yourself how well the layout works!
Your destination goes to Google Maps only when you submit the form. TraumImmo neither stores nor logs it.


