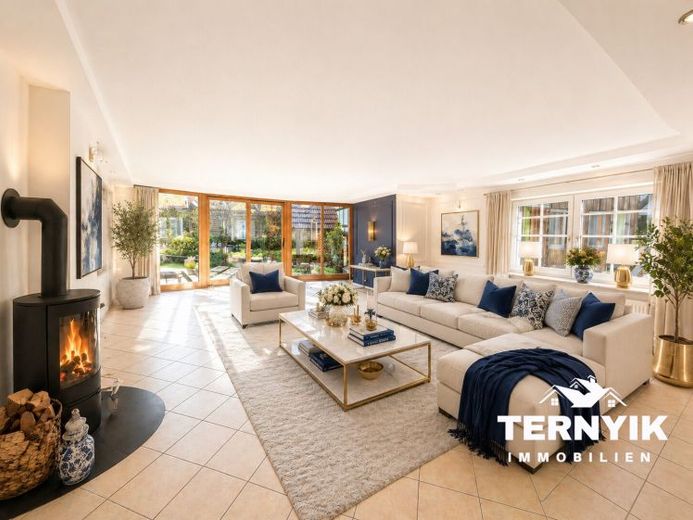
| Type | Detached house |
|---|---|
| Living area approx. | 270 m² |
| Bedrooms | 3 |
| Rooms | 7 |
|---|---|
| Bathrooms | 2 |
| Plot area | 504 m² |
|---|---|
| Usable floor area | 350 m² |
| Purchase price | 249.000 € |
|---|---|
| Price per m² | 922.22 €/m² |
| Commission | 3% (3,00 % inkl. MwSt.) |
Calculate using this listing's purchase price. Every assumption is editable and all figures are non-binding estimates.
The initial payment is estimated as loan amount × (interest + repayment) ÷ 12. Individual lending terms, special repayments and further fees are not included. Tax, notary and agent costs may differ in your case. This is not a financing offer or financial advice.
Your inputs are calculated only in this browser and are not saved or sent to TraumImmo.
More financing calculators and assumptionsThis spacious house is currently used as one residential unit and, due to its existing floor plan structure with a separate staircase and various access points, offers attractive development potential for investors. Subject to approval, division into 3 to 4 residential units is conceivable in the future.
The total living area is approx. 270 m². If divided, a realistically lettable living area of approx. 220–230 m² would result, depending on the final layout.
Possible division (example):
– Ground floor: 2-room apartment of approx. 65–70 m²
– Upper floor: two compact apartments of approx. 45–50 m² each, or alternatively one large unit
– Attic (extension): small residential unit of approx. 30–35 m² of living space including roof terrace
– Attic (existing building): currently undeveloped, potential for expansion
– Basement: separately usable hobby or storage rooms (not living space; separate access)
In its current condition, letting the entire house at approx. €6.00/m² is realistic (approx. €19,500 p.a.). After division into smaller units, an average of approx. €8.50/m² could be achieved, corresponding to potential residential rental income of around €23,000 p.a.
The barn provides an additional return component:
– Courtyard: approx. 2 outdoor parking spaces possible
– Barn ground floor: 1 parking space or use as workshop/storage
– Barn upper floor: separately accessible area via external staircase, usable as storage, workshop or hobby space
Subject to official approvals, there is also further development potential here in the future, e.g. through conversion into additional ancillary or living space.
Additional income from the barn, parking spaces and ancillary areas: approx. €3,000–6,000 p.a.
Total rental potential: approx. €26,000–29,000 p.a.
Purchase price: €249,000
Gross yield: approx. 10.4–11.6%
All information on areas, rents and possible uses is provided as non-binding examples. The buyer must independently verify whether changes of use can be approved.
Your destination goes to Google Maps only when you submit the form. TraumImmo neither stores nor logs it.
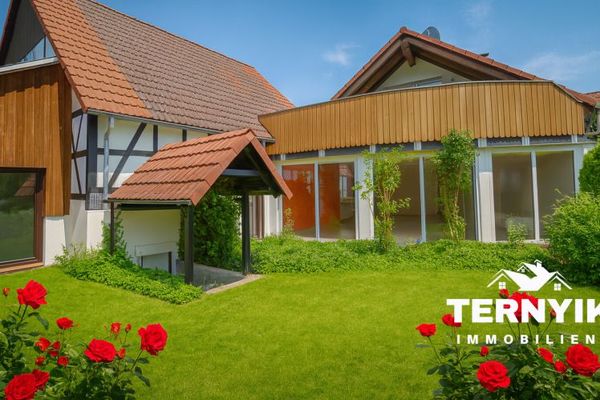 249.000 € Multi-generational house with wellness area, sauna, garden oasis – extension built in 2002 and barn. Family paradise96126 Ermershausen
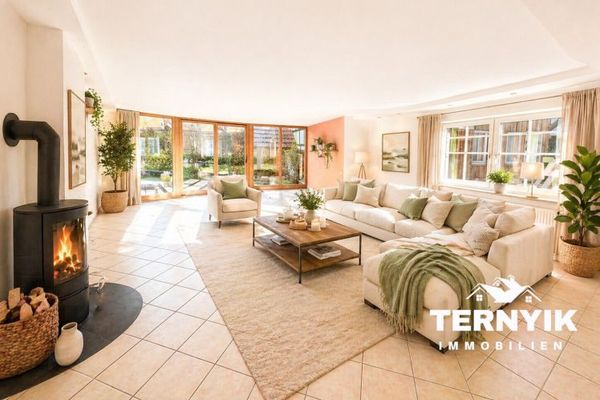 249.000 € Familientraum auf dem Land - Haus mit unendlich viel Platz für Hobby und Arbeit + Scheune + Garten96126 Ermershausen


