Calculate using this listing's purchase price. Every assumption is editable and all figures are non-binding estimates.
The initial payment is estimated as loan amount × (interest + repayment) ÷ 12. Individual lending terms, special repayments and further fees are not included. Tax, notary and agent costs may differ in your case. This is not a financing offer or financial advice.
Your inputs are calculated only in this browser and are not saved or sent to TraumImmo.
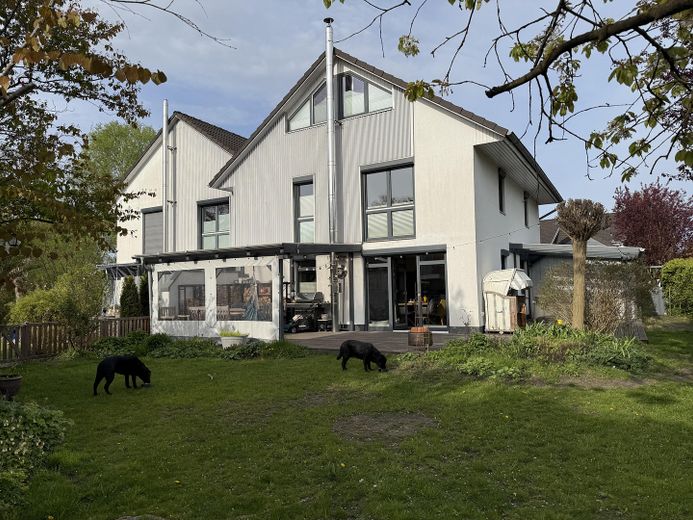
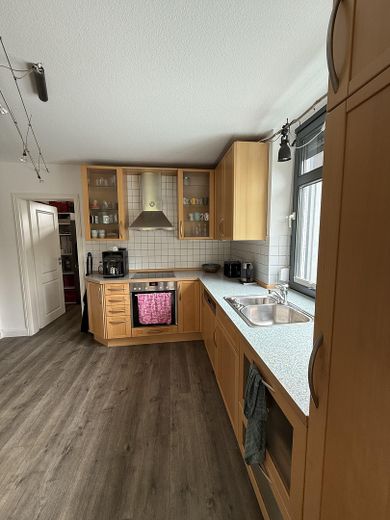
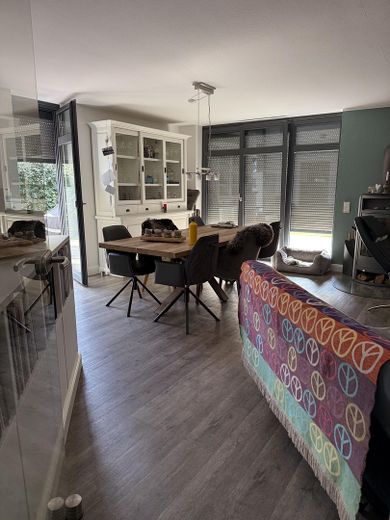
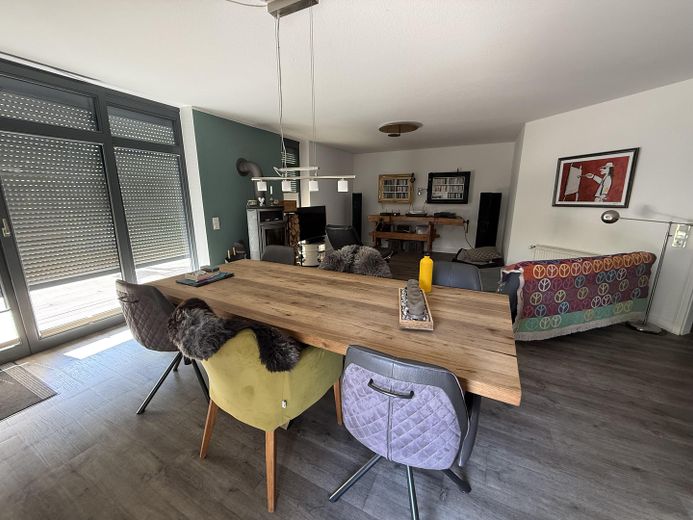
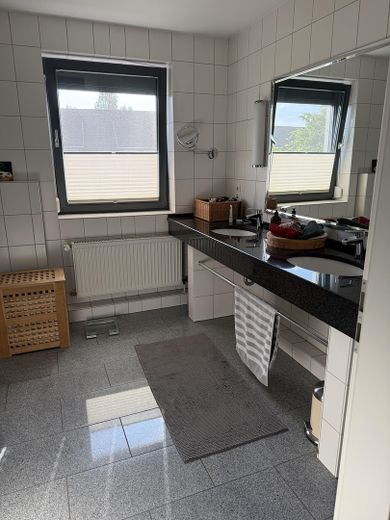
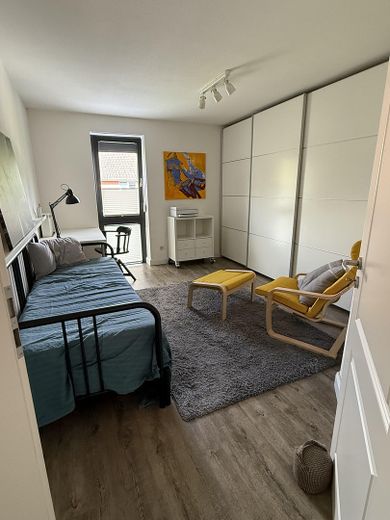
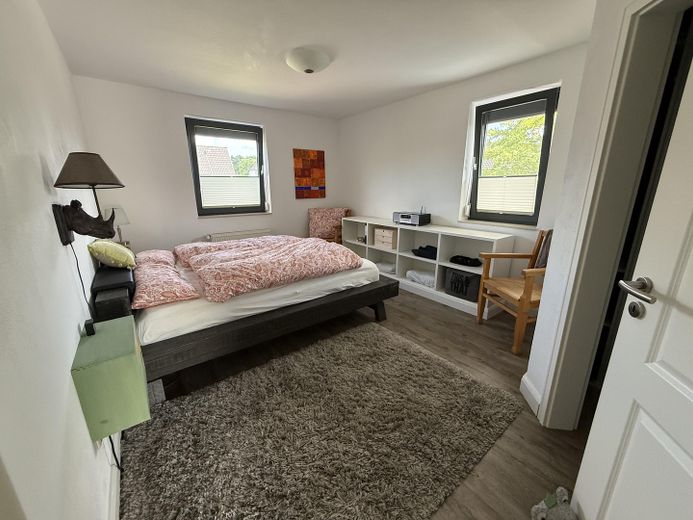
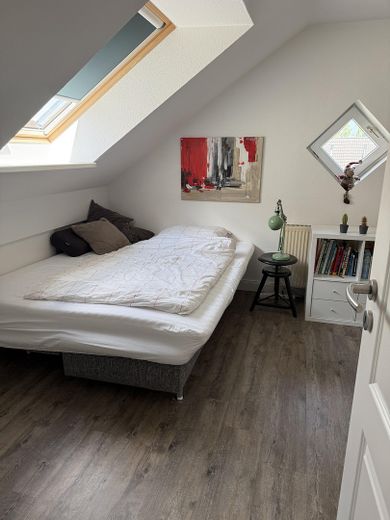
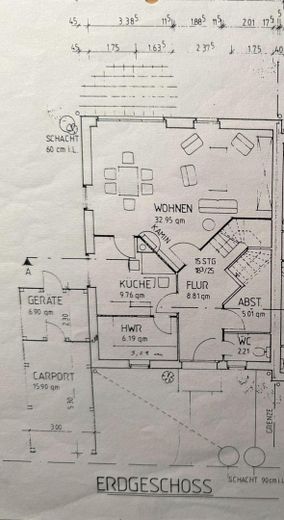
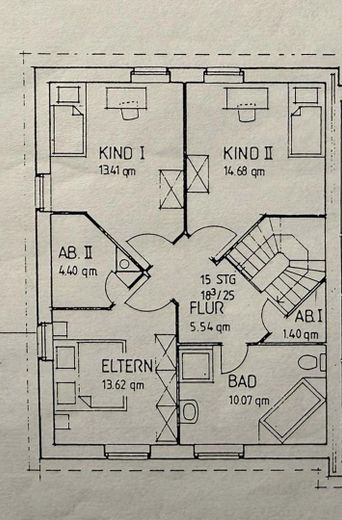
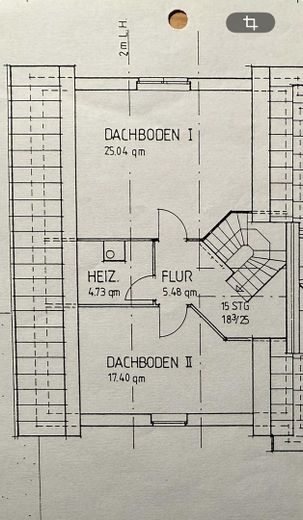
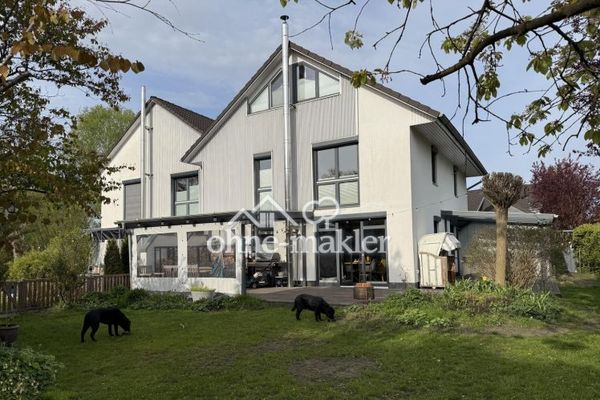
This well-maintained semi-detached house in Nordic style combines spacious, light-filled rooms with a thoughtfully designed floor plan across three levels. The heart of the home is the open-plan living, dining and kitchen area with a wood-burning stove and floor-to-ceiling windows, leading directly onto the covered terrace and south-facing garden. The upper floor has three bedrooms and the family bathroom with a granite double washbasin; the converted attic offers two additional heated rooms, including a studio with a gable window. The floors, interior doors and building services have been extensively modernised in recent years – you can move straight in.
Highlights Open-plan living area with wood-burning stove — Living, dining and cooking flow together, with access to the terrace.
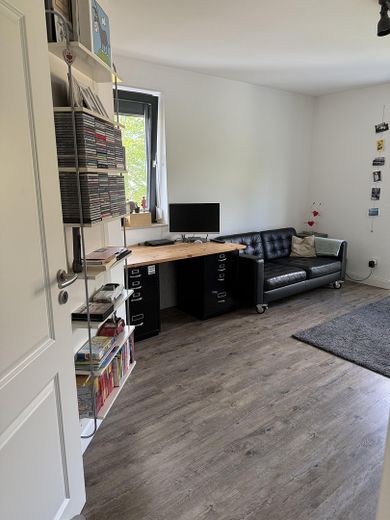
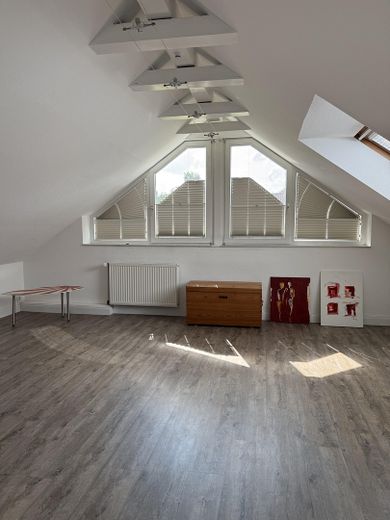
Converted attic — Two heated rooms, including a studio with a gable window.
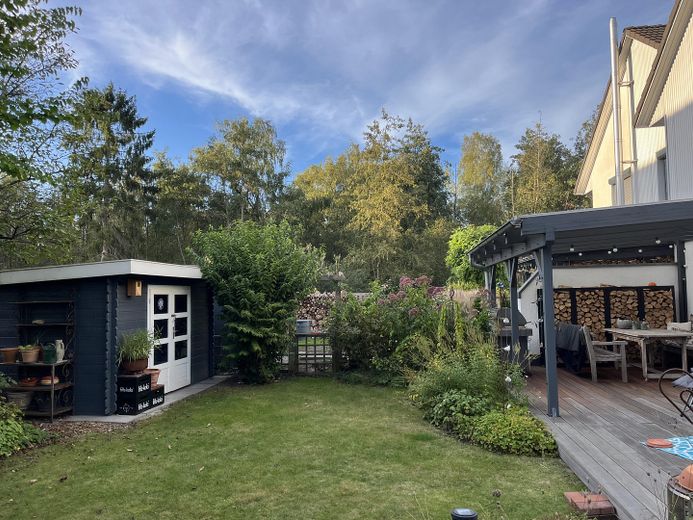
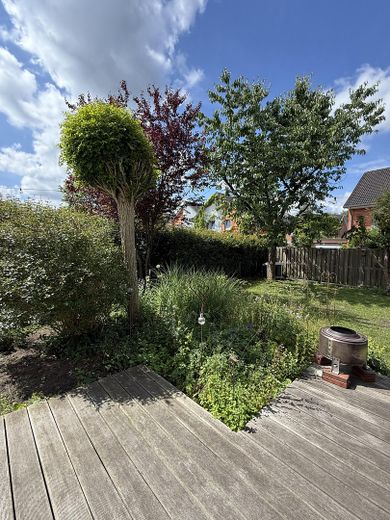
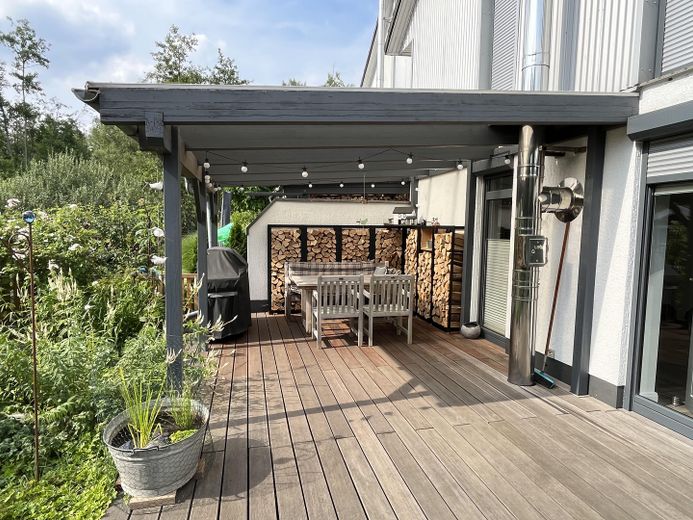
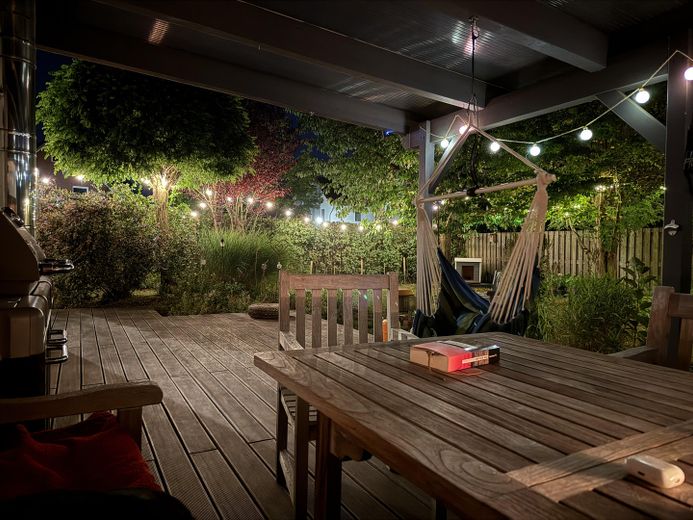
South-facing garden & two covered terraces — Around 60 m² of new Bangkirai decking, garden shed.
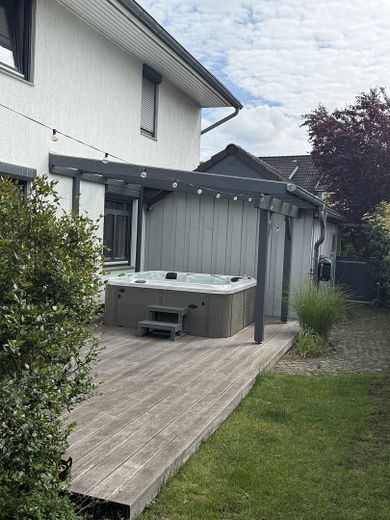
Hot tub for 6 people — Protected from the elements under a glass roof (Vivo Spa, approx. 4 years old).
Energy efficiency class B — Gas central heating from 2016/2017, 65.5 kWh/(m²·a).
Modernised & ready to move into — New vinyl flooring, 13 new interior doors, granite washbasin with return-flow temperature control
Fittings and features, as described
Features & Extras What makes this house special
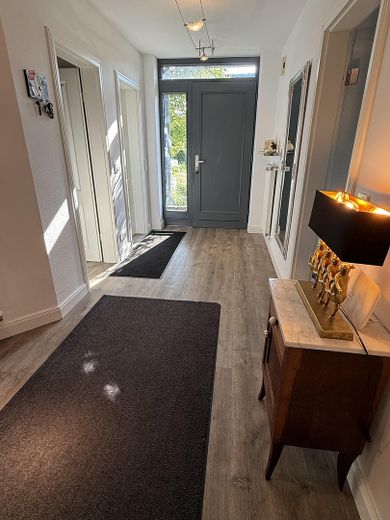
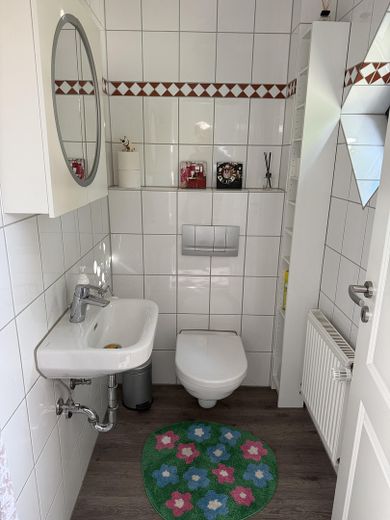
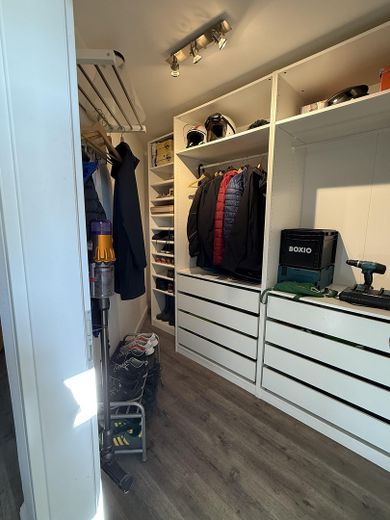
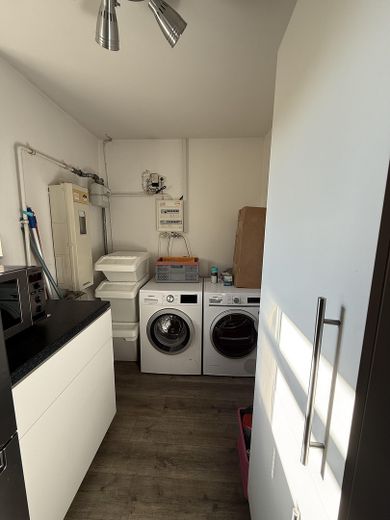
INTERIOR • Wood-burning stove in the open-plan living area • New vinyl flooring on all floors • 13 new white interior doors, including full-glass doors, with frames • New “Hamburger” skirting boards throughout • Converted attic with two heated rooms • Studio with gable window & 4 custom-made blinds • 4 Velux roof windows • Walk-in dressing room adjoining the main bedroom (upper floor) • Separate cloakroom in the entrance area (ground floor) • Family bathroom: granite washbasin & floor with return-flow temperature control • Separate guest WC • Pleated blinds on the ground floor, mosquito screens (studio & guest room) • 3 eaves storage areas in the attic
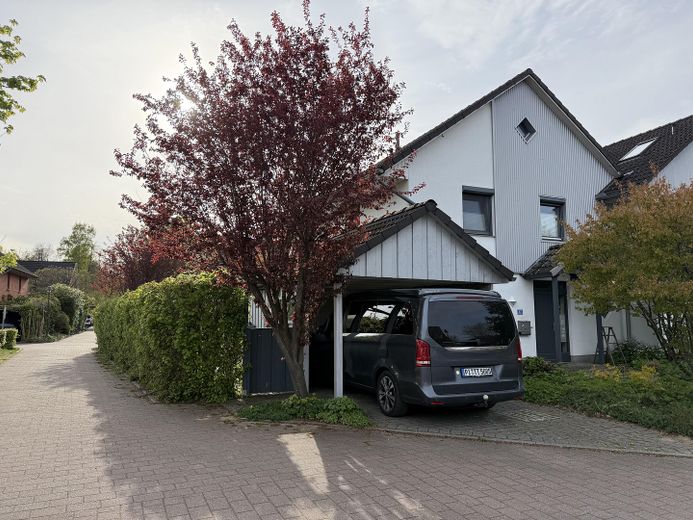
OUTSIDE • South-/west-facing garden, approx. 425 m² plot • Around 60 m² of new Bangkirai decking • Two covered terraces (one with a safety glass roof, approx. 3 years old) • Hot tub for 6 people (Vivo Spa, approx. 4 years old, original price €14,000) • Garden shed • Gable-roofed carport with lockable shed • Stainless steel flue pipe • Exterior blinds, some with mosquito screens
--The house has two full storeys--
Location
Area and routes
Plan a route
Your destination goes to Google Maps only when you submit the form. TraumImmo neither stores nor logs it.
Location details
Location & Transport Connections Quiet living, quick access to Hamburg The house is located on a quiet residential street in Tornesch (Pinneberg district) – in the heart of the Hamburg metropolitan region. A bakery, daycare center, primary school, doctors’ offices, pharmacy and supermarket are all within easy walking distance; day-to-day life here can largely be managed without a car. From Tornesch station, the regional train (RB61, HVV) takes you to Hamburg Central Station in around 20–30 minutes – including with the Deutschlandticket. The A23 motorway entrance is about 7 minutes away. Tornesch station approx. 10 min. on foot Hamburg Central Station approx. 20–30 min. (RB61) A23 motorway entrance approx. 7 min. by car Hamburg city center approx. 20 km Local amenities & schools within walking distance