| Type | Mid-terrace house |
|---|---|
| Living area approx. | 150 m² |
| Bedrooms | 2 |
| Rooms | 3 |
|---|---|
| Bathrooms | 1 |
| Plot area | 552 m² |
|---|---|
| Usable floor area | 15 m² |
| Purchase price | 369.900 € |
|---|---|
| Price per m² | 2,466.00 €/m² |
| Commission | 2,57% (2,57 % (inkl. 19,00 % MwSt.) vom Käufer) |
Calculate using this listing's purchase price. Every assumption is editable and all figures are non-binding estimates.
The initial payment is estimated as loan amount × (interest + repayment) ÷ 12. Individual lending terms, special repayments and further fees are not included. Tax, notary and agent costs may differ in your case. This is not a financing offer or financial advice.
Your inputs are calculated only in this browser and are not saved or sent to TraumImmo.
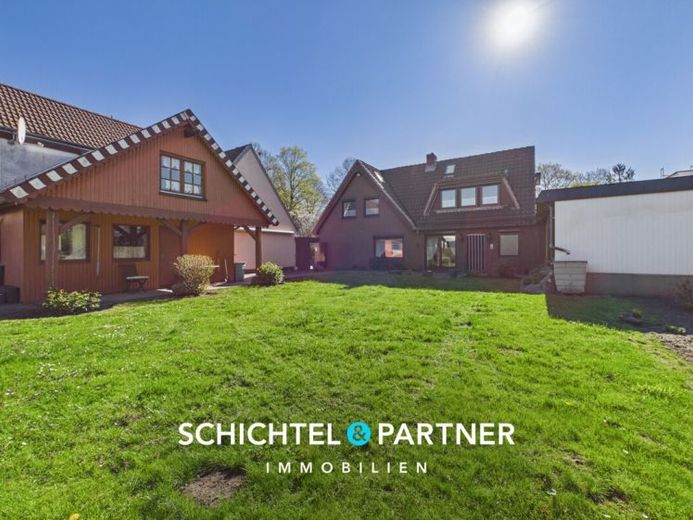
More financing calculators and assumptionsA home is more than just a place to live. It is where children play in the garden, evenings are spent together on the terrace, and you simply arrive home after a long day. The well-maintained end-of-terrace house on the spacious corner plot conveys precisely this feeling upon entering.
The property was originally built around 1938 and extended by an addition in the 1980s. Today, approximately 150 m² of living space are distributed across three well-proportioned rooms with a well-designed layout and pleasant living atmosphere. The exterior already creates a high-quality first impression with its impressive granite fence and well-maintained landscaped grounds.
The heart of the house is the spacious living area with large windows and pleasant views of the garden. Together with the warm parquet flooring and stylish wooden elements, the open design creates a particularly homely ambience. There is also the option of installing a fireplace connection here, making the living area even cozier.
Directly adjoining is the inviting kitchen with a generous dining area. This creates a central meeting place for family life, shared dinners or relaxed hours with friends. Large windows bring plenty of natural light into the room and create a friendly atmosphere.
In addition to the bedroom, there is another room that is ideal as a children's room, guest room or home office. Families in particular benefit from the flexible room layout and versatile usage options.
The spacious full bathroom with natural light, shower, bathtub and two washbasins also offers comfort. The layout is complemented by an additional guest WC with a window. Stylish parquet and tiled flooring reinforces the property's well-maintained overall impression.
In the attic, new Velux roof windows provide additional natural light. Double-glazed wooden windows from around 1988, electric shutters throughout the ground floor, robust copper pipes and the efficient gas central heating system from around 2009 provide a solid technical foundation. The roof has also already been extensively insulated.
A true highlight is the approximately 552 m² corner plot with a sunny south-west orientation. The secluded garden offers plenty of privacy and ideal conditions for families, garden enthusiasts or relaxed summer evenings on the sunny terrace. The outdoor area is complemented by a large shed with additional usable space and a nearly new carport.
This charming house is rounded off by its quiet yet well-connected location. Feel free to arrange a personal viewing appointment and experience for yourself how much potential and quality of living this home offers.
Your destination goes to Google Maps only when you submit the form. TraumImmo neither stores nor logs it.
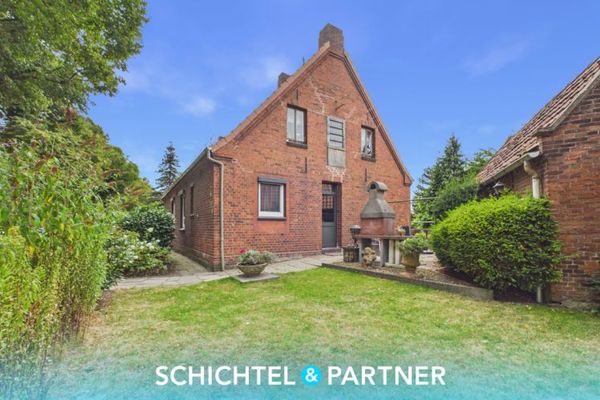 294.900 € Seehausen | Solid single-family house on a spacious plot28197 Bremen
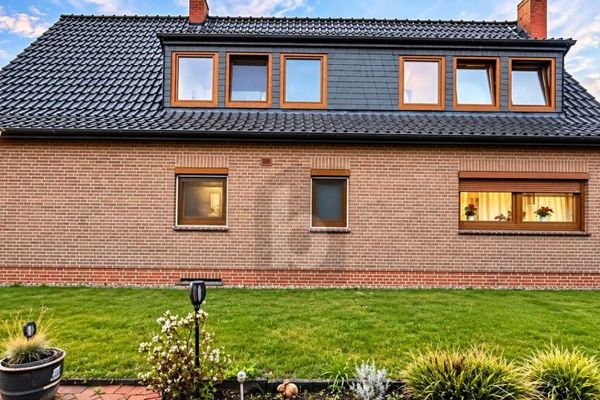 370.000 € DETACHED IN BREMEN-BLUMENTHAL28779 Bremen
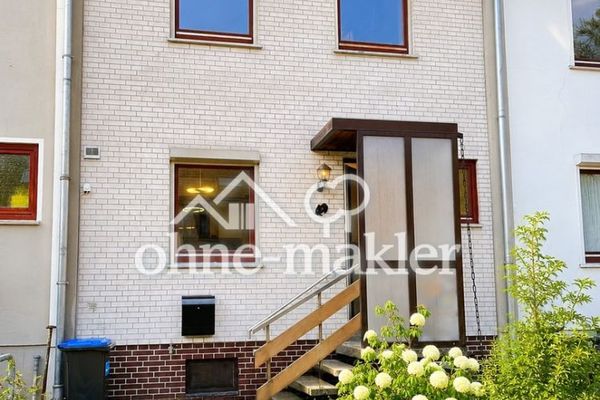 279.950 € Renovated terraced house, new heating system, PV, no commission!28277 Bremen

