| Living area approx. | 98 m² |
|---|---|
| Bedrooms | 3 |
| Rooms | 4 |
|---|---|
| Bathrooms | 2 |
| Usable floor area | 101 m² |
|---|
| Purchase price | 661.000 € |
|---|---|
| Price per m² | 6,744.90 €/m² |
| Commission | 3,57% |
Calculate using this listing's purchase price. Every assumption is editable and all figures are non-binding estimates.
The initial payment is estimated as loan amount × (interest + repayment) ÷ 12. Individual lending terms, special repayments and further fees are not included. Tax, notary and agent costs may differ in your case. This is not a financing offer or financial advice.
Your inputs are calculated only in this browser and are not saved or sent to TraumImmo.
More financing calculators and assumptionsThis beautiful, almost new apartment is an excellent investment: due to its size and location, it is very easy to rent out, with a long-term, secure, and good return!
The property is located in the newly developed residential quarter "Am Kunstpark" in eastern Regensburg—modern architecture, traffic calming, plenty of green spaces, very good infrastructure, and the attractive location on the edge of the old town with very good bus connections make this residential area so attractive.
Our excellently laid-out corner apartment is located on the 1st floor of the smallest residential building in the complex (a total of 19 units), with an elevator and barrier-free access.
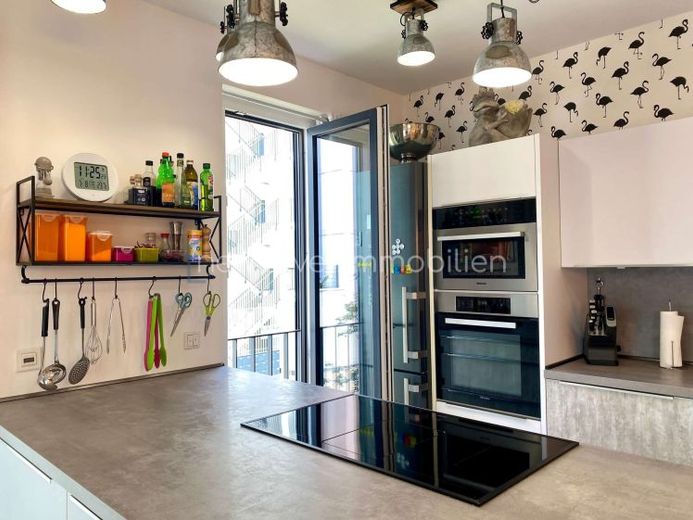
Our bright, approximately 100 m², very well laid-out 4-room apartment leaves nothing to be desired: high-quality fittings, a great room layout, a ceiling height of 2.60 m, and optimally used circulation areas. On just under 100 m², the well-thought-out spatial concept unfolds, with a generous living and dining area featuring an ultra-modern branded fitted kitchen and a sunny south-facing loggia, three bedrooms, two daylight bathrooms, and also a storage room housing the washing machine and dryer.
The highlights of the apartment:
- an almost brand-new corner apartment with light from three sides, first occupancy in 2023
- barrier-free, with plenty of storage space in the hallway
- ideal for a family with up to 2 children
- three bedrooms for individual use
- two full daylight bathrooms with a walk-in shower and a bathtub respectively
- the centerpiece: the approx. 30 m² living, dining, and cooking area, adjoining
- a beautiful, rain- and sun-protected south-facing loggia
- a storage room in the apartment and a cellar compartment in the basement, as well as
- two easily accessible underground parking spaces located side by side at €29,000 each (not included in the purchase price)
Finely coordinated furnishing details such as oiled oak parquet, underfloor heating, large-format tiles, and exclusive branded fittings create a living ambience that meets the highest standards. In addition, the ceiling height is slightly greater than usual, namely 2.65 m, creating excellent lighting and a generous sense of space!
Further documents, including all plans and information on the construction method and energy efficiency, are available upon request.
Your destination goes to Google Maps only when you submit the form. TraumImmo neither stores nor logs it.


