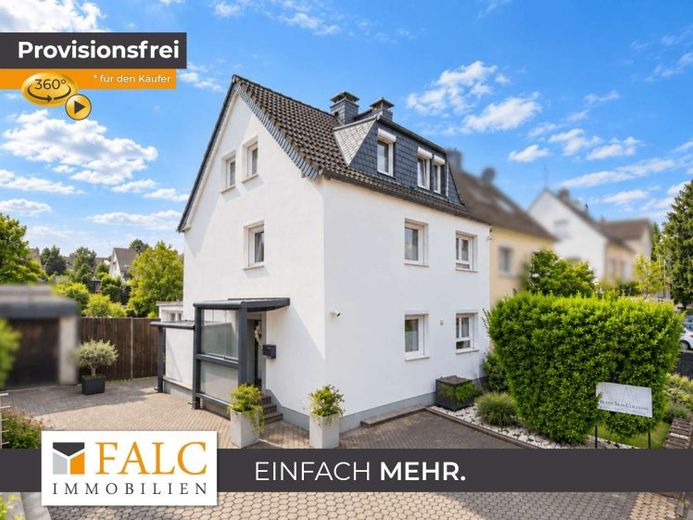
| Type | Semi-detached house |
|---|---|
| Living area approx. | 165 m² |
| Bedrooms | 3 |
| Rooms | 7 |
|---|---|
| Bathrooms | 2 |
| Plot area | 494 m² |
|---|---|
| Usable floor area | 83 m² |
| Purchase price | 499.000 € |
|---|---|
| Price per m² | 3,024.24 €/m² |
| Commission | no commission for buyers |
Calculate using this listing's purchase price. Every assumption is editable and all figures are non-binding estimates.
The initial payment is estimated as loan amount × (interest + repayment) ÷ 12. Individual lending terms, special repayments and further fees are not included. Tax, notary and agent costs may differ in your case. This is not a financing offer or financial advice.
Your inputs are calculated only in this browser and are not saved or sent to TraumImmo.
More financing calculators and assumptionsThe sale of this property is conducted as part of a digital bidding process. The stated purchase price represents the starting price. Prospective buyers have the opportunity to submit their purchase offer digitally within the defined bidding period.
This semi-detached house, built in 1954, offers plenty of space for individual living concepts with approx. 165 m² of living space and a plot of approx. 494 m². The property has been gradually renovated and partially refurbished since 2011 and now features a generous layout spread over several levels.
The ground floor forms the central living area of the house. Here you will find a spacious living room with an adjoining summer garden added at a later date. There is also a large conservatory that extends the living area and provides direct access to the garden. Due to its location, the garden is largely shielded from view and thus offers a pleasant private outdoor area. A fitted kitchen is available and already included in the purchase price. A guest WC completes the ground floor.
The upper floor contains the private living area. The spacious master bedroom has an adjoining dressing room and direct access to the terrace. A particularly spacious bathroom with a corner bathtub and separate shower offers plenty of room. Another room can be used as an office or flexibly as an additional retreat.
The attic is currently used as a practice and is divided into two rooms. In addition to a spacious main room, there is another smaller room. A bathroom is also located on this level. Due to its existing layout, the attic offers various possible uses and, with appropriate conversion, could also be used as a separate residential unit. For example, it would be conceivable to create a living and sleeping area as well as a kitchen.
The basement has also been redesigned in recent years. About four years ago, a separate area for teenagers was created here with a large room, an additional dressing room and its own WC. The area has a separate entrance and therefore offers a certain degree of independence. A heating room is also located in the basement.
The property is therefore suitable both for families requiring more space and for buyers who wish to combine different living and usage concepts. The existing rooms and their distribution across several floors allow, for example, a combination of living and working, a separate area for older children, or, in the future, an additional residential unit in the attic.
Your destination goes to Google Maps only when you submit the form. TraumImmo neither stores nor logs it.
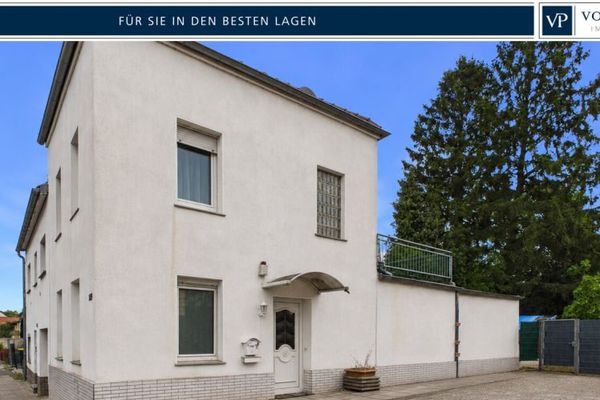 470.000 € New construction or existing use: semi-detached house with roof terrace and 3 parking spaces in Cologne-Wahn!51147 Köln
 990.000 € LIVING & RENTING WITH GARDEN AND POOL51147 Köln
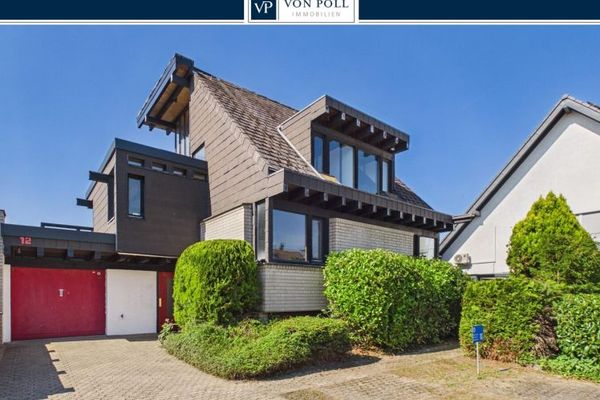 685.000 € Architect-designed house! Split-level living with a tower room & separate apartment at the end of a cul-de-sac51147 Köln

