| Type | Detached house |
|---|---|
| Living area approx. | 240 m² |
| Bedrooms | 7 |
| Rooms | 9,5 |
|---|---|
| Bathrooms | 4 |
| Plot area | 690 m² |
|---|---|
| Usable floor area | 131 m² |
| Purchase price | 685.000 € |
|---|---|
| Price per m² | 2,854.17 €/m² |
| Commission | no commission for buyers |
Calculate using this listing's purchase price. Every assumption is editable and all figures are non-binding estimates.
The initial payment is estimated as loan amount × (interest + repayment) ÷ 12. Individual lending terms, special repayments and further fees are not included. Tax, notary and agent costs may differ in your case. This is not a financing offer or financial advice.
Your inputs are calculated only in this browser and are not saved or sent to TraumImmo.
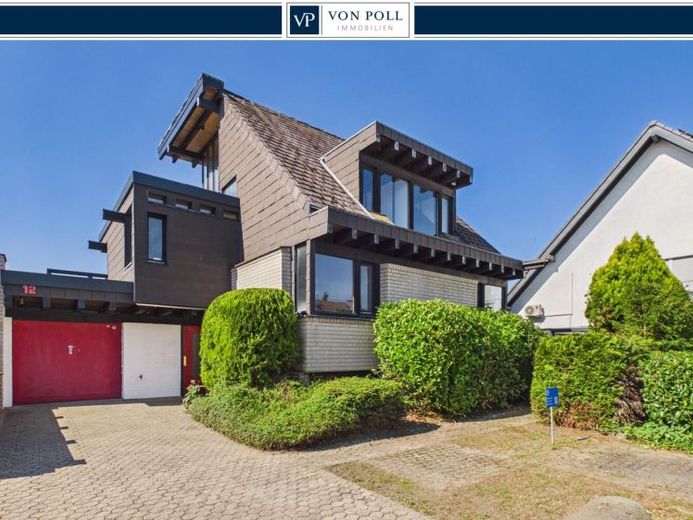
More financing calculators and assumptionsThis exceptional architect-designed house from 1980, designed by star architects Busmann & Haberer – known, among other things, for the construction of Museum Ludwig in Cologne, the Cologne Philharmonic Hall and other impressive buildings- combines timeless architecture, generous spatial layouts and versatile usage possibilities in an impressive way. With a living area of approx. 240 m², a total of 9.5 rooms and an extensive, green garden, the property offers space for individual living concepts, multigenerational living, working from home or a combination of residential and commercial use. An additional approx. 24 m² can be used for both residential and commercial purposes and is currently not included in the calculation of the living area.
The distinctive building design and well-conceived split-level architecture already give the house an unmistakable character. The staggered levels create exciting sightlines, flowing transitions, pleasant spatial dynamics and an exceptional living experience. The house extends over three floors and three mezzanine levels, which are comfortably connected by just a few steps. All balconies and the roof terrace are partially covered.
One of the focal points of the house is the spacious living and dining area, which is flooded with light thanks to floor-to-ceiling windows. The fireplace in the living and dining area underscores the exceptional quality of living and gives the room a cozy atmosphere.
A distinctive architectural feature is the exceptional use of light: In almost every room, daylight enters from at least two to three sides, creating a bright, welcoming atmosphere at every time of day.
Direct access to the large terrace opens up views of the lovingly landscaped garden, which, with its spaciousness and mature trees, creates a green oasis of tranquility. The total of 9.5 rooms offer a wide range of uses – from classic bedrooms and children's rooms to guest, work or hobby rooms and individual retreats. Four bathrooms ensure a high level of living comfort for family and guests. Another highlight is the exceptional tower room with magnificent far-reaching views – a unique retreat with special charm.
The existing warm-air heating system ensures a pleasant indoor climate and supports regular air exchange throughout the house.
The house has a full basement. Among other things, this contains a large, bright room with an exceptional ceiling height, ideally suited as a fitness room, studio, or hobby area. The attractive range of rooms is rounded off by a separate apartment of approx. 41 m², consisting of a spacious living/bedroom, kitchen, and bathroom with shower. This is ideally suited for renting out and offers interesting opportunities for additional rental income or accommodating family members and guests.
The property also impresses when it comes to parking options: A garage and five additional parking spaces provide ample room for family, guests, or customers. A rare opportunity for anyone seeking an architecturally distinctive home in a quiet cul-de-sac location with plenty of space, light, and versatile usage possibilities.
Your destination goes to Google Maps only when you submit the form. TraumImmo neither stores nor logs it.
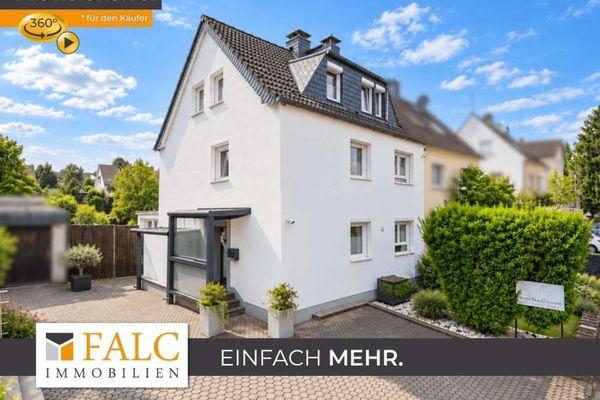 499.000 € Bidding process! – Air, light and location – Your new home51147 Köln
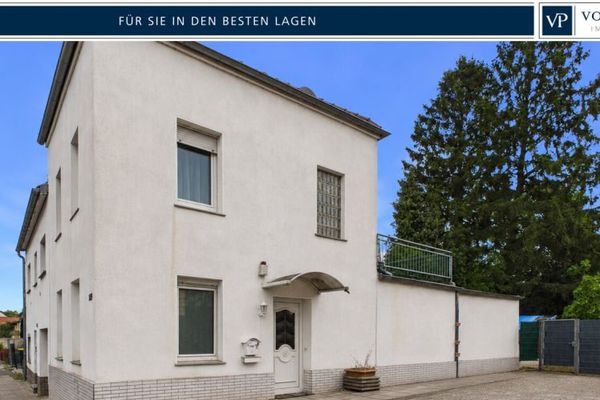 470.000 € New construction or existing use: semi-detached house with roof terrace and 3 parking spaces in Cologne-Wahn!51147 Köln
 990.000 € LIVING & RENTING WITH GARDEN AND POOL51147 Köln

