| Type | Detached house |
|---|---|
| Living area approx. | 354 m² |
| Bedrooms | 4 |
| Rooms | 9 |
|---|---|
| Bathrooms | 2 |
| Plot area | 947 m² |
|---|
| Purchase price | 949.000 € |
|---|---|
| Price per m² | 2,680.79 €/m² |
| Commission | no commission for buyers |
Calculate using this listing's purchase price. Every assumption is editable and all figures are non-binding estimates.
The initial payment is estimated as loan amount × (interest + repayment) ÷ 12. Individual lending terms, special repayments and further fees are not included. Tax, notary and agent costs may differ in your case. This is not a financing offer or financial advice.
Your inputs are calculated only in this browser and are not saved or sent to TraumImmo.
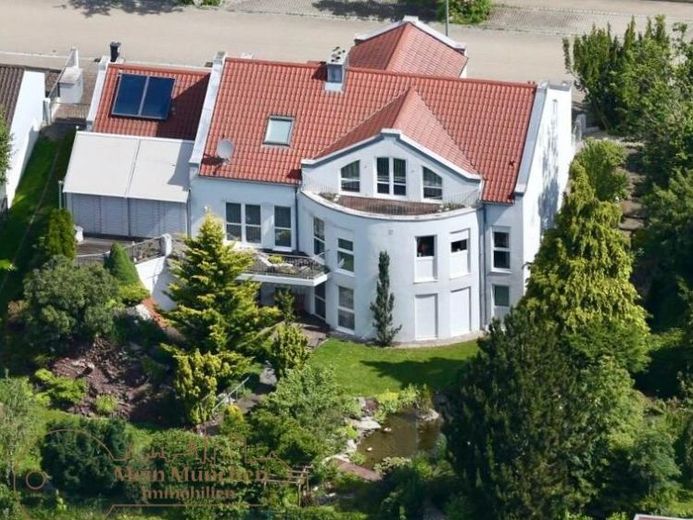
More financing calculators and assumptionsThis elegant villa combines the highest level of living comfort with exceptional architecture and offers you a unique retreat for sophisticated living.
The impressive living and dining area with floor-to-ceiling windows opens onto the south-facing balcony and, together with the heated conservatory, is an ideal place for relaxing hours. Unlike the open fireplace, the high-quality tiled stove is fired in the basement and provides cosy warmth all year round.
The eat-in kitchen also offers plenty of space for cooking with friends and even includes a pantry.
In addition to the office and guest WC, the garage is also located on this level and can be accessed via the living room.
A marble staircase leads you to the gallery on the upper floor. From here, you can access the master bathroom, bedroom and guest room, which also has an en-suite bathroom. The south-facing bedroom offers you a balcony with magnificent views over the Birketwald and Günzburg.
The approximately 74 m² self-contained apartment can be accessed from both outside and inside. This allows for flexible uses—as a guest area, office, practice or rental unit.
The rooms have floor-to-ceiling windows, and this bedroom also has an en-suite bathroom and a separate WC.
The approximately 40 m² living area, with access to the terrace and garden, includes a kitchenette and sufficient space for a dining area.
In addition, the basement contains a laundry room with WC and shower, a utility connection room, a pump room, a boiler room, an oil storage room, a storage room and a wine cellar with a natural floor.
The hobby room next to the self-contained apartment also has floor-to-ceiling windows and could complement the apartment or, for example, be converted into a wellness area.
The lovingly landscaped garden with waterfall and pond was perfectly staged by a landscape architect.
Your destination goes to Google Maps only when you submit the form. TraumImmo neither stores nor logs it.