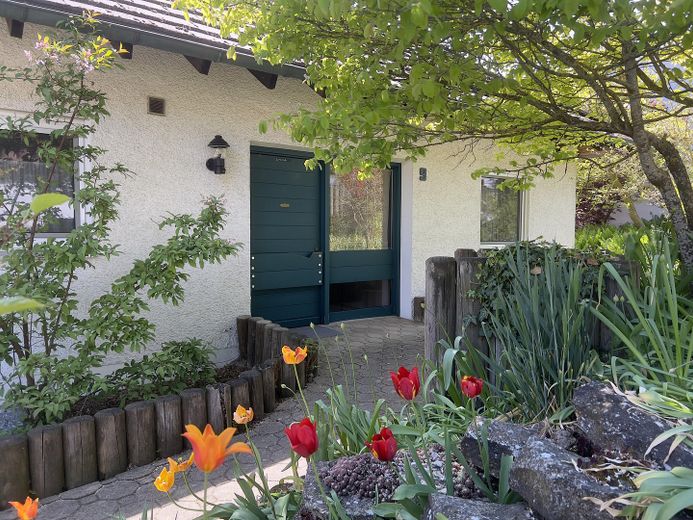
Eingang
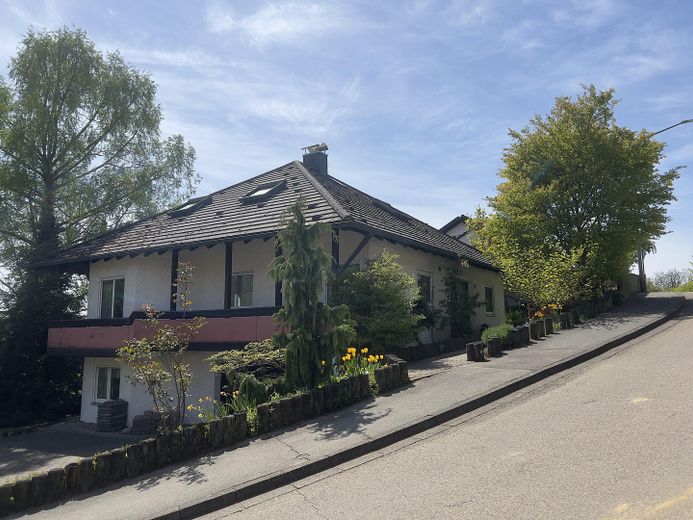
Außenbereich
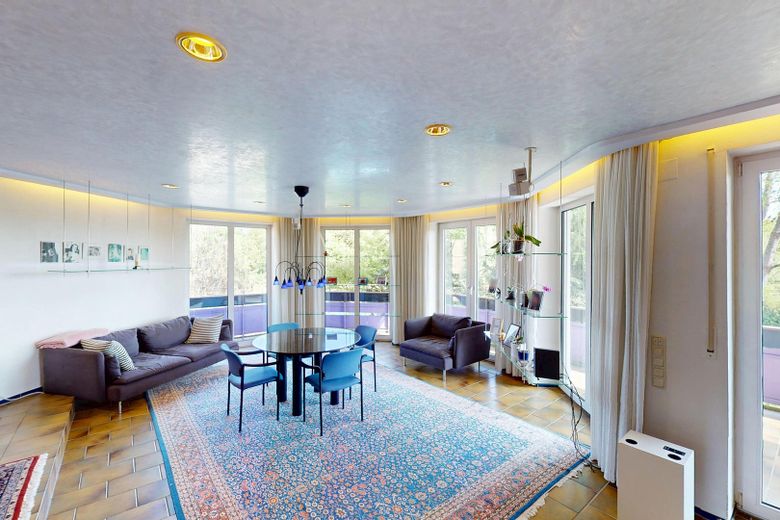
Wohnzimmer
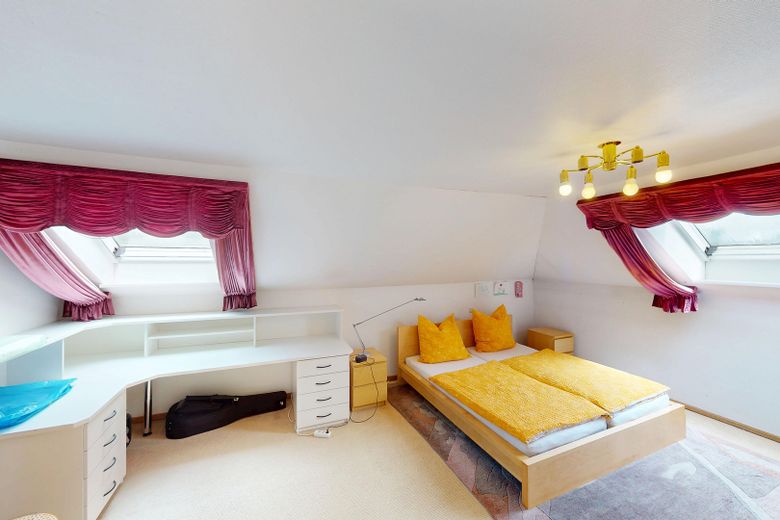
Schlafzimmer
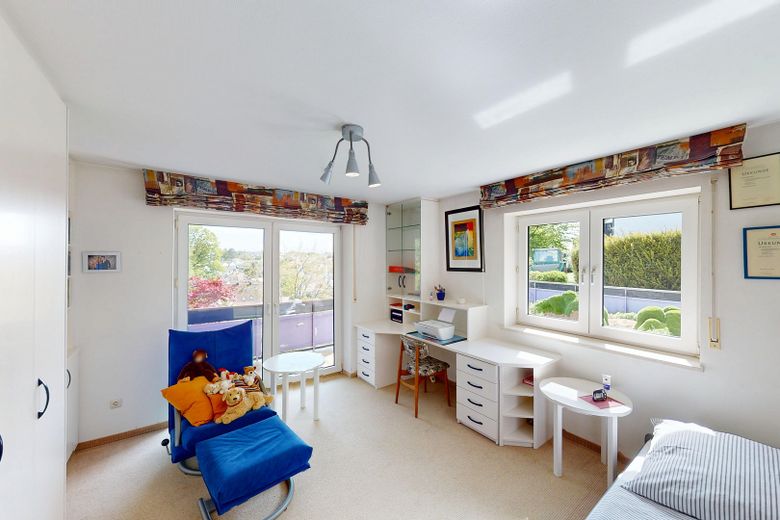
Schlafzimmer
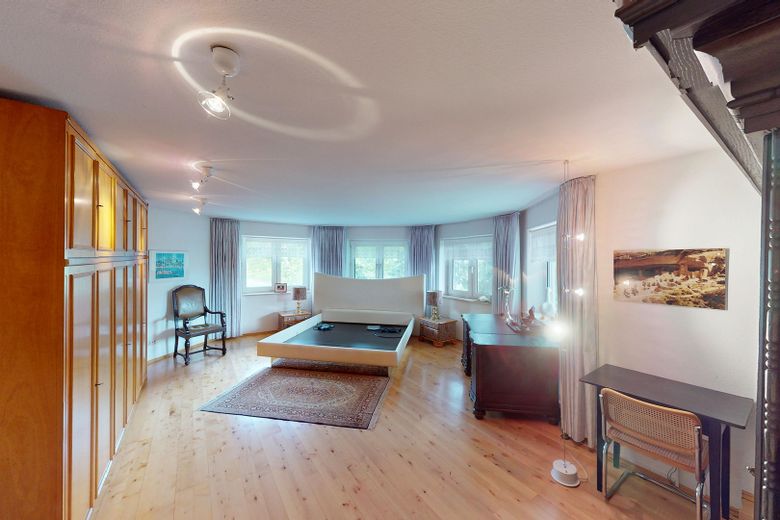
Schlafzimmer
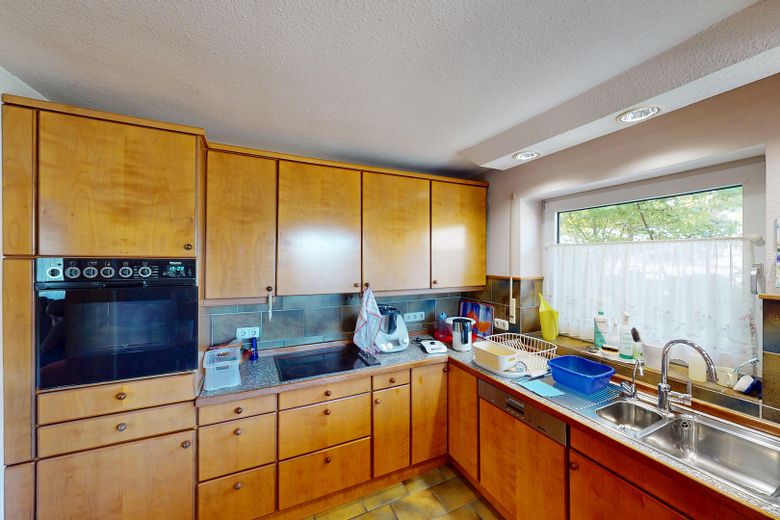
Küche
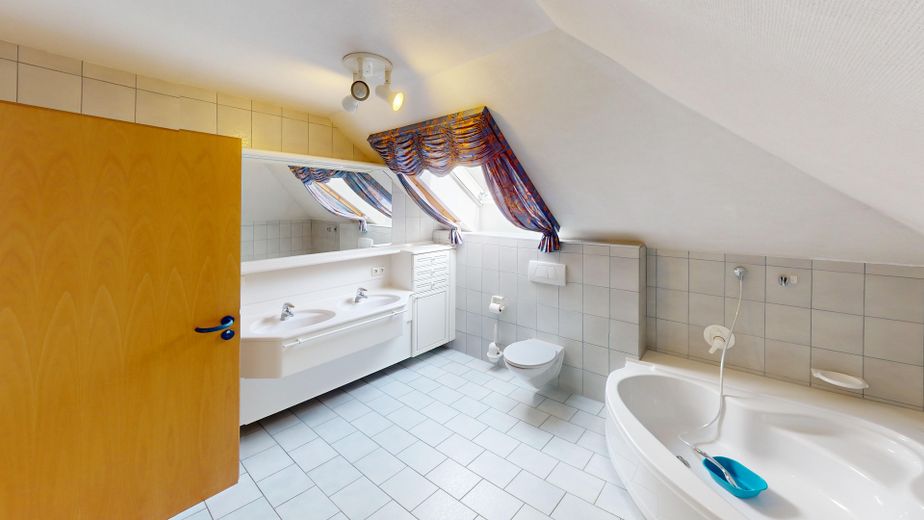
Badezimmer
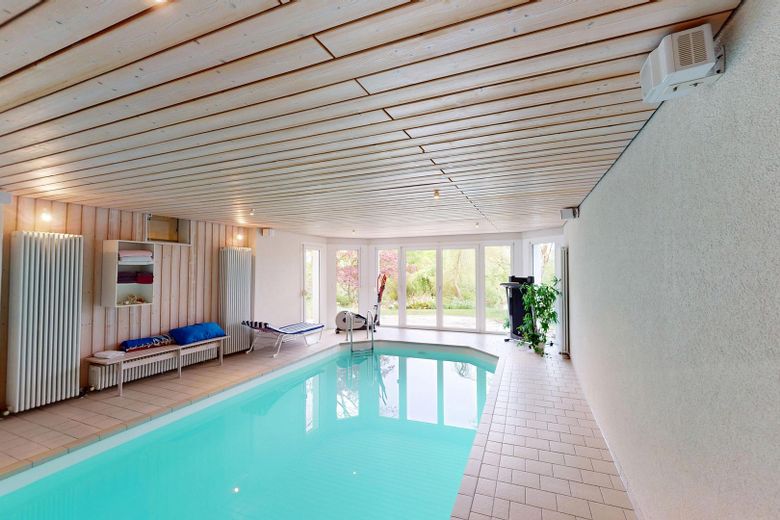
Pool
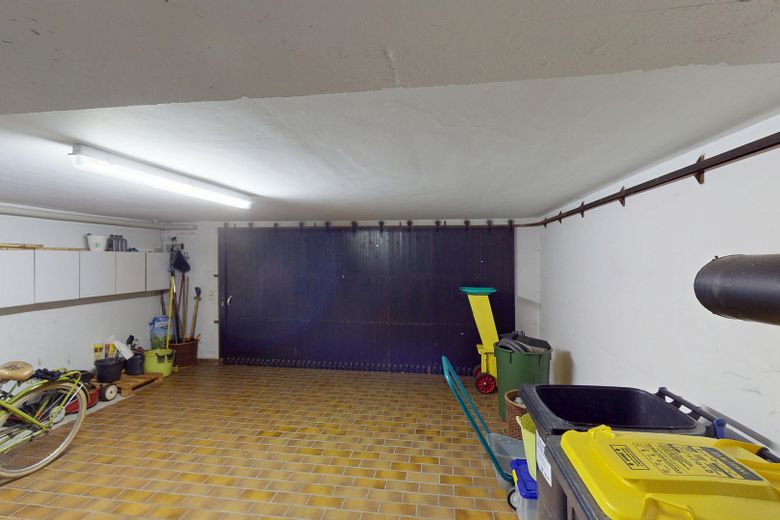
Garage
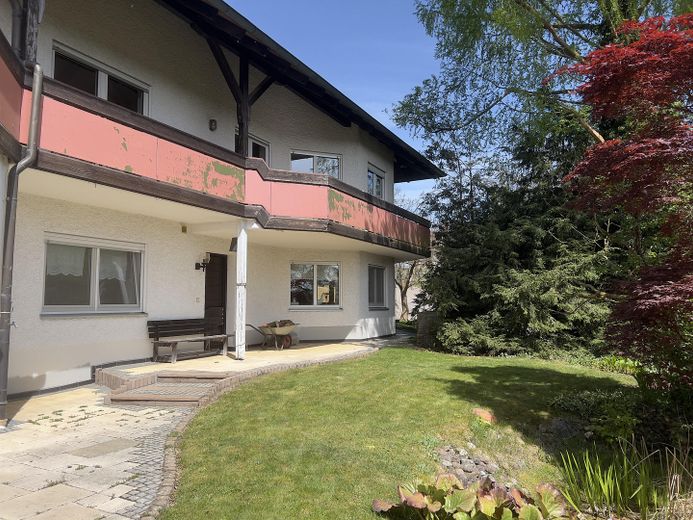
Außenbereich
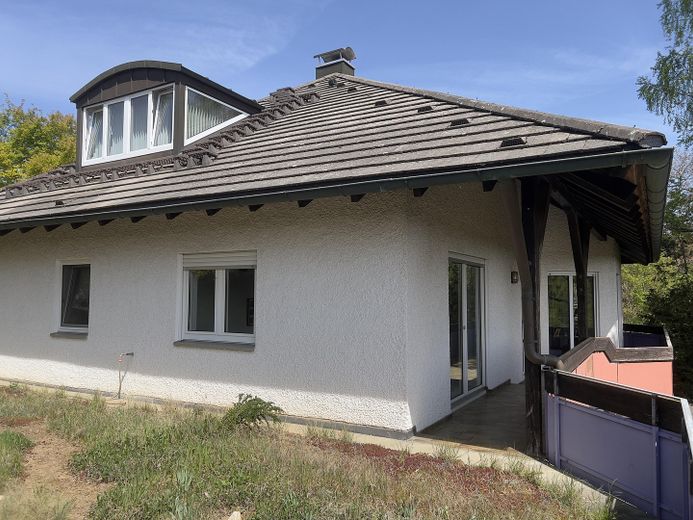
Terrasse
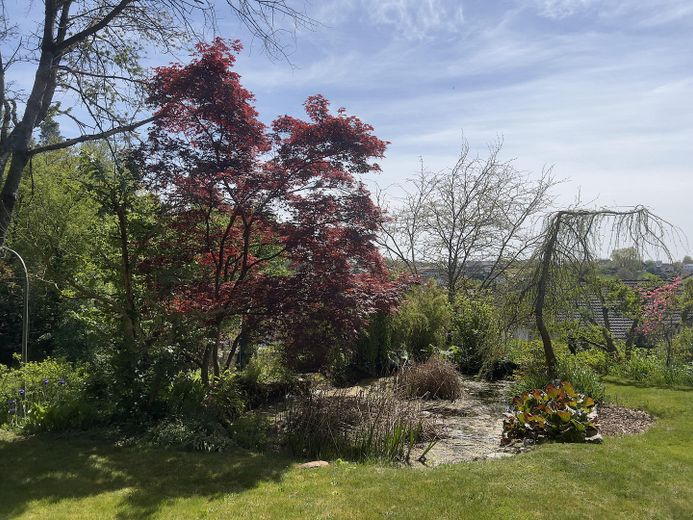
Garten
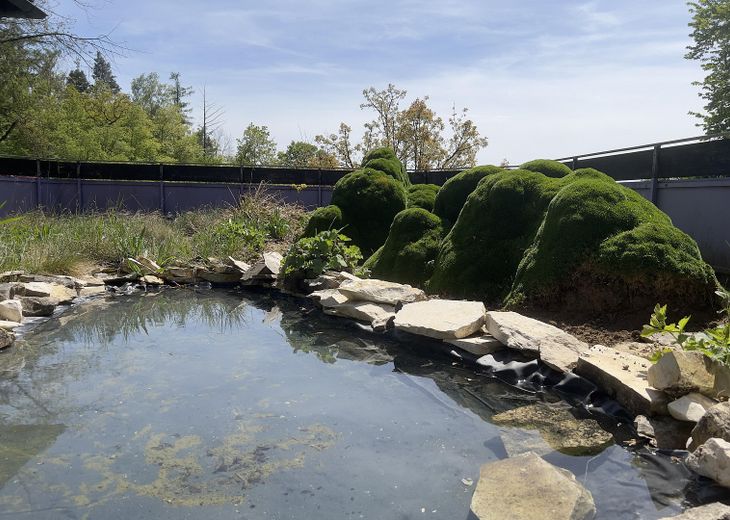
Teich
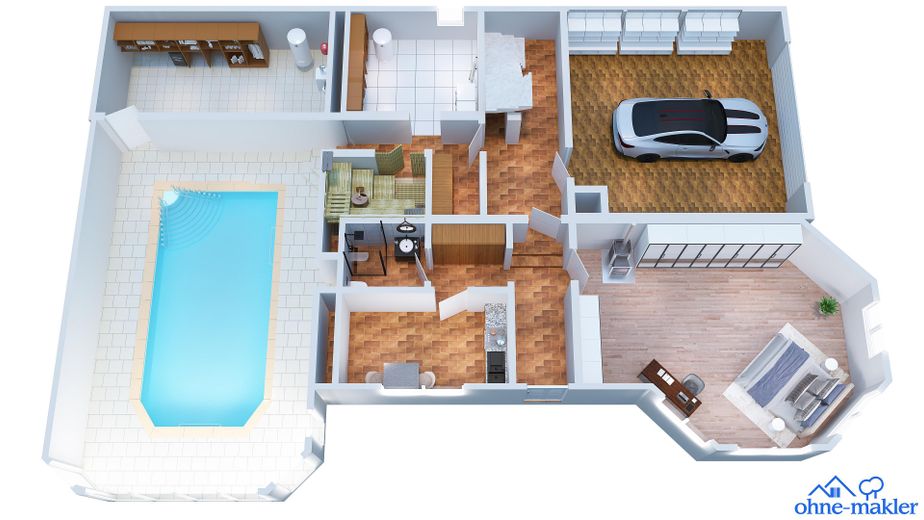
Kellergeschoss
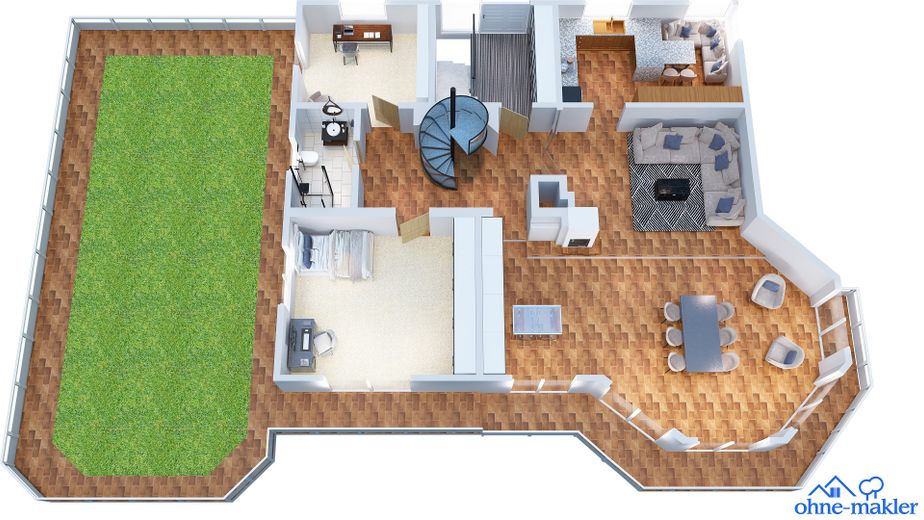
Erdgeschoss
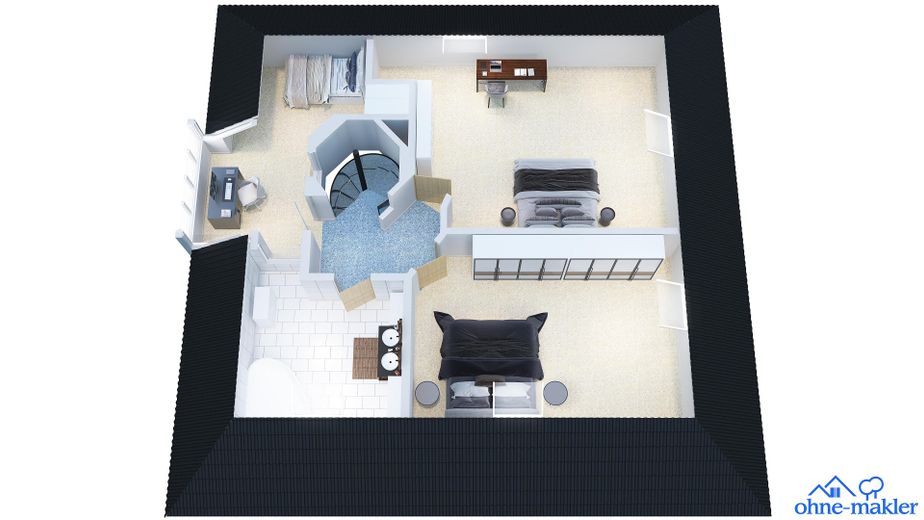
Obergeschoss
| Type | Detached house |
|---|---|
| Living area approx. | 315 m² |
| Year built | 1983 |
| Available from | Nach Vereinbarung |
|---|---|
| Rooms | 7 |
| Bathrooms | 3 |
| Heating | Underfloor heating |
| Fuel type | Geothermal |
| Plot area | 1100 m² |
|---|---|
| Condition | Well kept |
| Purchase price | 899.000 € |
|---|---|
| Price per m² | 2,853.97 €/m² |
| Commission | no commission for buyers |
Calculate using this listing's purchase price. Every assumption is editable and all figures are non-binding estimates.
The initial payment is estimated as loan amount × (interest + repayment) ÷ 12. Individual lending terms, special repayments and further fees are not included. Tax, notary and agent costs may differ in your case. This is not a financing offer or financial advice.
Your inputs are calculated only in this browser and are not saved or sent to TraumImmo.
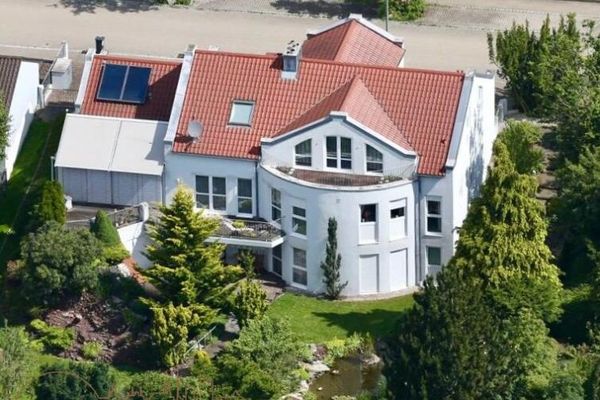
More financing calculators and assumptionsThis spacious property in Günzburg-Reisensburg offers approx. 315 m² of living space, 7 rooms, an additional self-contained apartment and a plot of approx. 1,100 m². The house is particularly suitable for families requiring ample space, multigenerational living, or living and working under one roof. A special highlight is the pool area in the basement, which, together with the existing sauna, creates an exceptional private wellness area.
The detached house was completed in 1983 and extends over 3 floors. In addition to the main living areas, there is a 1-room self-contained apartment with a new kitchen and its own bathroom with toilet and shower. The layout offers versatile usage options, for example as a separate area for relatives, guests, a home office or for partial rental.
The house is in a well-maintained, but partly in need of renovation, condition. The property is heated by a brine-to-water heat pump from 2011. Hot water is not prepared centrally via the heating system, but via a separate domestic hot water air-source heat pump, which also heats the underfloor heating.
The plot comprises approx. 1,100 m² and, due to its hillside location, offers a distinctive building situation. The balcony faces south. There are 3 outdoor parking spaces and 2 garage spaces available for vehicles.
- Pool area in the basement
- Self-contained apartment with 1 room, new kitchen and private bathroom with shower and WC
- 3 bathrooms
- 7 rooms
- South-facing balcony
- Plot of approx. 1,100 m²
- Hillside location
- Brine-to-water heat pump / geothermal energy
- Heating system built in 2011
- Central hot water preparation
- Window ventilation
- 3 outdoor parking spaces
- 2 garage spaces
Your destination goes to Google Maps only when you submit the form. TraumImmo neither stores nor logs it.
The property is located in Günzburg-Reisensburg, an established and predominantly residential district with good everyday convenience. The location is particularly suitable for families and people seeking a quiet residential environment with short distances to schools, leisure facilities and medical care. Thanks to its proximity to Günzburg, further shopping, service and leisure options are easily accessible.
For families, the proximity to Reisensburg Primary School is worth highlighting, located approximately 400 to 500 m away. Playgrounds and sports facilities are also within a short distance and support the family-friendly residential setting. Everyday necessities such as supermarkets, grocery stores and restaurants are located in the surrounding area and can be reached quickly by car. Doctors and pharmacies are also within easy reach.
The surroundings offer a practical combination of quiet living, short distances within the district and good access to Günzburg’s infrastructure. Leisure facilities, sports grounds and a playground are within walking distance or a short distance away. The location therefore combines a pleasant residential environment with solid everyday amenities.
Distances to important facilities:
-Reisensburg Primary School: approx. 450 m
- Playground: approx. 400 m
- Sports facilities: approx. 300 to 450 m
- Reisensburg Parish Centre: approx. 400 m
- Pharmacy at the Medical Centre: approx. 1.2 km
- Medical Centre / medical practices: approx. 1.2 km
- Netto Marken-Discount: approx. 1.7 km
- V-MARKT: approx. 2.1 km
- Café Ihle: approx. 2.0 km
- Traubenkeller Restaurant: approx. 2.2 km
- St. Elisabeth Kindergarten: approx 1.0 km