Published on 15/07/2026 · Last checked on 27/07/2026


| Type | Single Family House |
|---|---|
| Living Area ca. | 138 m² |
| Free From | Nach Vereinbarung |
|---|---|
| Rooms | 5 |
| Construction Year | 1940 |
|---|---|
| Usable Floor Space | 8 m² |
| Bathrooms | 2 |
| Selling Price | 339.000 € |
|---|---|
| Price per m² | 2,456.52 €/m² |
| Courtage | no courtage for buyers |
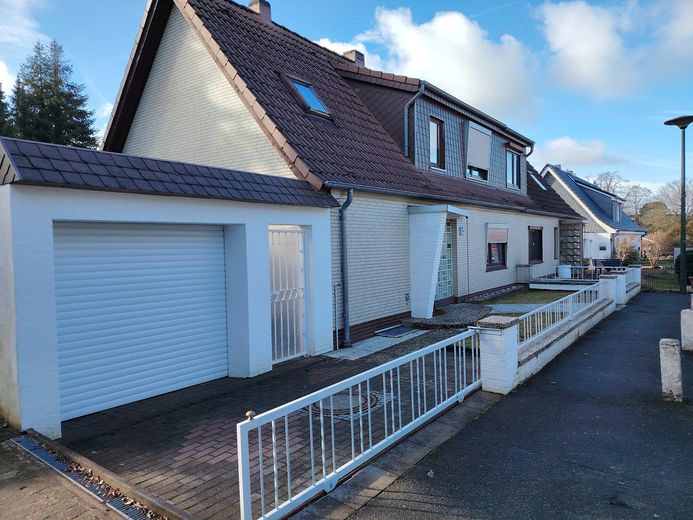
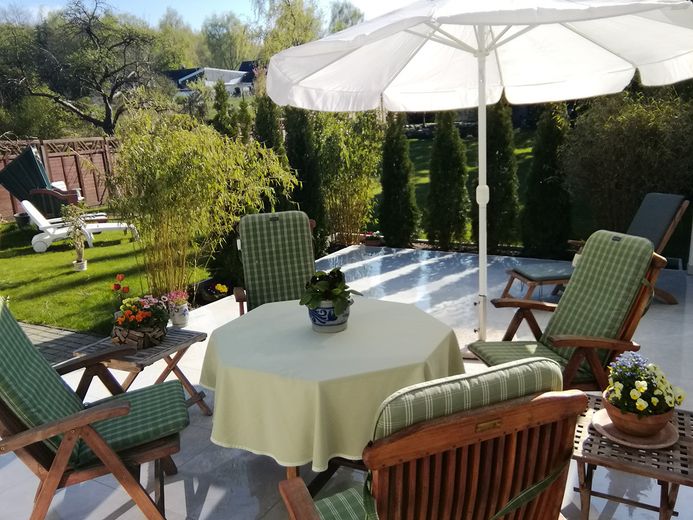
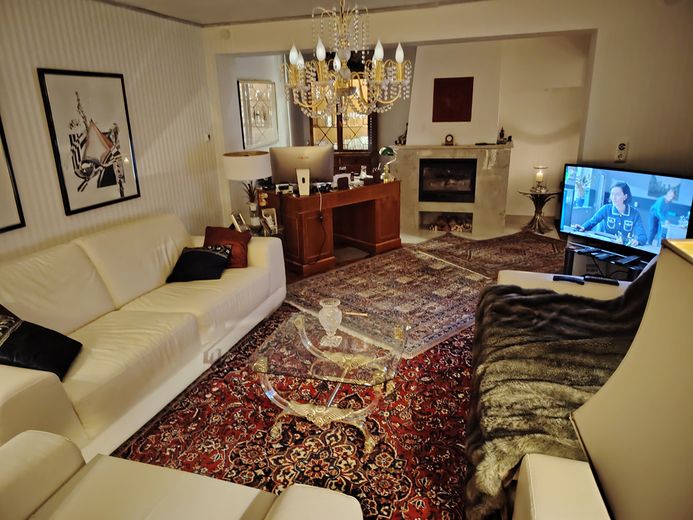
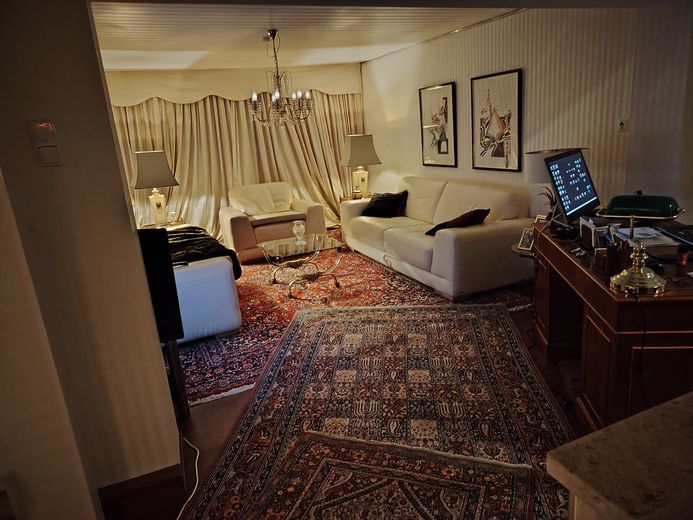
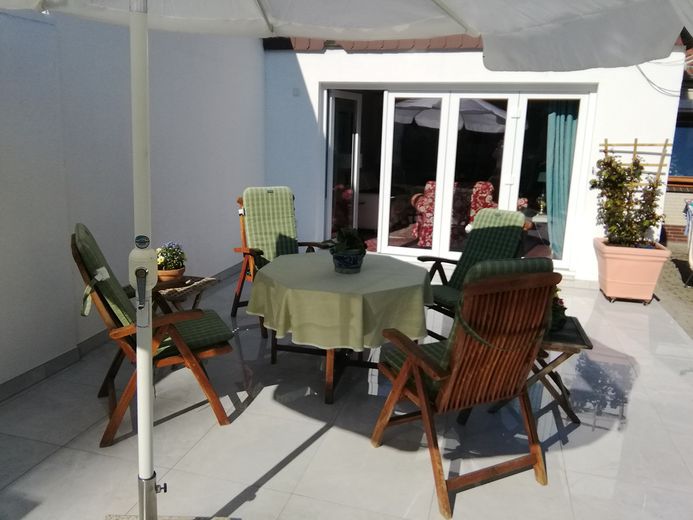
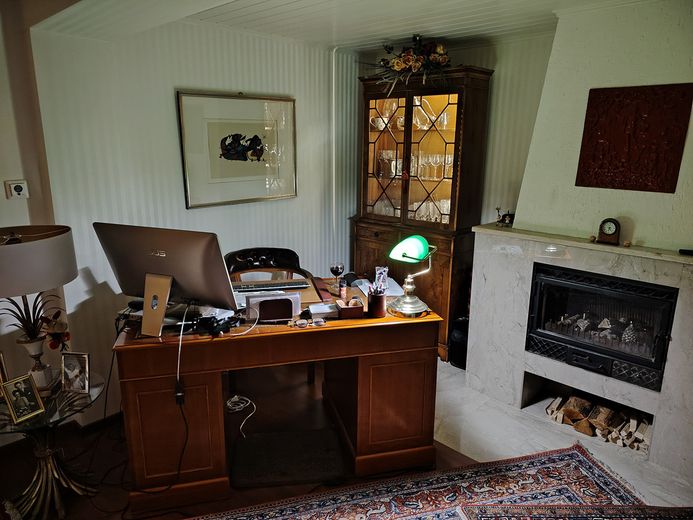
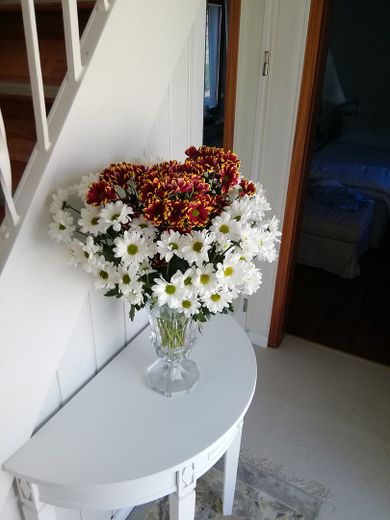
An individual house in the form of a semi-detached house is for sale on a ca. 700m2 private plot in Lübeck. The living space is spread over 2 floors and amounts to approx. 135 m2 plus a tiled terrace on the ground floor of approx. 35 m2. This can be accessed from the living room through a so-called café door that can be opened across the entire width to the terrace. In addition, there is a garden house of approx. 18 m2 with a barbecue fireplace, which adjoins the garage at the side. On the ground floor, the house has 2 ½ rooms, consisting of a living room, a ½ fireplace room, a bedroom, a kitchen-diner, a bathroom and a utility room.
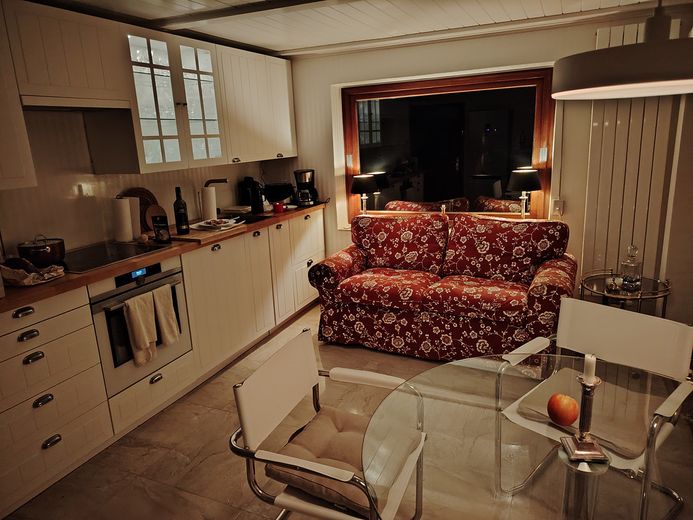
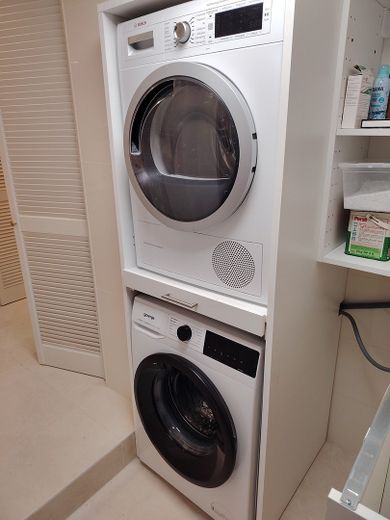
The kitchen-diner is fitted with a more recent fitted kitchen unit, little used as the house was used as a holiday home. A Siemens induction hob, a Siemens oven with integrated microwave, and a built-in dishwasher are available. The floor of the kitchen-diner is tiled, as is the entrance area on the ground floor and the utility room. The latter is already equipped with a like-new washing machine and a Boschwärmepumpentrockner.
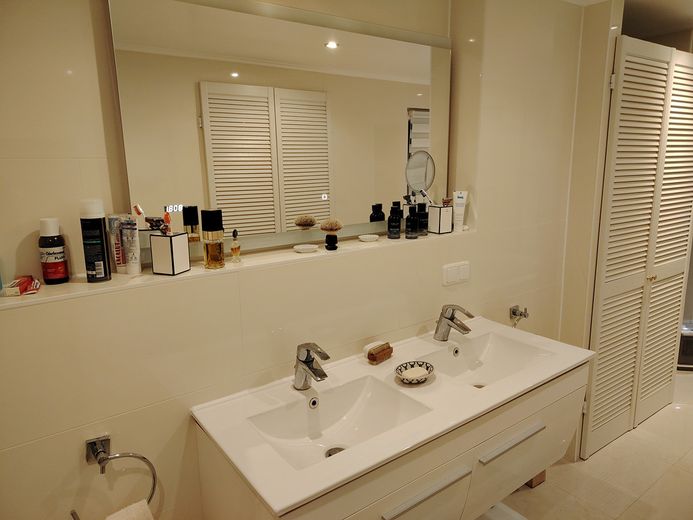
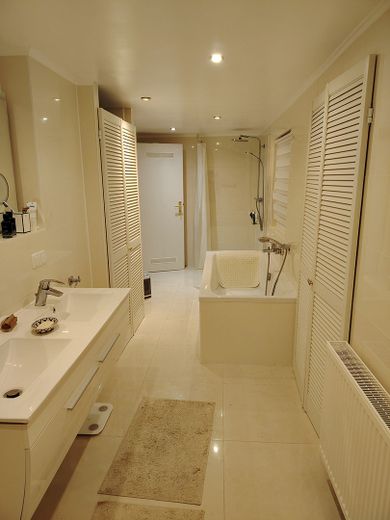
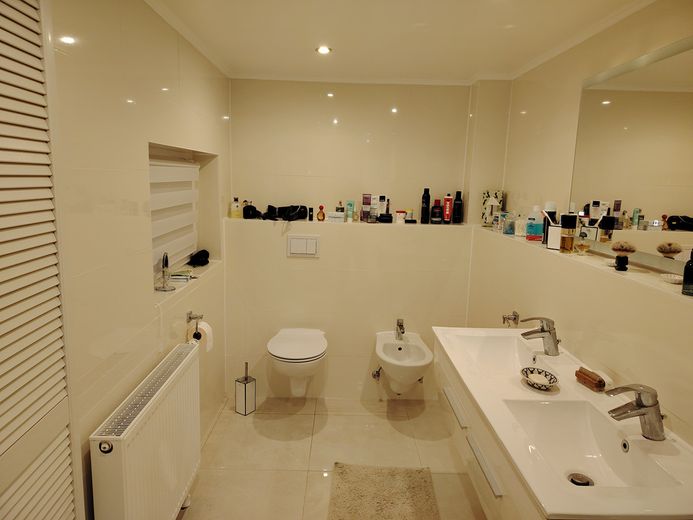
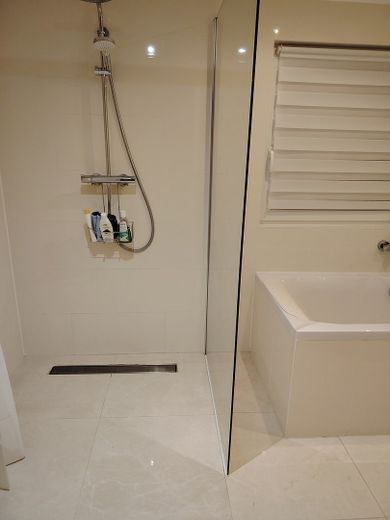
There are two daylight bathrooms. The one on the ground floor is tiled to ceiling height and fitted with a bathtub, walk-in shower, WC, bidet, double washbasin and large illuminated mirror; it was renovated approx. 5 years ago. Another bathroom is located on the upper floor with shower, WC, washbasin and an illuminated mirror.
On the upper floor there is also a large living-dining area and two bedrooms. In addition, there is a small kitchen room with a roof window on the upper floor, which could be fitted out as a second kitchen.
The house is partially basemented, it has a garage and a carport in front of it. The driveway is fitted with an electrically operated sliding gate.
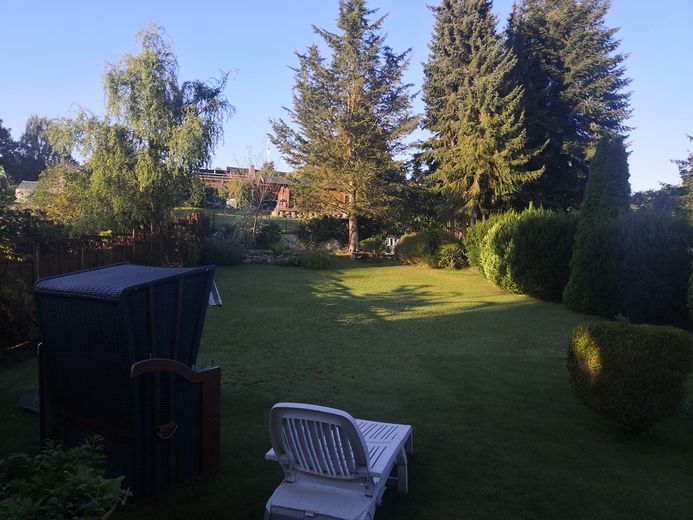
The garden of the house is designed for easy maintenance, it consists largely of lawn, and towards the neighbor there is a largely opaque planting.
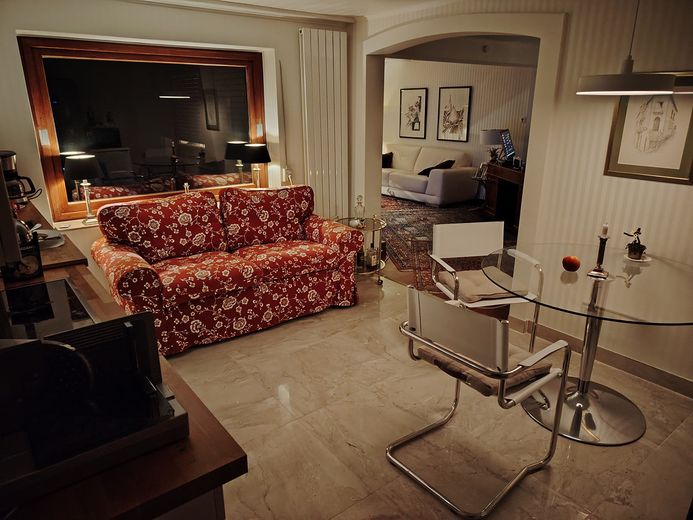
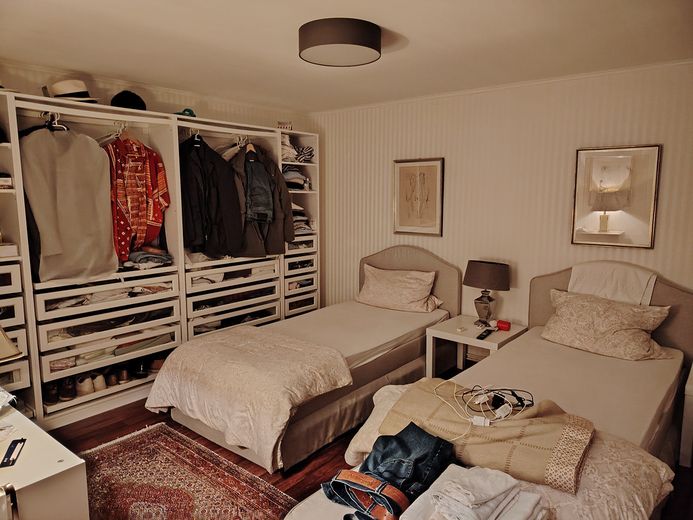
The house will only be partially cleared, as there is no further use for the furniture from the holiday home. For example, a like-new bedroom set remains on the ground floor of the house, the dining area in the kitchen-diner consisting of a round glass table with swivel chairs, and a ceiling light in the house. If there is no use for furnishings, they must be cleared out by the buyers. There are no costs for the furniture.
The district of Schlutup is one of the eastern districts of the Free and Hansestadt Lübeck. The house is quietly located on a purely residential street. Via the nearby Herrentummel, the Baltic seaside resorts, such as Lübeck-Travemünde, can be reached in about 15 to 20 minutes. The nearest public transport stop is within walking distance in approx. 5 minutes. Nearby there are several doctors' offices, a supermarket, the district weekly market, and several establishments are available on the nearby Trave riverbank.
The fittings are contemporary, the walls on the ground floor are wallpapered with high-quality wallpaper, on the upper floor there is woodchip wallpaper, it may need to be repainted, the floors in the living areas are covered with high-quality laminate. So you can move in here without much renovation work. The firebox insert in the fireplace room must be replaced; it does not comply with the applicable BImSchG.
The house is currently still being offered without an estate agent, saving buyers 3.57% estate agent commission. This is only possible as long as the current owners are still on site; after that, the sale will be handed over to an estate agent.
More pictures will follow shortly
Location data is currently unavailable for this area.
The destination is sent to Google Maps only after submission and is not stored or logged by TraumImmo.
