| Type | Detached house |
|---|---|
| Living area approx. | 155 m² |
| Rooms | 6 |
|---|---|
| Bathrooms | 2 |
| Plot area | 666 m² |
|---|
| Purchase price | 499.000 € |
|---|---|
| Price per m² | 3,219.35 €/m² |
| Commission | no commission for buyers |
Calculate using this listing's purchase price. Every assumption is editable and all figures are non-binding estimates.
The initial payment is estimated as loan amount × (interest + repayment) ÷ 12. Individual lending terms, special repayments and further fees are not included. Tax, notary and agent costs may differ in your case. This is not a financing offer or financial advice.
Your inputs are calculated only in this browser and are not saved or sent to TraumImmo.
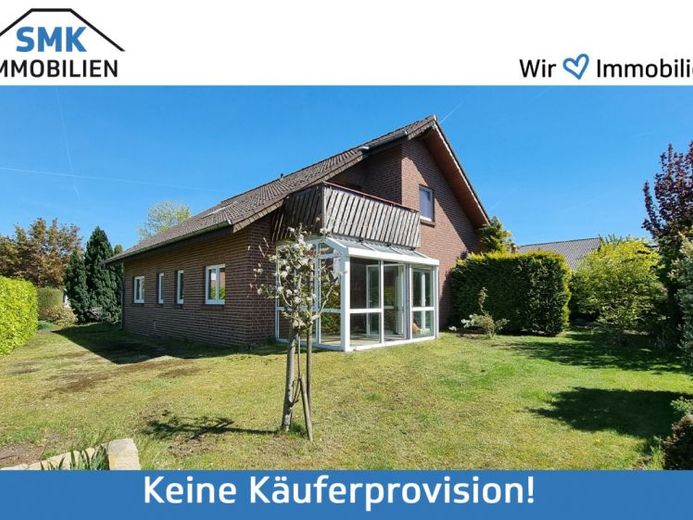
More financing calculators and assumptionsThis well-maintained single-family house with a separate granny flat in a quiet location in Verl was built in 1989 using solid construction methods and offers you a versatile layout with numerous possible uses across a total of approx. 155 m² of living space.
Whether as a classic family home, a multigenerational house, or a combination of owner-occupation and letting – this property impresses with its flexibility and potential.
The main apartment extends across the ground and upper floors and has a living area of approx. 114 m². The accommodation is complemented by a separate granny flat on the ground floor with approx. 41 m² of living space – ideal for guests, relatives, or letting.
The property already makes a timeless impression from the outside with its clinker façade, solid cavity wall construction, and classic pitched roof with concrete roof tiles. An additional conservatory extension from 2000 enhances living comfort and provides a pleasant retreat with views of the outdoors.
Inside, the house impresses with an individual layout and solid construction featuring reinforced-concrete ceilings and solid interior walls.
The ground-floor windows were predominantly replaced in 2012 and mostly feature PVC frames with double glazing. The upper floor predominantly has wooden windows with double glazing; the roof windows were replaced in 2000. The property offers several sanitary areas: a guest WC on the ground floor, a shower room in the granny flat, and a spacious daylight bathroom on the upper floor with a shower and bathtub.
The property is heated by a gas heating system, which was replaced in 2008. The water storage tank was only replaced in 2024.
Overall, the house is in a well-maintained condition. Some age-related modernization and renovation measures should be planned, particularly regarding individual wooden windows.
Your destination goes to Google Maps only when you submit the form. TraumImmo neither stores nor logs it.
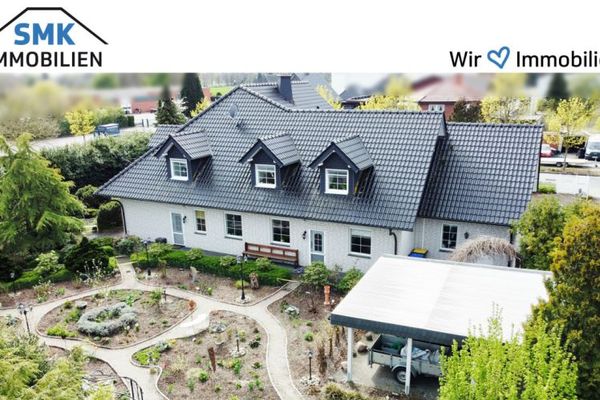 1.595.000 € Living & Working Perfectly Combined – Residential House with Halls and Office Space in Verl-Kaunitz!33415 Verl
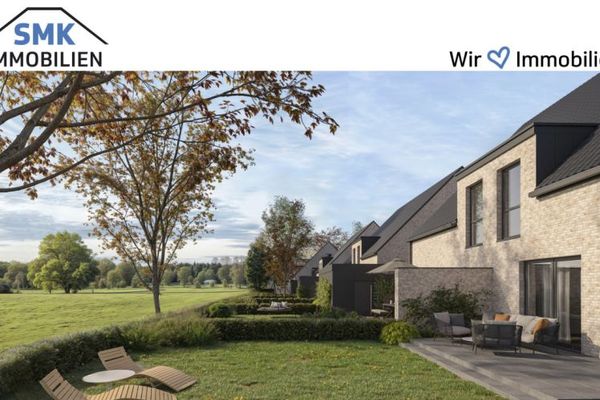 498.500 € A home with unobstructed panoramic views of the countryside – newly built semi-detached house in Verl!33415 Verl
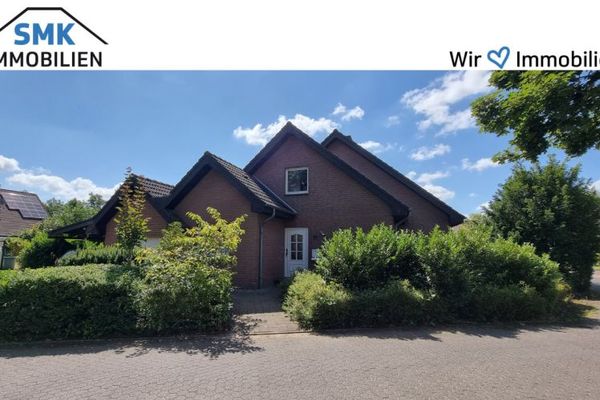 440.000 € Take the plunge!
- Family home with plenty of potential in a wonderful location in Verl!33415 Verl
440.000 € Take the plunge!
- Family home with plenty of potential in a wonderful location in Verl!33415 Verl

