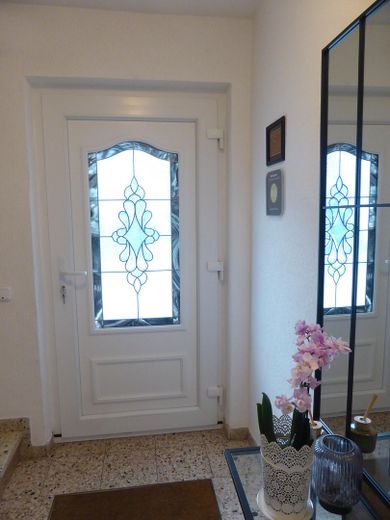
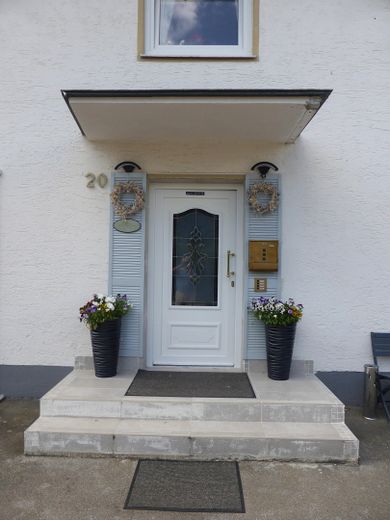
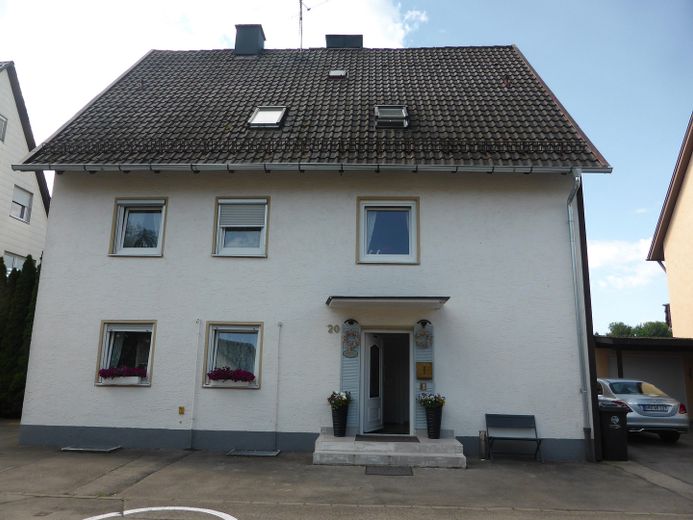
2-generation house with additional granny annexe in Bad Wörishofen – Objekt
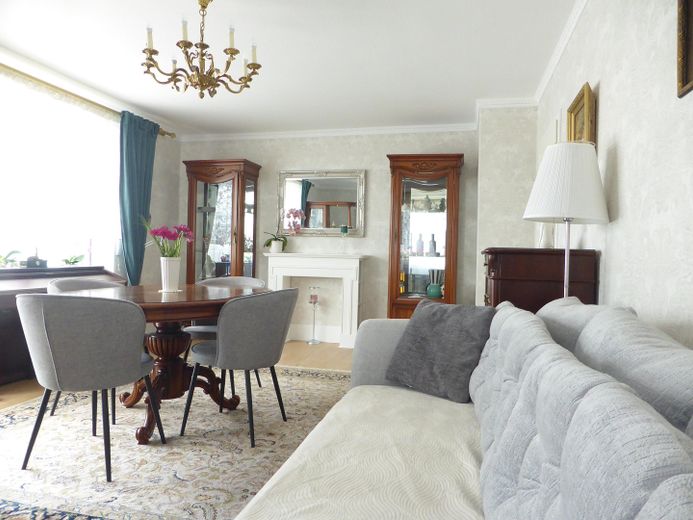
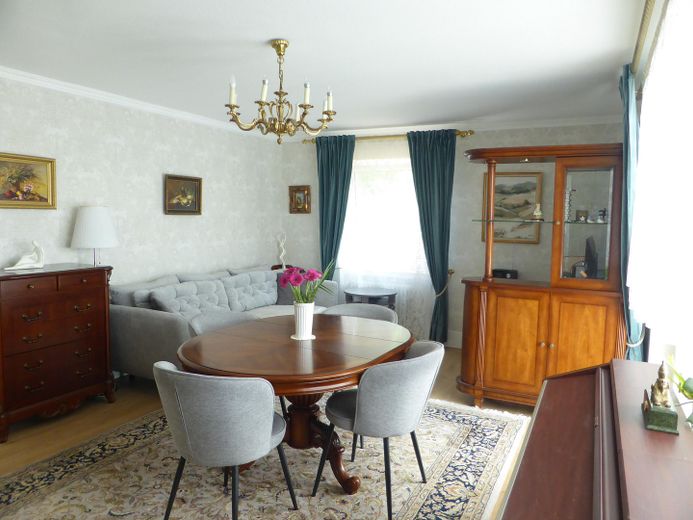
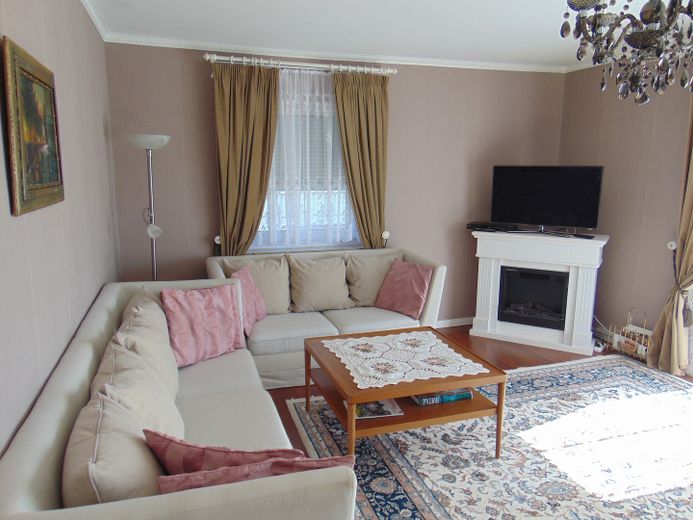
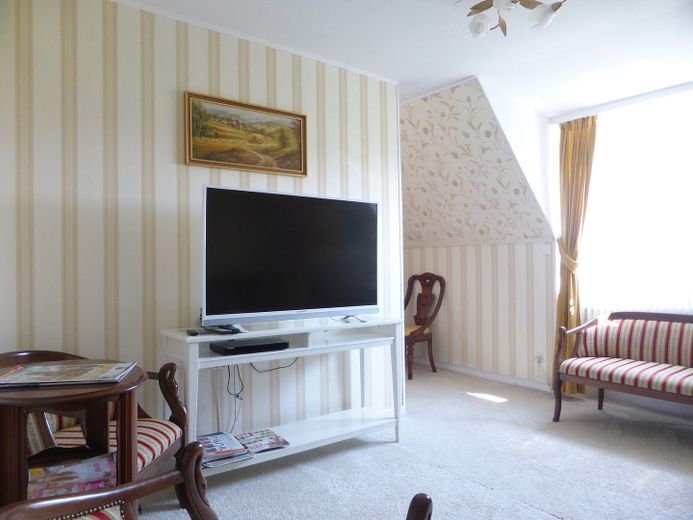
2-generation house with additional granny annexe in Bad Wörishofen – Wohnzimmer EG
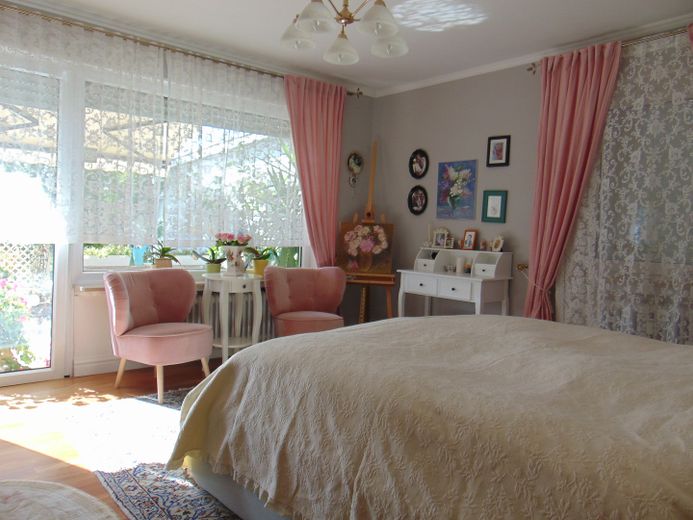
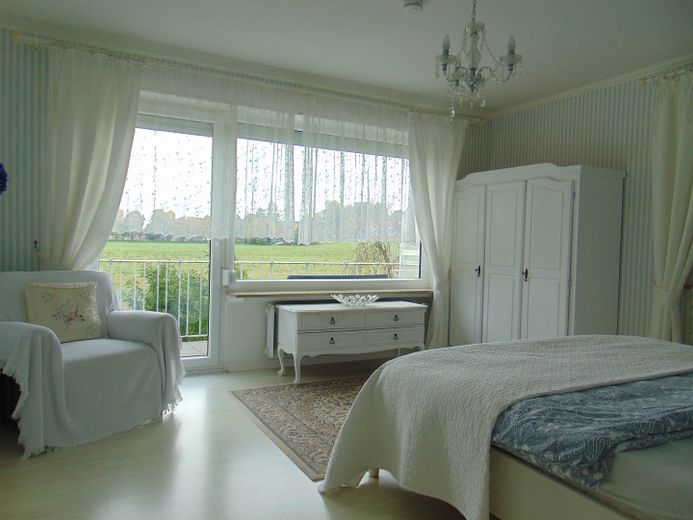
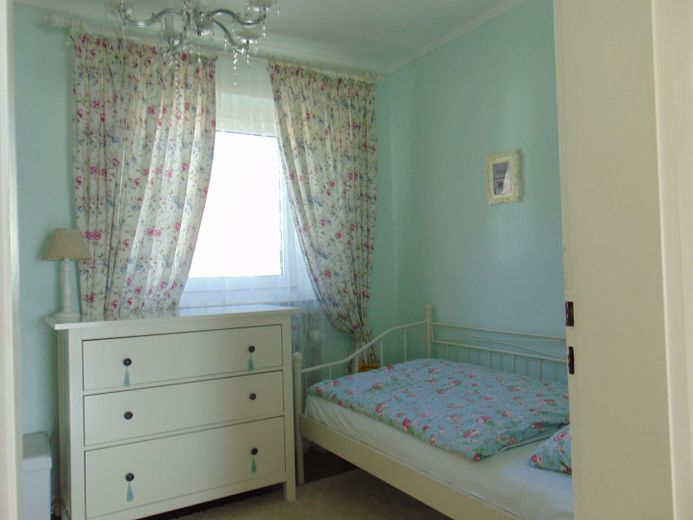
2-generation house with additional granny annexe in Bad Wörishofen – Schlafzimmer EG
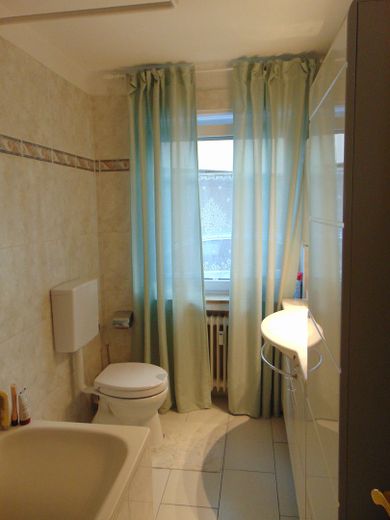
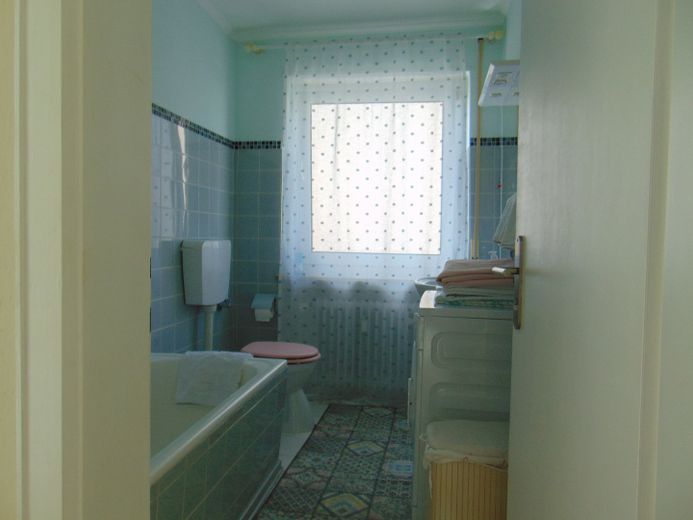
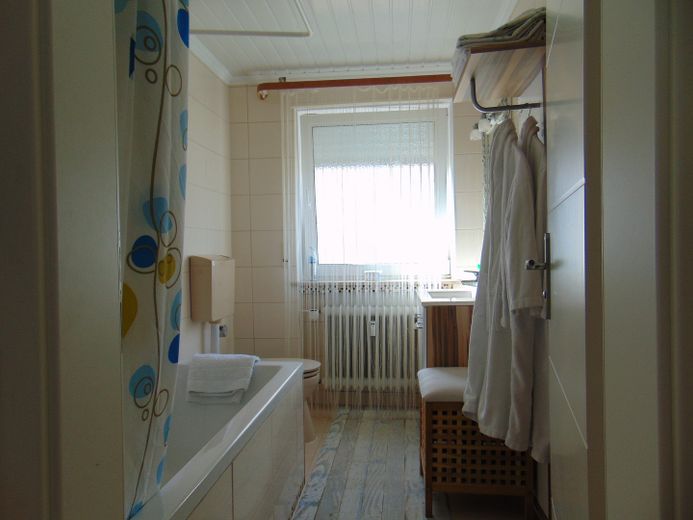
2-generation house with additional granny annexe in Bad Wörishofen – Badezimmer EG
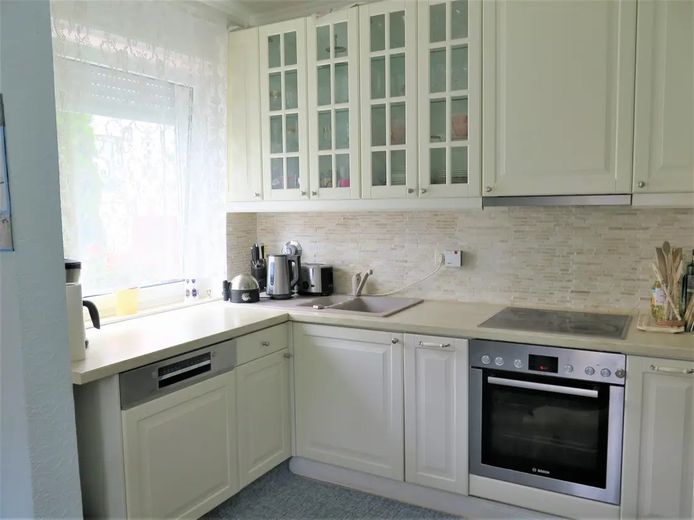
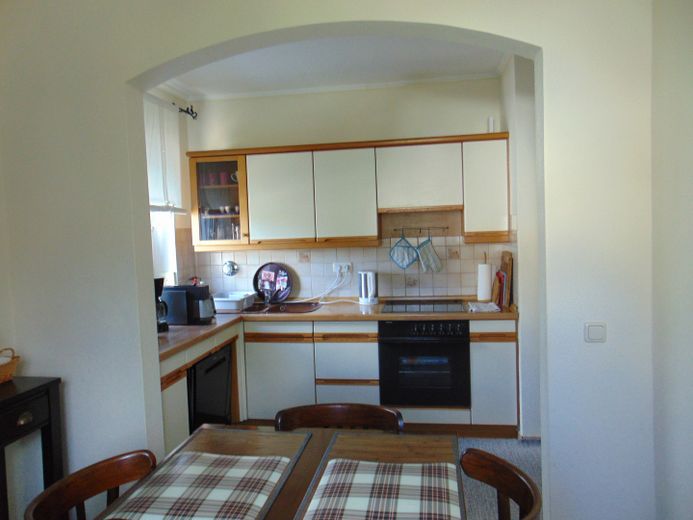
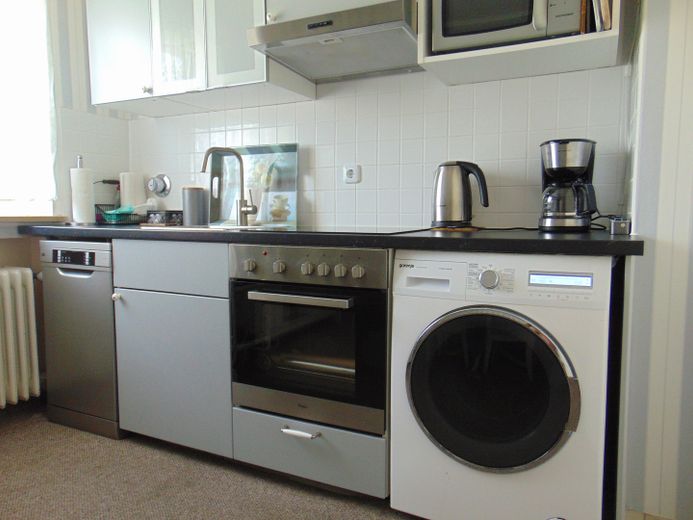
2-generation house with additional granny annexe in Bad Wörishofen – Küche EG
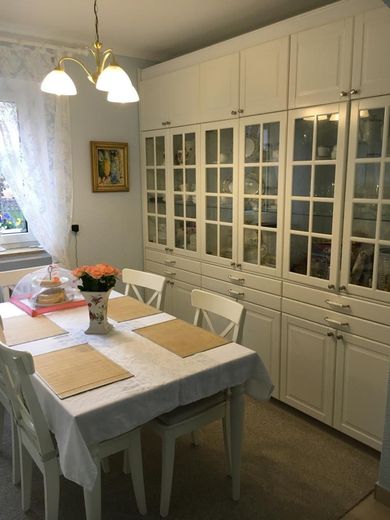
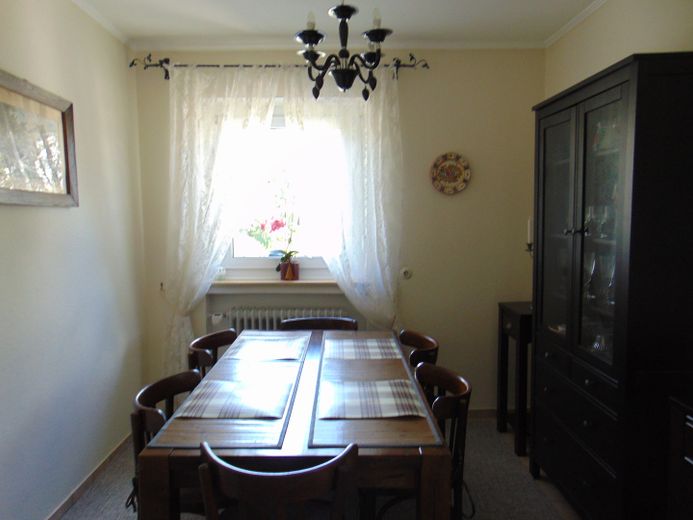
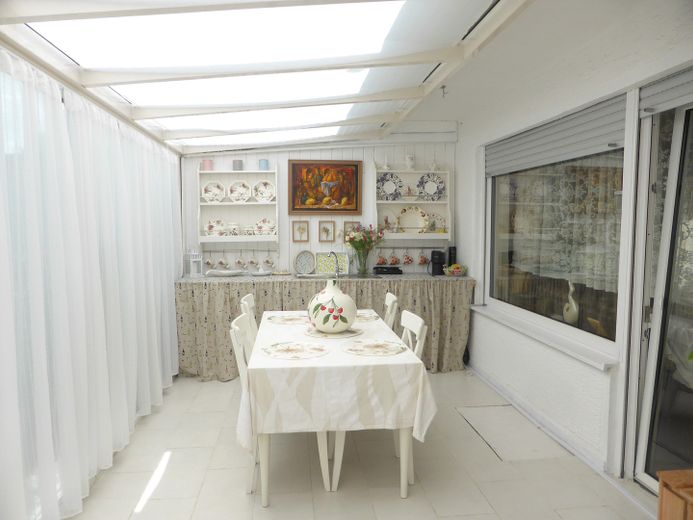
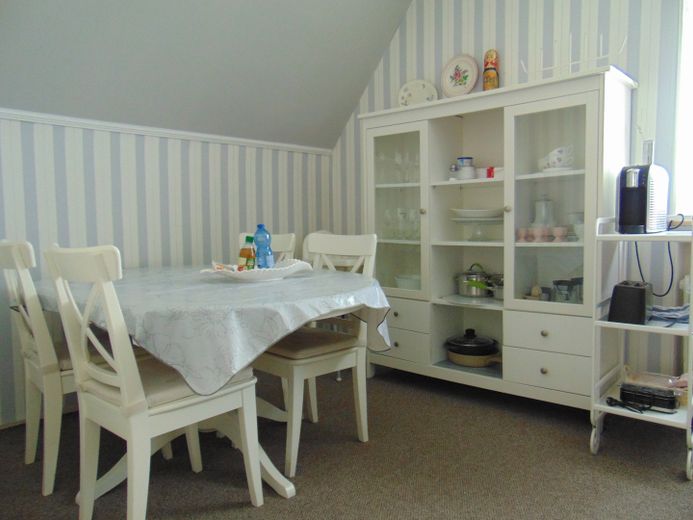
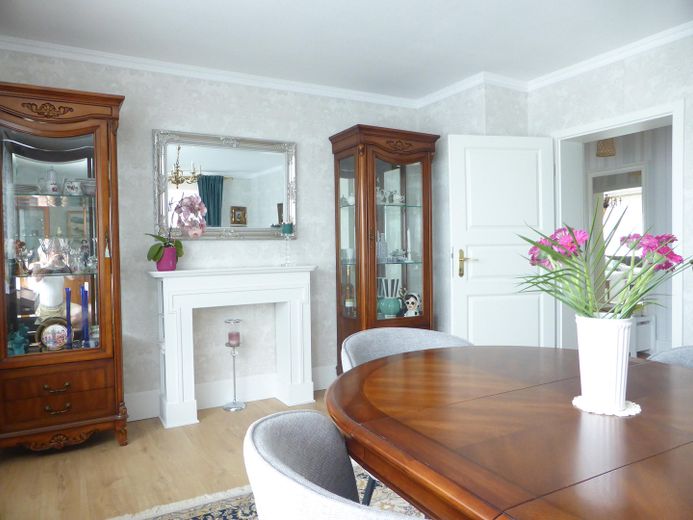
2-generation house with additional granny annexe in Bad Wörishofen – Essbereich EG
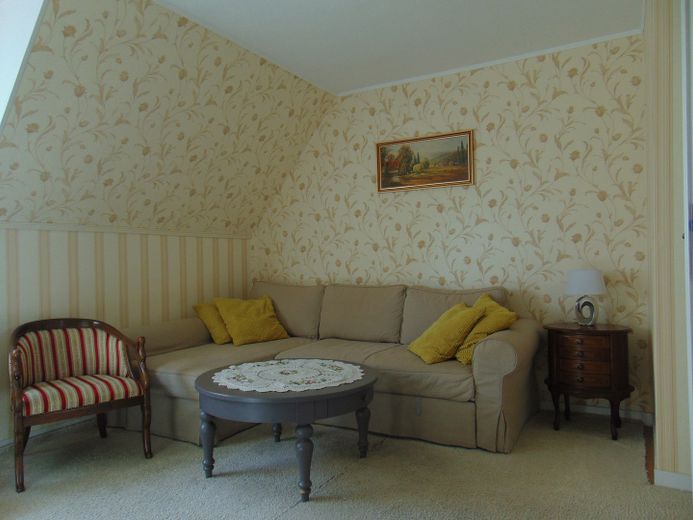
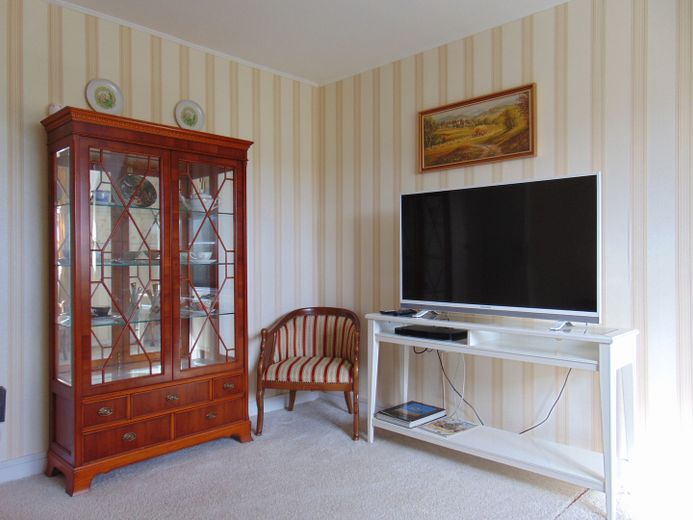
2-generation house with additional granny annexe in Bad Wörishofen – Wohnzimmer OG
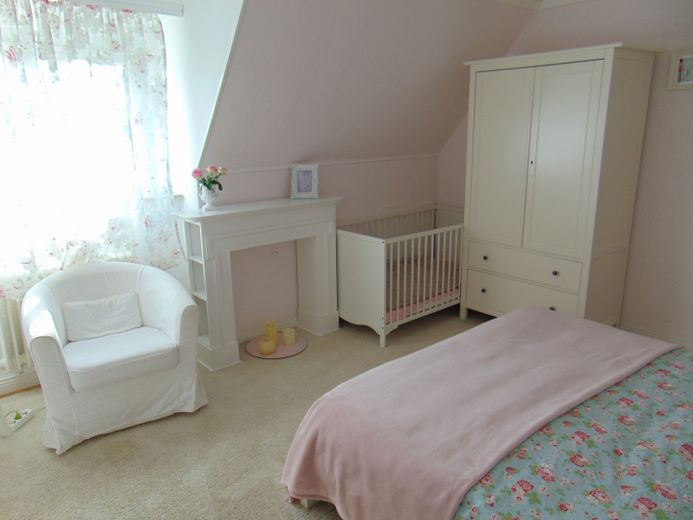
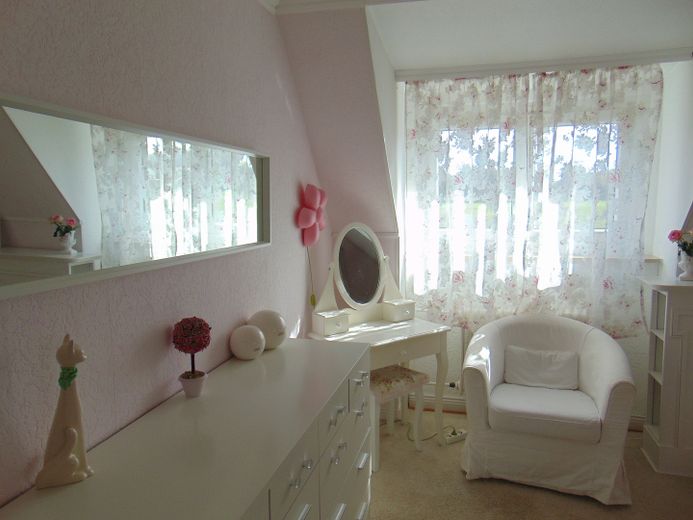
2-generation house with additional granny annexe in Bad Wörishofen – Schlafzimmer OG
2-generation house with additional granny annexe in Bad Wörishofen – Essbereich OG
2-generation house with additional granny annexe in Bad Wörishofen – Küche OG
2-generation house with additional granny annexe in Bad Wörishofen – Kinderzimmer OG
2-generation house with additional granny annexe in Bad Wörishofen – Badezimmer OG
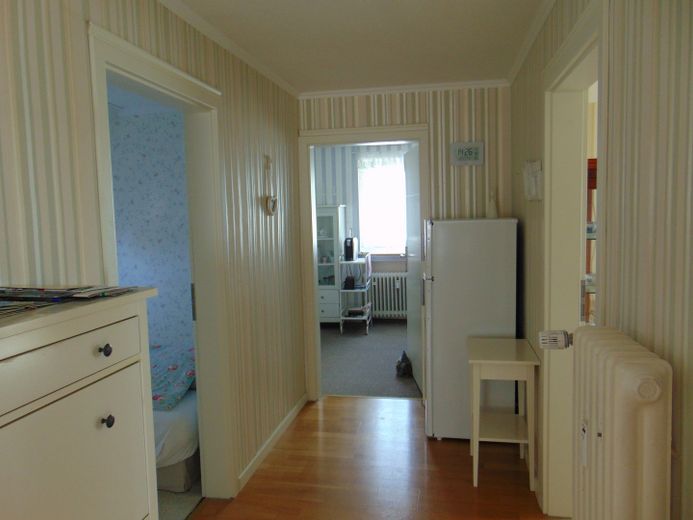
2-generation house with additional granny annexe in Bad Wörishofen – Diele OG
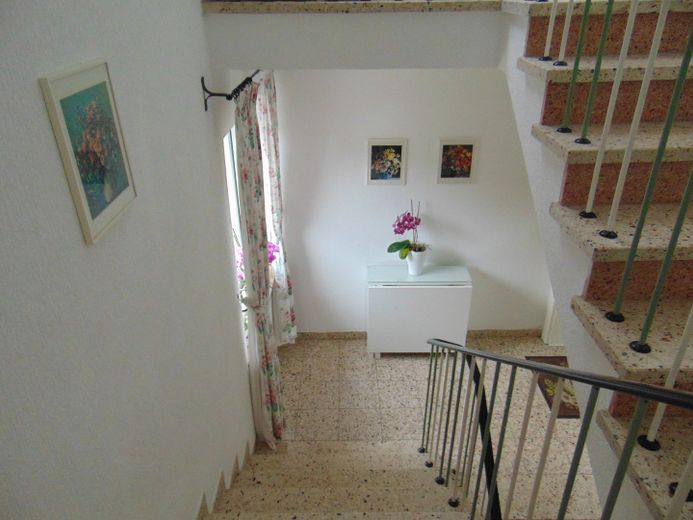
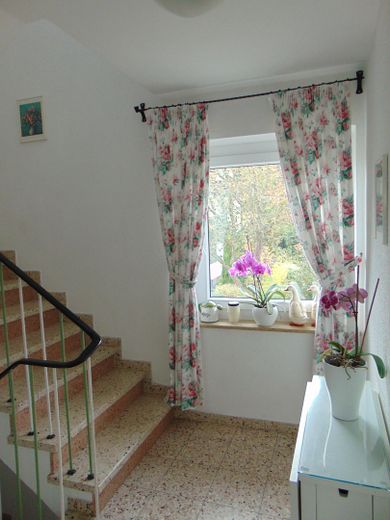
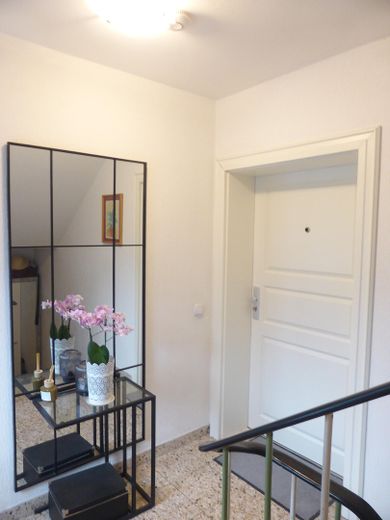
2-generation house with additional granny annexe in Bad Wörishofen – Treppenhaus
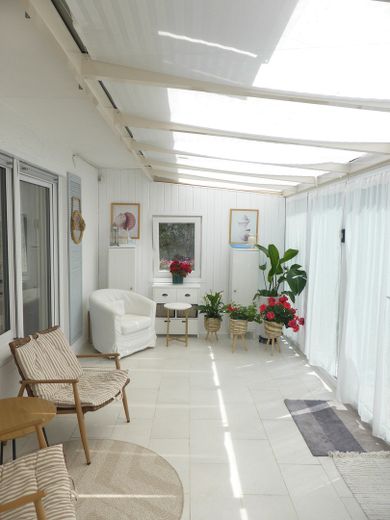
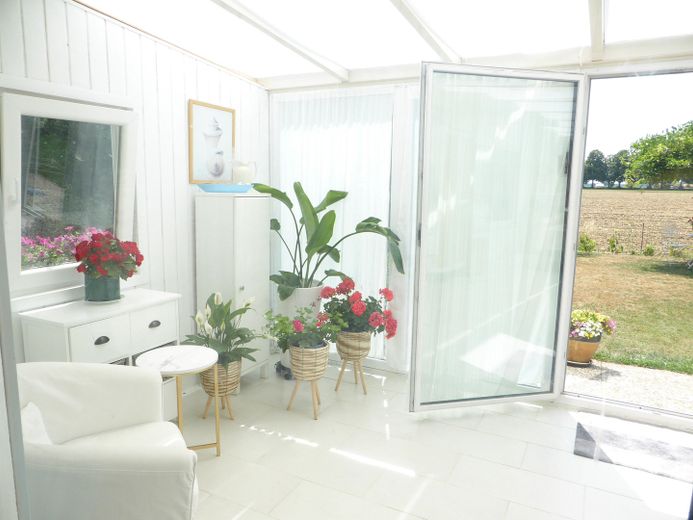
2-generation house with additional granny annexe in Bad Wörishofen – Terrasse / Wintergarten
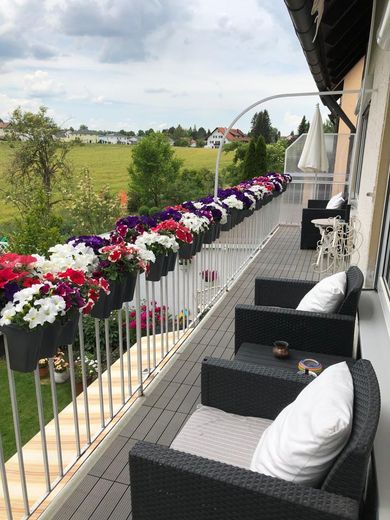
2-generation house with additional granny annexe in Bad Wörishofen – Balkon
2-generation house with additional granny annexe in Bad Wörishofen – Ausblick
2-generation house with additional granny annexe in Bad Wörishofen – Schlafzimmer DG
2-generation house with additional granny annexe in Bad Wörishofen – Wohnzimmer DG
2-generation house with additional granny annexe in Bad Wörishofen – Essbereich DG
2-generation house with additional granny annexe in Bad Wörishofen – Küche DG
2-generation house with additional granny annexe in Bad Wörishofen – Bad DG
2-generation house with additional granny annexe in Bad Wörishofen – Diele DG
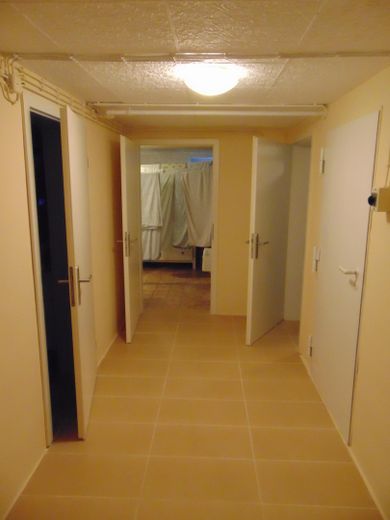
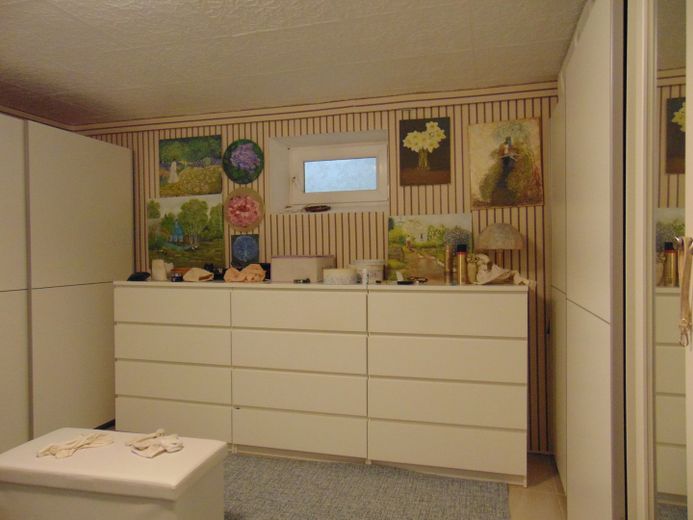
2-generation house with additional granny annexe in Bad Wörishofen – Keller
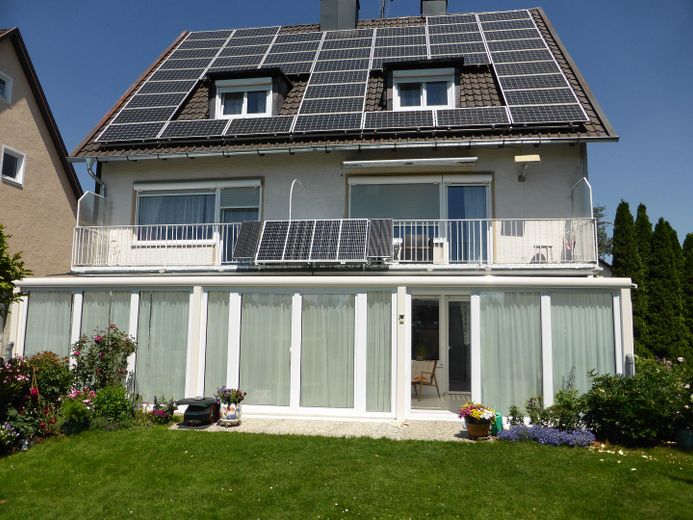
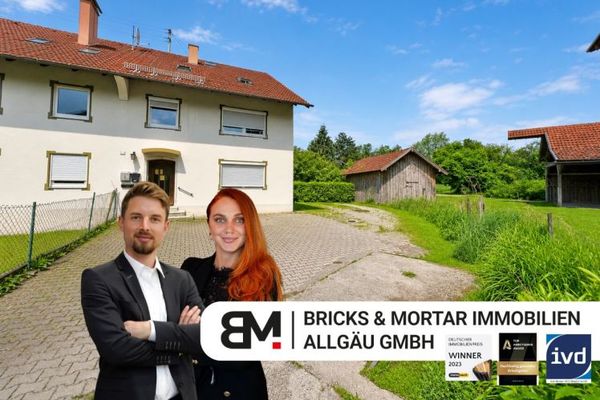
2-generation house with additional granny annexe in Bad Wörishofen – Hausansicht
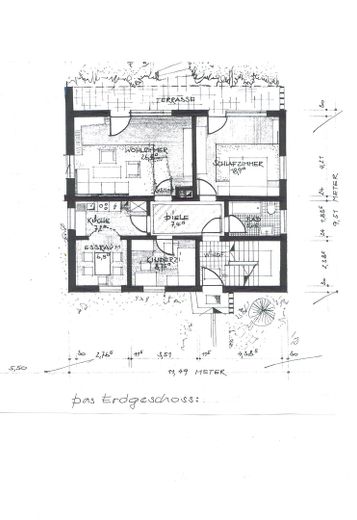
2-generation house with additional granny annexe in Bad Wörishofen – Grundriss EG
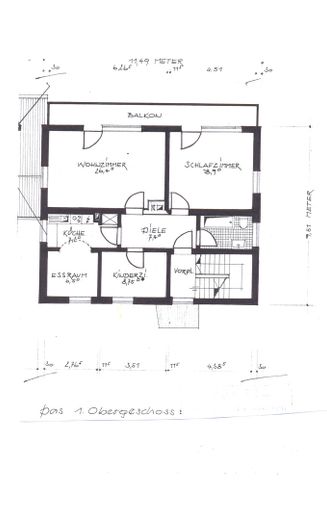
2-generation house with additional granny annexe in Bad Wörishofen – Grundriss OG
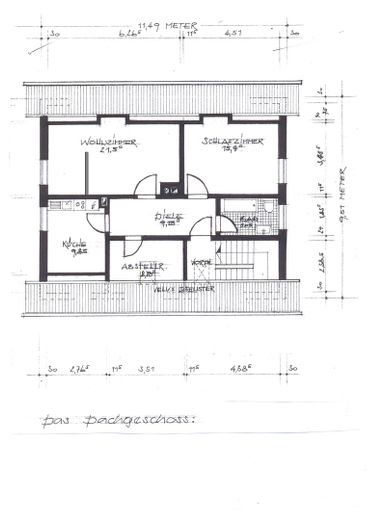
2-generation house with additional granny annexe in Bad Wörishofen – Grundriss DG
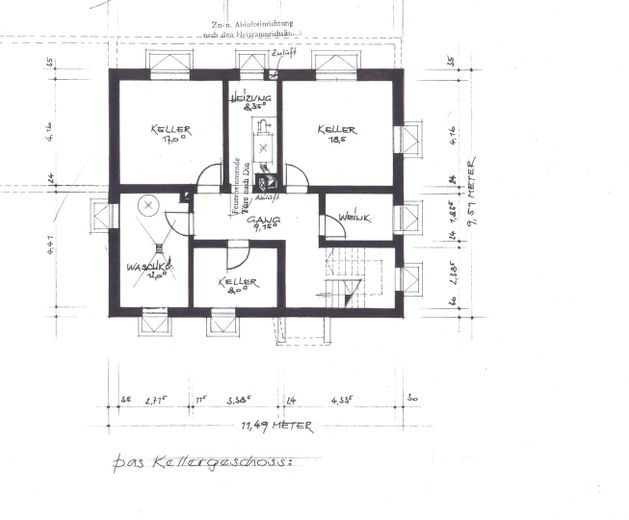
2-generation house with additional granny annexe in Bad Wörishofen – Grundriss Keller

2-generation house with additional granny annexe in Bad Wörishofen

Commission-freePrivate listingohne-makler.net
The advertiser will give you the exact address on request.86825 Bad Wörishofen – Bad WörishofenBayern
Purchase price
770.000 €
Living area
236 m²
Rooms
8,5
TraumImmo ID: 27DTXET
Partner ID: 244258

Published on 14/12/2022 · Last checked on 28/09/2026

Advertiser:
Privat von Wolfgang Bürger

Key facts

TypeBlock of flats
Living area approx.236 m²
Year built1962
Bedrooms3
Available fromNach Vereinbarung
Rooms8,5
Bathrooms3
HeatingCentral heating
Fuel typeGas
CellarParkingFitted kitchenBalconyBathtubTerraceConservatoryGarden

Plot area549 m²
Parking spaces5
ConditionWell kept
Floors in the building3

Energy certificate

H
296 kWh/(m²·a) Energy requirement

Purchase price & costs

Purchase price770.000 €
Price per m²3,262.71 €/m²
Commissionno commission for buyers

Estimate financing and purchase costs

Calculate using this listing's purchase price. Every assumption is editable and all figures are non-binding estimates.

The initial payment is estimated as loan amount × (interest + repayment) ÷ 12. Individual lending terms, special repayments and further fees are not included. Tax, notary and agent costs may differ in your case. This is not a financing offer or financial advice.

Your inputs are calculated only in this browser and are not saved or sent to TraumImmo.

More financing calculators and assumptions

About this house

The residential building, constructed in 1962, has 3 separate residential units, which are currently fully furnished.
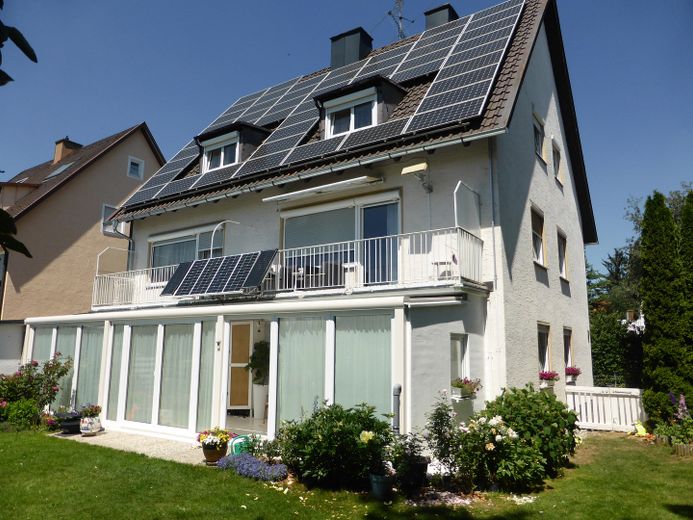
It received a new gas heating system in 2006 and new windows as well as a 9.6 kW photovoltaic system in 2012, which is aligned directly to the south.
From the terrace or balcony you have an unobstructed view. The terrace was fully glazed in 2025/26 and can therefore be used all year round.
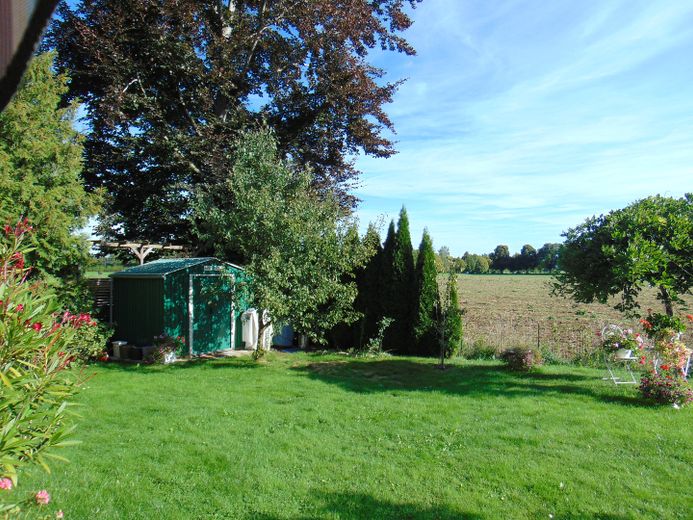
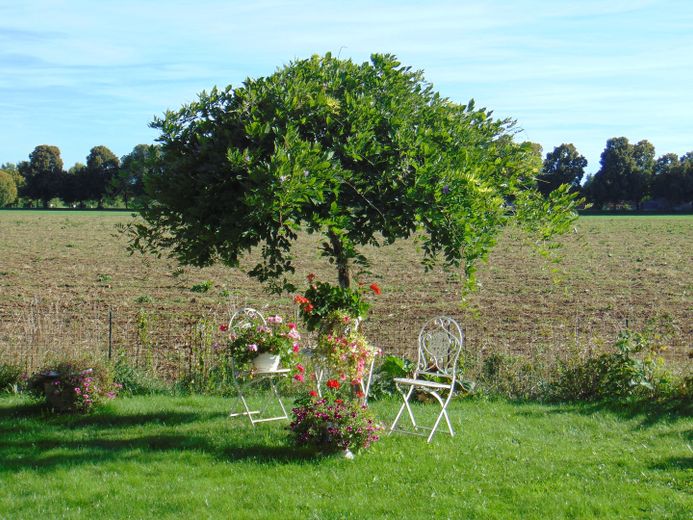
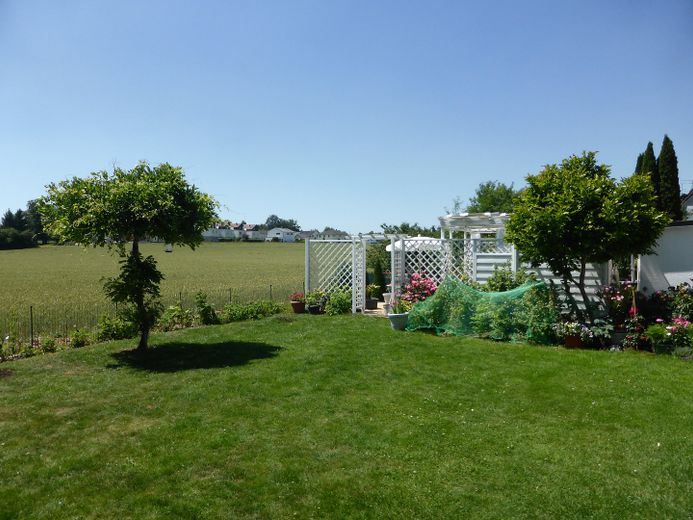
The ground-floor apartment includes the garden with a small garden shed and a covered pavilion with barbecue area.
In addition to the garage (approx. 21sqm), there are 4 designated parking spaces at the house.


Fittings and features, as described

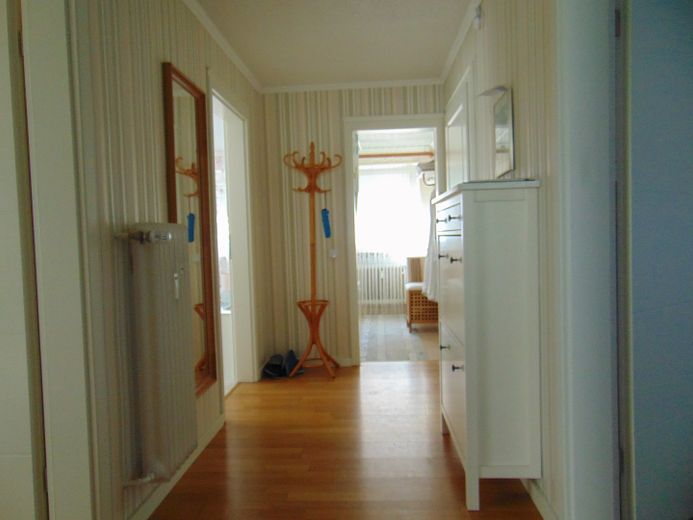
Ground-floor apartment with living room and bedroom, children's room, kitchen with dining area, hallway, bathroom and glazed south-facing terrace with garden use
Size approx. 86 sqm

Upper-floor apartment with living room and bedroom, children's room, kitchen with dining area, hallway, bathroom and south-facing balcony
Size: approx. 82 sqm

Attic apartment with living room and bedroom, kitchen with dining area, hallway, storage room and bathroom
Size approx. 68 sqm

Basement with 3 separate basement rooms, utility room, boiler room, and a shared laundry room for washing and drying


Other

The apartments are not rented out on a permanent basis, but have so far been used exclusively by the owner.
This property is ideally suited as a multi-generational house, for rental or for use as holiday apartments; permission for short-term rentals is in place.
There is a notarized declaration of partition for the individual residential units.

Due to bad experiences with a local real estate agent, please no inquiries from that side.
The purchase is 100% commission-free. The buyer only bears the usual purchase-related costs, such as real estate transfer tax, notary and land registry costs.

No agent inquiries desired! According to § 7 UWG, unsolicited contact by agents without the express consent of the recipient is prohibited!


Location

Area and routes

Plan a route

Your destination goes to Google Maps only when you submit the form. TraumImmo neither stores nor logs it.

Location details

The residential building is located in a quiet and sunny outskirts location in the south of the spa town of Bad Wörishofen.
The town, known for its Kneipp spa treatments and excellent medical care as a health city, also has much more to offer.
Kindergartens, a primary and secondary school, the Kneipp School as well as a hotel vocational school are part of the infrastructure, as is perfect local recreation with one of the best-rated thermal baths in Germany and the nearby Skyline Park, Bavaria's largest amusement park, as well as a nearby golf course and the sports airfield.
Due to the central location and the nearby connection to the A96 motorway, you can reach Memmingen Airport in 30 min, with the possibility of traveling to many holiday destinations around the world.
Within a radius of approx. 100km you can reach the state capital Munich, the city of Augsburg, the Alps and Lake Constance.
More houses in Bad Wörishofen

All listings in Bad Wörishofen
ohne-makler.net
Interested in this property?
Contact the advertiser
Advertiser:
Privat von Wolfgang Bürger
Partner listing by: ohne-makler.net
Calculate financing