| Living area approx. | 339 m² |
|---|
| Rooms | 10 |
|---|---|
| Bathrooms | 1 |
| Plot area | 1454 m² |
|---|
| Purchase price | 198.000 € |
|---|---|
| Price per m² | 584.81 €/m² |
| Commission | 3,57% (3,57 % inkl. MWST) |
Calculate using this listing's purchase price. Every assumption is editable and all figures are non-binding estimates.
The initial payment is estimated as loan amount × (interest + repayment) ÷ 12. Individual lending terms, special repayments and further fees are not included. Tax, notary and agent costs may differ in your case. This is not a financing offer or financial advice.
Your inputs are calculated only in this browser and are not saved or sent to TraumImmo.
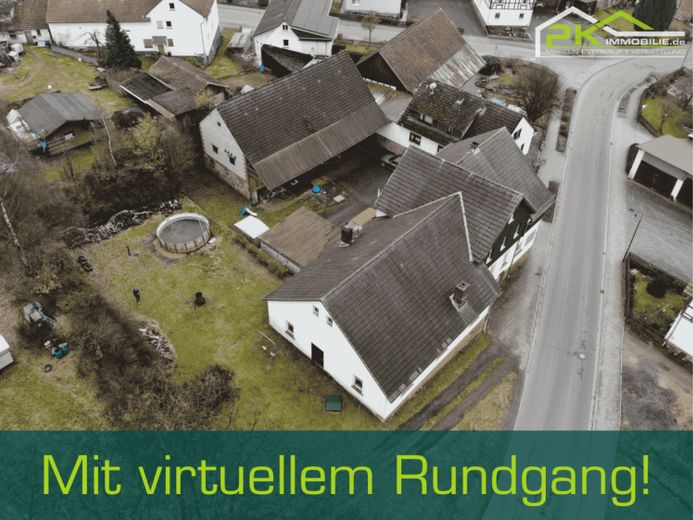
More financing calculators and assumptionsThis spacious property in Roda, a district of Rosenthal, is located on the outskirts of town.
The generously sized apartment building dating from 1908, with an extension added in 1939, offers a total of 10 rooms over two floors, with approximately 338 m² of living space.
In addition, there is the extensive plot measuring a total of 1,454 m².
The former inn with guest rooms is a rare opportunity for investors and tradespeople as a creative conversion project: This distinctive farmstead offers enormous potential on an extensive plot. Individual sections were last modernized in 2016; however, the property as a whole requires renovation – an ideal opportunity to implement your own ideas for residential use, commercial use or investment.
A wide range of possible uses is available for:
- Commercial & trade: Suitable for businesses and retail, with generous hall and storage areas.
- Offices & practices: the large number of rooms offers potential, particularly the hall measuring 99 sqm on the ground floor (separate entrance)
- Guesthouse / restaurant / training rooms
- Letting & conversion: Conversion into several residential units offers attractive sources of income
- Keeping animals – housing and care in the spacious barn
Use of the outdoor areas & ancillary buildings
The spacious barn and double garage offer extensive covered parking and storage areas, as well as space for workshop use or a vehicle fleet. The courtyard and adjoining green areas are also ideally suited for keeping smaller animals or as an expansion area.
Room layout (brief overview)
- Ground floor: Former dining area with wood-burning stove and bar, 3 further rooms, kitchen with fitted kitchen and wood-burning stove, access to the hall (approx. 99 m²) with a separate entrance, as well as an additional conversion area of approx. 50sqm connected to the hall
- Upper floor: 5 rooms and a bathroom.
- Basement: 2 sanitary rooms – toilets, laundry room, 3 further storage rooms, heating room and heating oil storage, as well as separate exits to the courtyard area.
Whether as a location for your business, as a multi-family housing project or as a large family residence with additional sources of income – this farmstead offers variety and scope for development. Arrange a viewing appointment and discover the possibilities on site.
Click here for the virtual viewing (copy the link and paste it into your browser):
https://tour.giraffe360.com/5cb44e9305a342d7b2f5eaaeec9de8e1/?v=NTYwMEcwLTE5LTEsMTMsMTQ0
Your destination goes to Google Maps only when you submit the form. TraumImmo neither stores nor logs it.


