| Type | Flat |
|---|---|
| Floor | 2 |
| Living area approx. | 139 m² |
| Bedrooms | 2 |
| Available from | Nach Vereinbarung |
|---|---|
| Rooms | 5 |
| Bathrooms | 2 |
| Heating | Central heating |
| Condition | First occupancy after refurbishment |
|---|---|
| Floors in the building | 3 |
| Usable floor area | 90 m² |
| Purchase price | 330.000 € |
|---|---|
| Price per m² | 2,374.10 €/m² |
| Commission | no commission for buyers |
Calculate using this listing's purchase price. Every assumption is editable and all figures are non-binding estimates.
The initial payment is estimated as loan amount × (interest + repayment) ÷ 12. Individual lending terms, special repayments and further fees are not included. Tax, notary and agent costs may differ in your case. This is not a financing offer or financial advice.
Your inputs are calculated only in this browser and are not saved or sent to TraumImmo.
More financing calculators and assumptionsSpacious apartment with additional attic space in a historic townhouse at the Wissenschaftspark in Gelsenkirchen
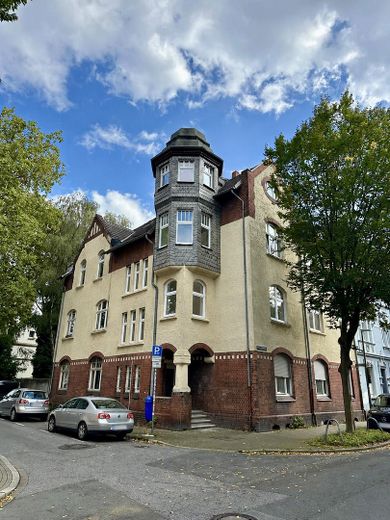
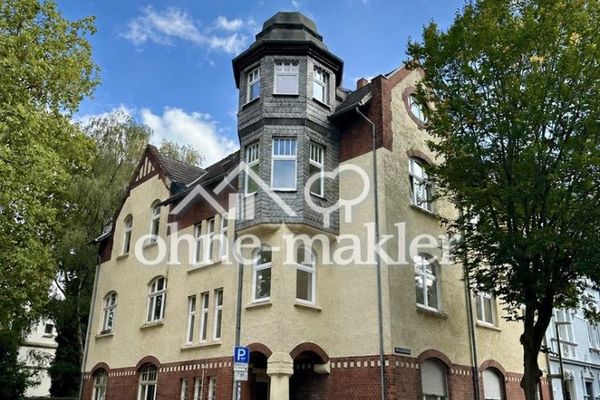
For sale is a spacious and completely renovated condominium on the 2nd floor of a townhouse. The building’s façade is a listed monument and, with its elaborate brickwork, natural stone details and distinctive bay tower, characterizes the streetscape. The apartment also includes a spacious attic area that has already been fully structurally prepared for residential use.
*The apartment in detail*
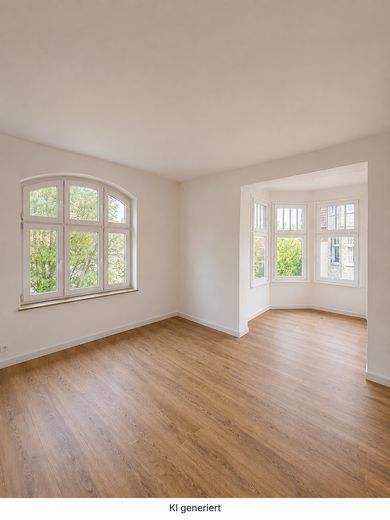
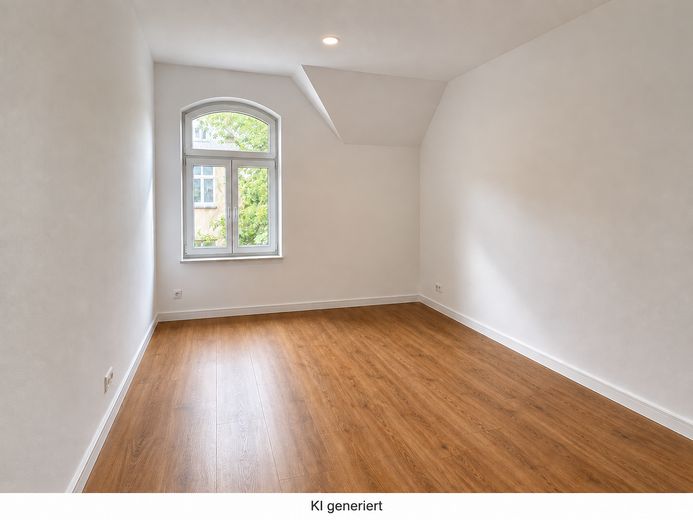
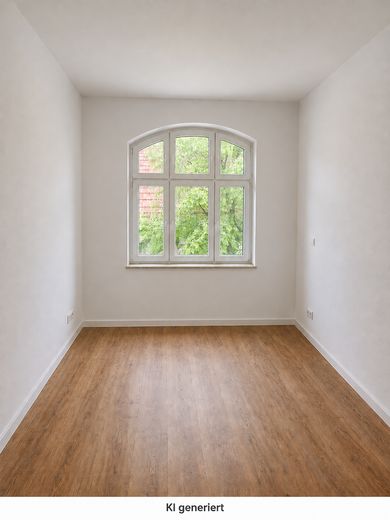
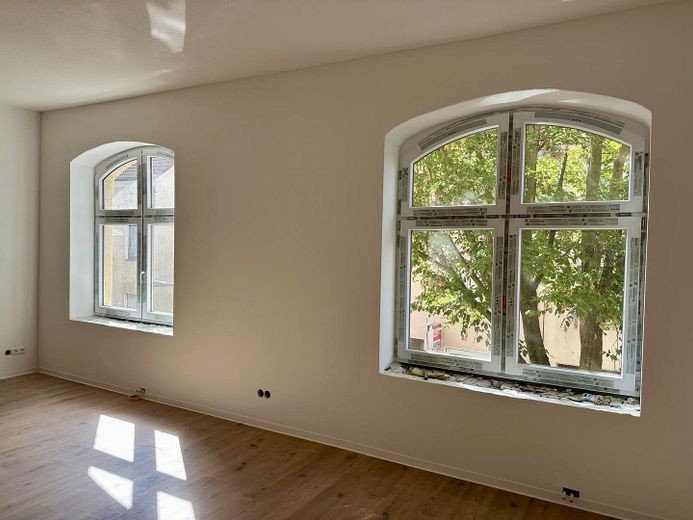
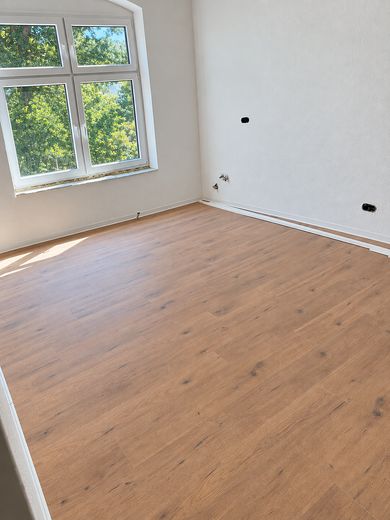
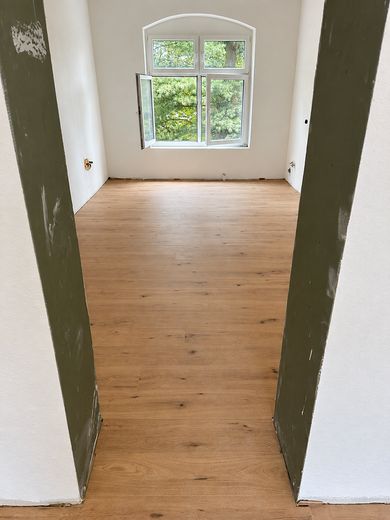
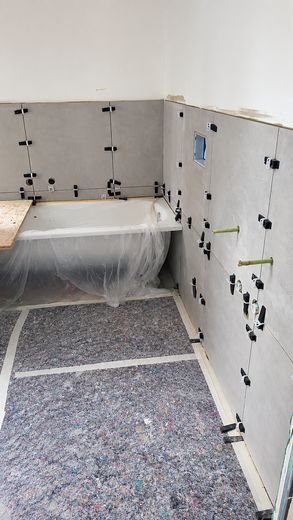
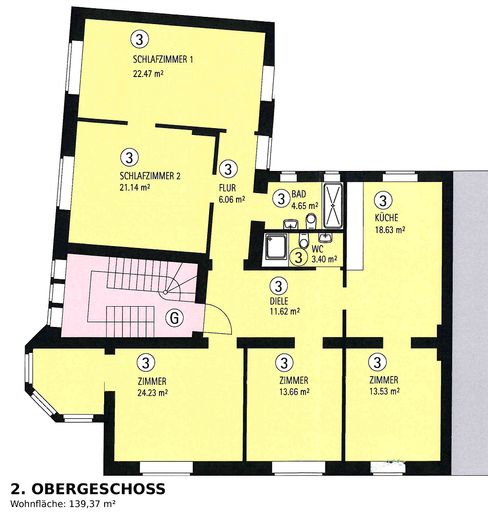
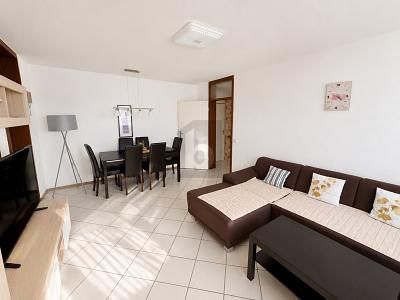
On the 2nd floor, approximately 140 square metres of living space are distributed across five rooms (including two large bedrooms), a spacious kitchen, a shower bathroom, a separate guest WC, as well as an entrance hall and corridor. The generous windows typical of period buildings and access to the historic bay tower provide plenty of light and character.
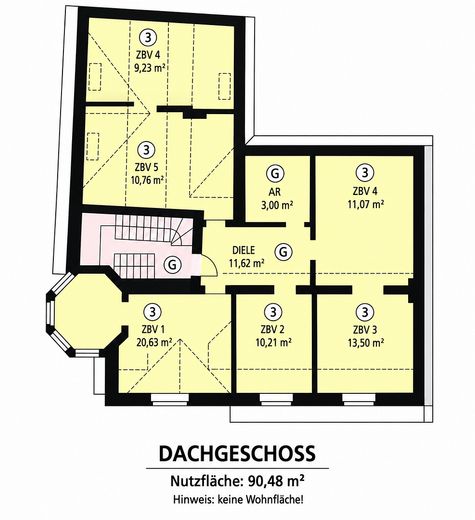
The attic additionally offers approximately 90 square metres of usable space, divided into six further rooms plus an entrance hall and storage room. The area has already been fitted out with finished room partitions and can be used individually. The new owners therefore have approximately 230 square metres of space available in total, plus their own cellar compartment of approx. 18 square metres.
*Features at a glance*
Complete renovation of all apartments, including new bathrooms, electrical installations and flooring, new central gas heating for the entire building, completely renewed windows throughout the building, renovated staircase, listed façade with historic bay tower, own cellar compartment.
Living space, 2nd floor: approx. 139.37 m²
Additional usable attic space: approx. 90.48 m²
*Also for sale in the same building*
Two further condominiums are for sale in the same building. On the ground floor, an apartment with approx. 133.42 square metres of living space for €280,000.00. On the first floor, an apartment with approx. 136.97 square metres of living space for €288,000.00. If you are interested in several units in the building, please contact us directly.
As the building’s façade is a listed monument, it is a heritage-protected building for which, pursuant to § 80 subsection 6 GEG, there is no obligation to provide an energy performance certificate.
The sale is conducted directly by the owner without an estate agent’s commission.
BdB Projekt GmbH
Contact person: Julia Hausbalk
Your destination goes to Google Maps only when you submit the form. TraumImmo neither stores nor logs it.
 330.000 € Spacious apartment in a historic townhouse at the Wissenschaftspark in Gelsenkirchen45886 Gelsenkirchen
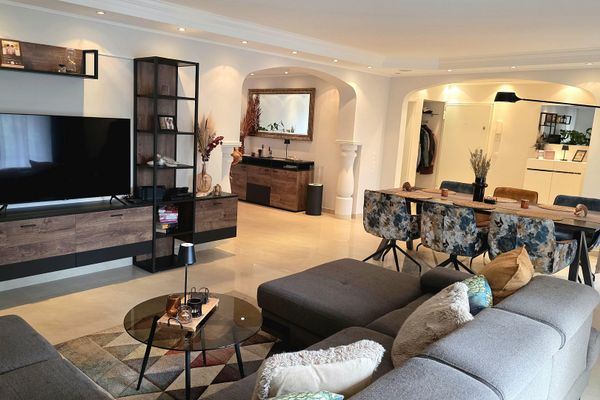 380.000 € Spacious Maisonette with an Exceptional Sense of Space45889 Gelsenkirchen– Gelsenkirchen
 129.000 € Elevator, balcony & parking space included45888 Gelsenkirchen


