Calculate using this listing's purchase price. Every assumption is editable and all figures are non-binding estimates.
The initial payment is estimated as loan amount × (interest + repayment) ÷ 12. Individual lending terms, special repayments and further fees are not included. Tax, notary and agent costs may differ in your case. This is not a financing offer or financial advice.
Your inputs are calculated only in this browser and are not saved or sent to TraumImmo.
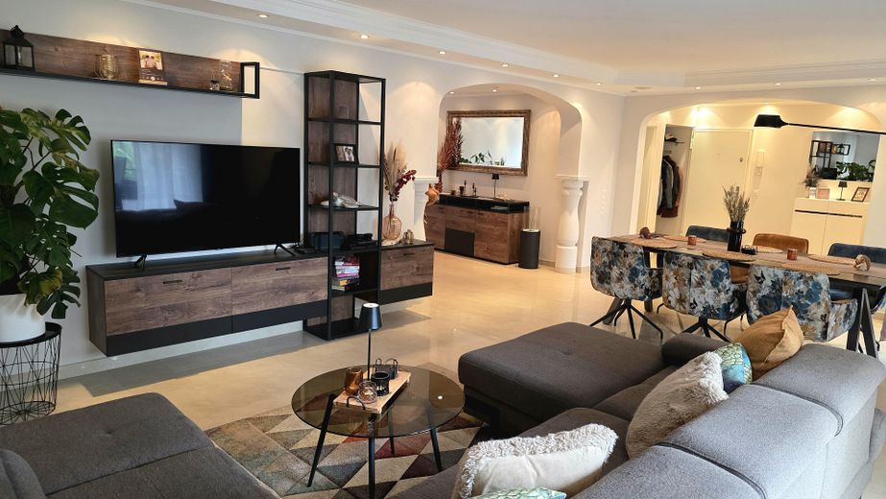
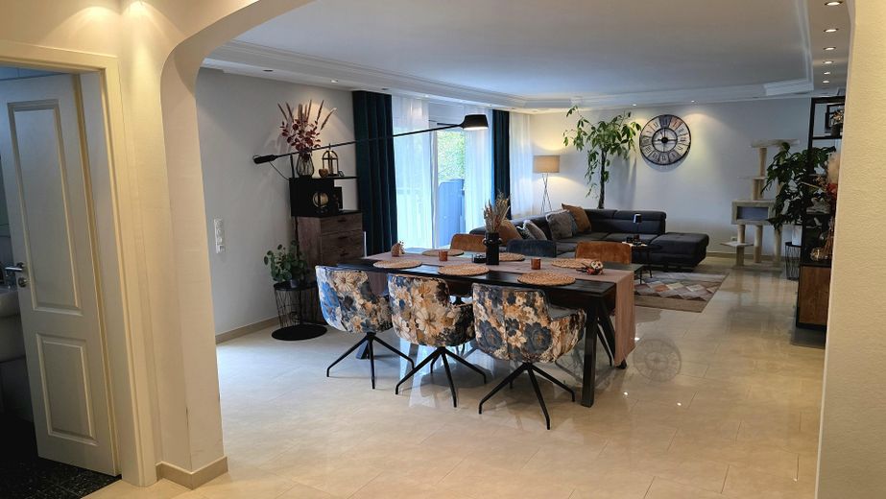
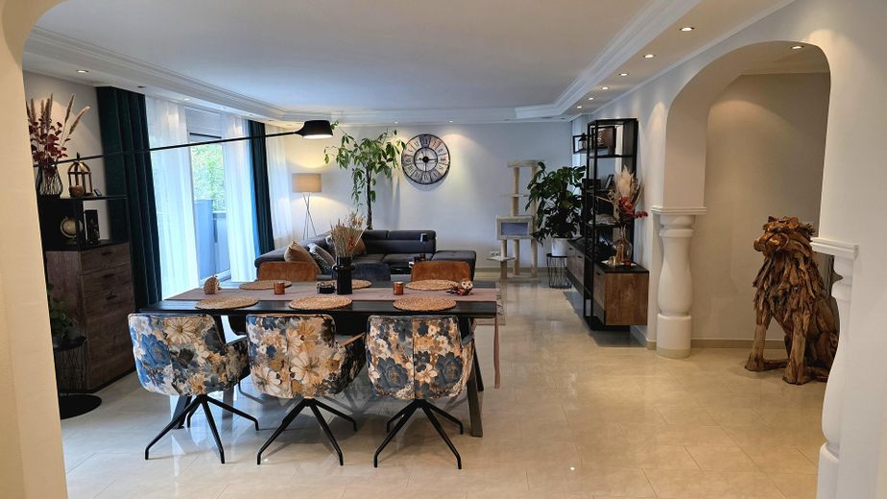
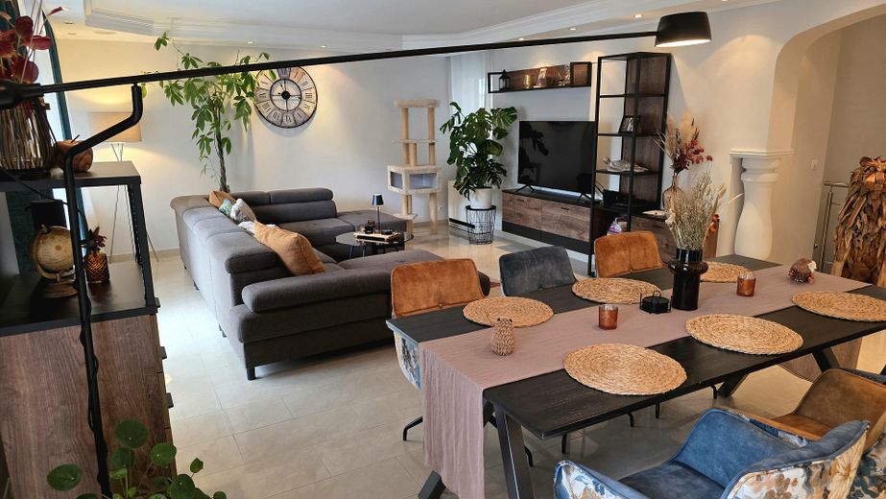
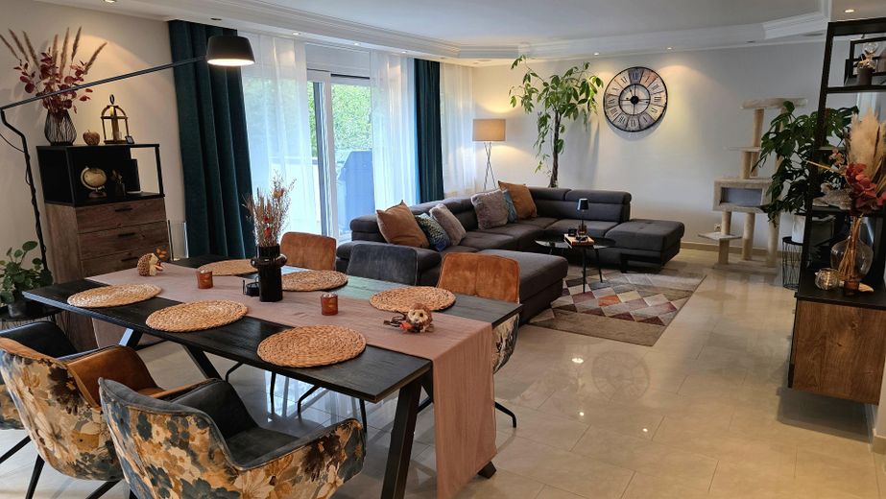
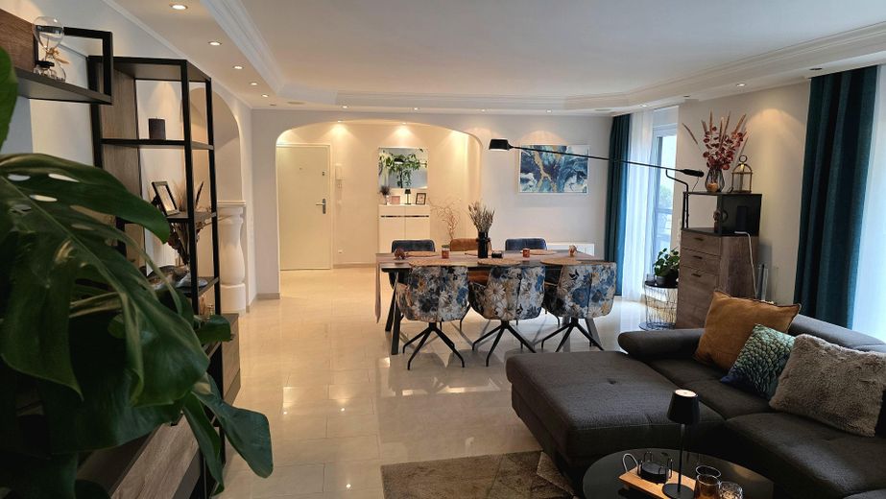
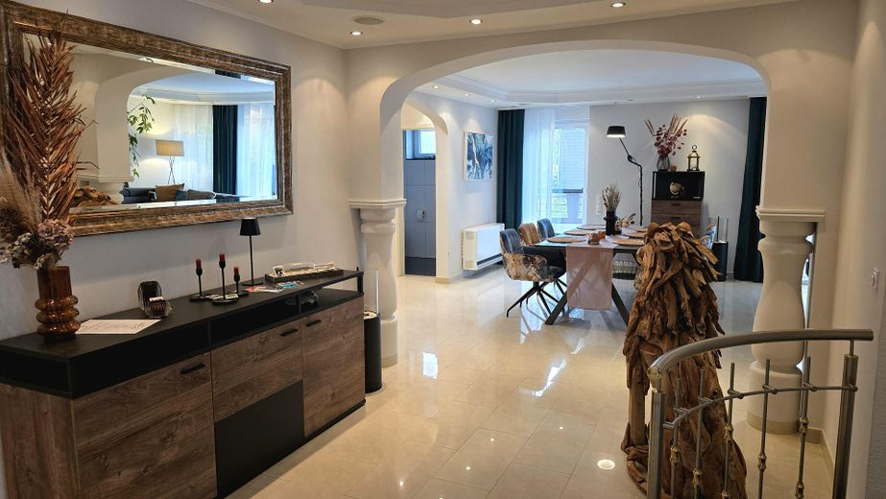
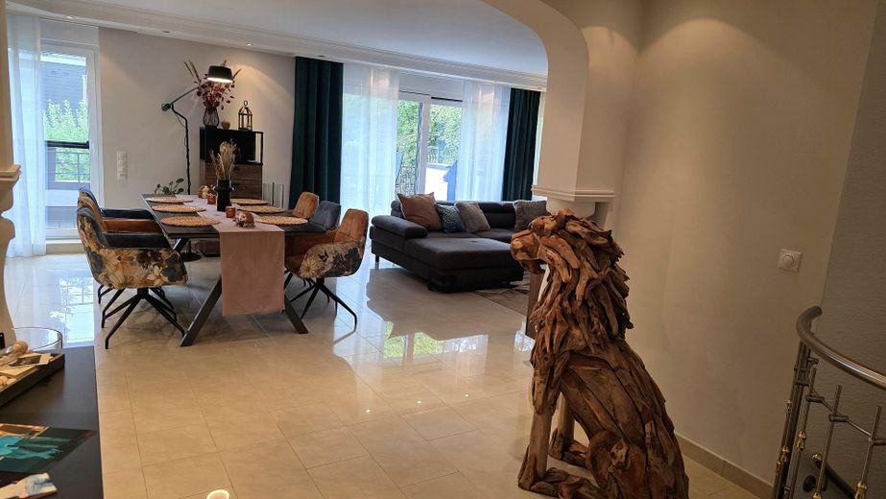
Welcome to this exceptionally spacious maisonette apartment with approximately 186 m² of living space spread over two levels. The well-maintained apartment impresses with its open design, high-quality features and numerous options for individual use.
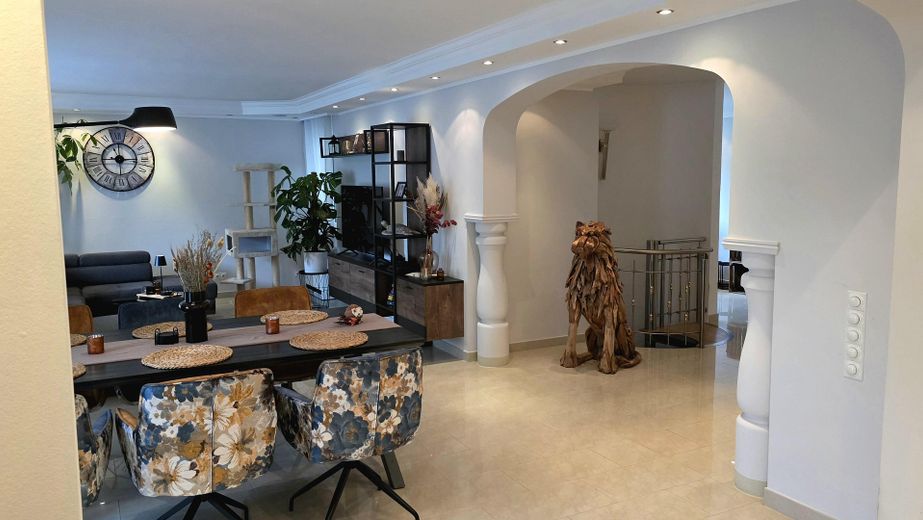
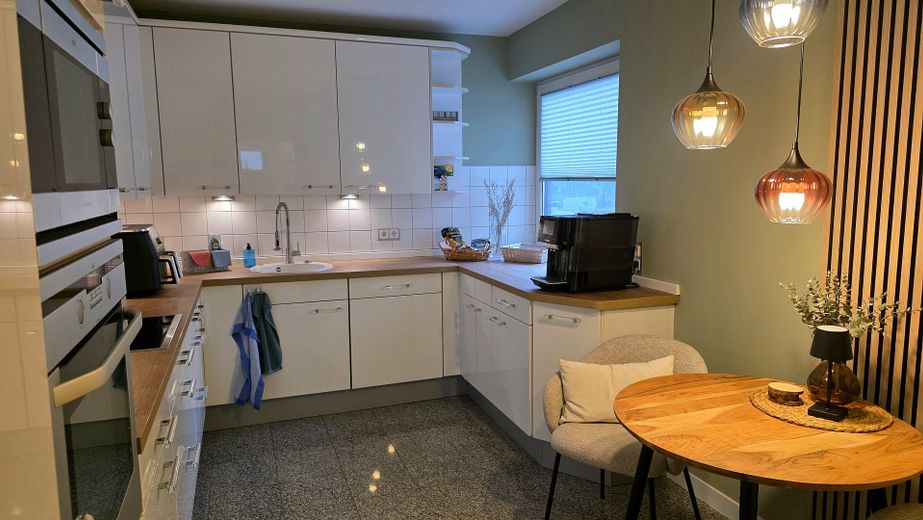
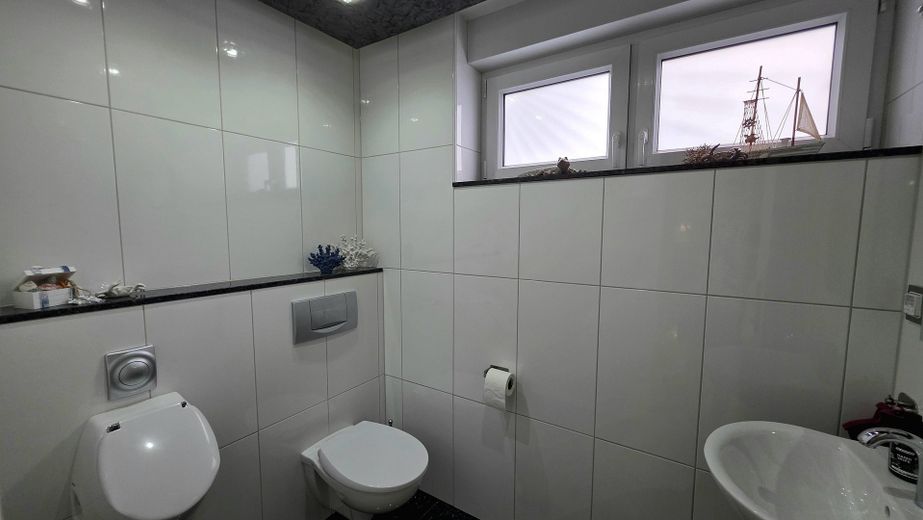
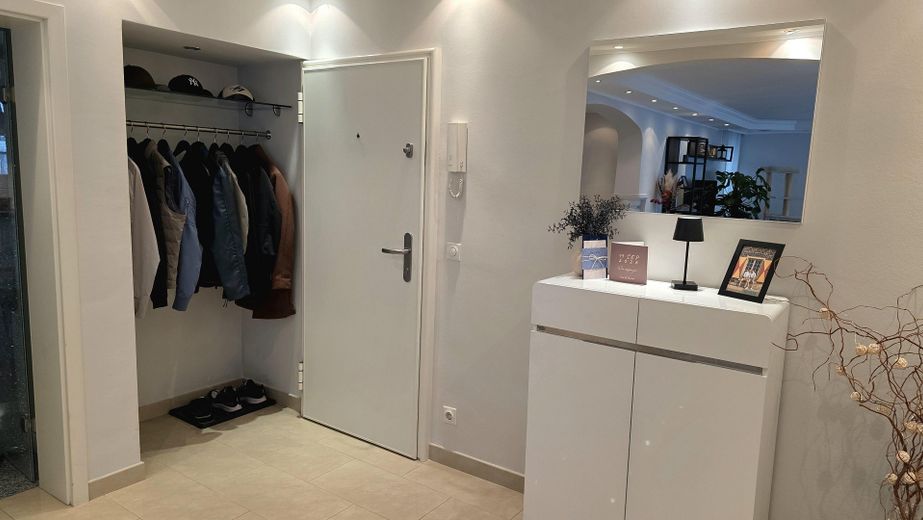
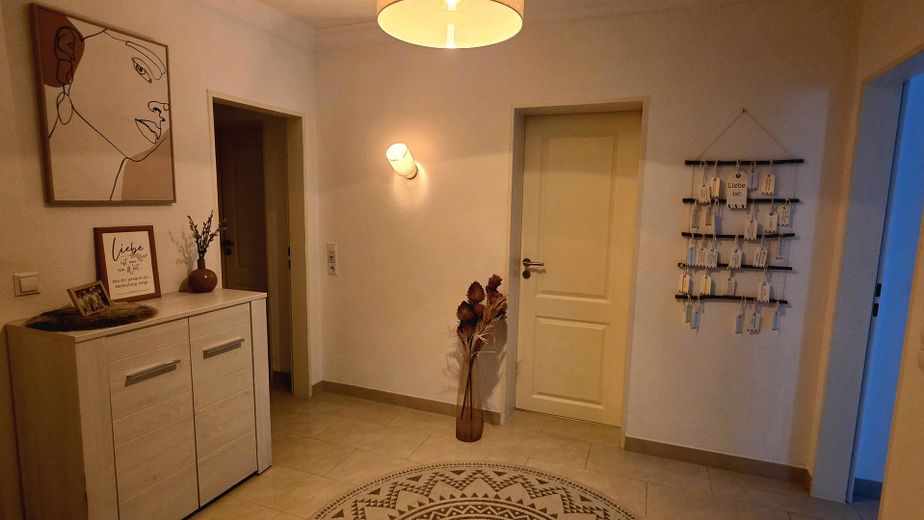
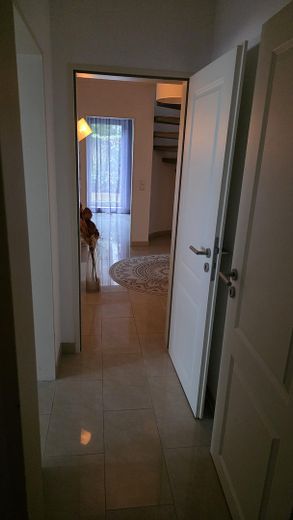
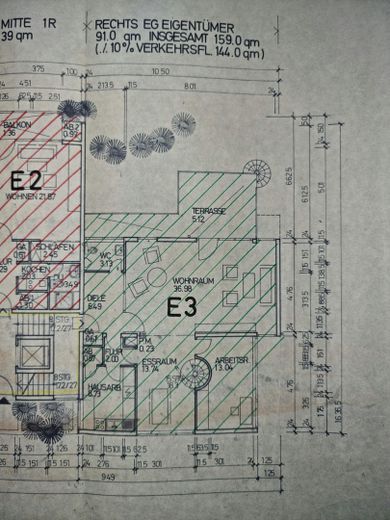
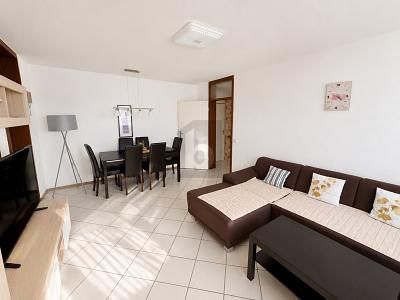
The centrepiece is the approximately 50 m² open-plan living and dining area on the raised ground floor. The absence of dividing walls creates a particularly spacious and modern sense of space. This level also includes the separate kitchen, guest WC and main entrance.
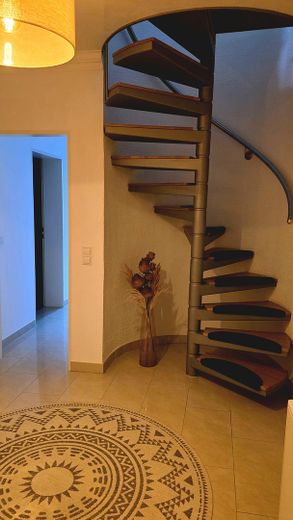
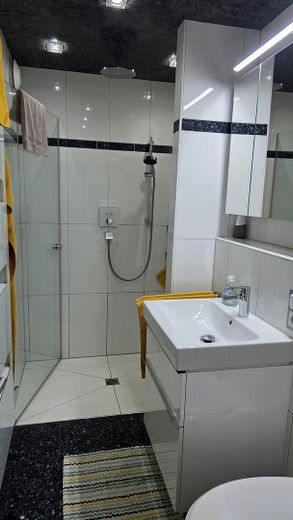
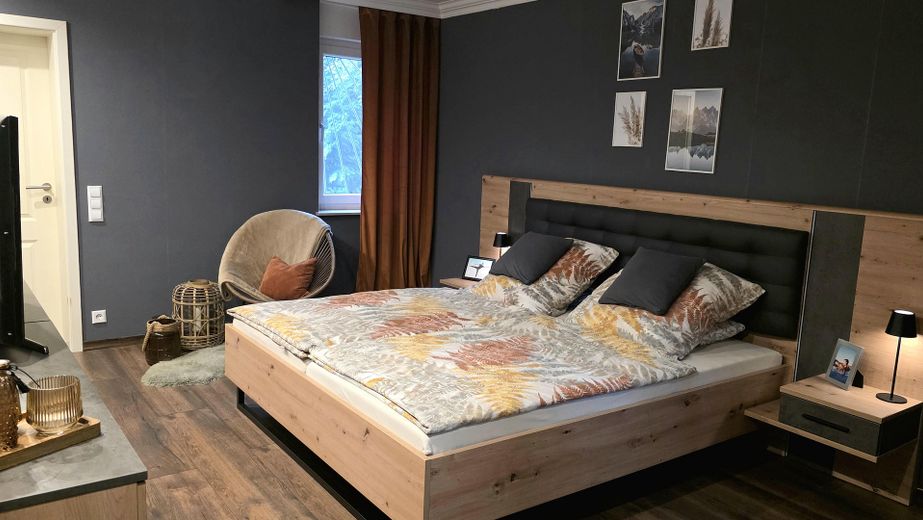
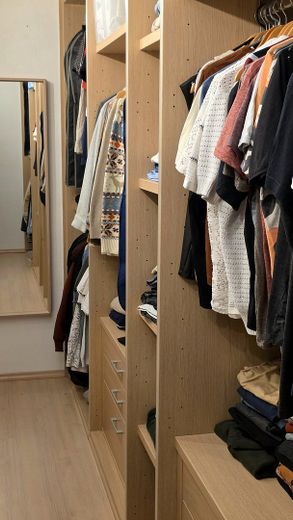
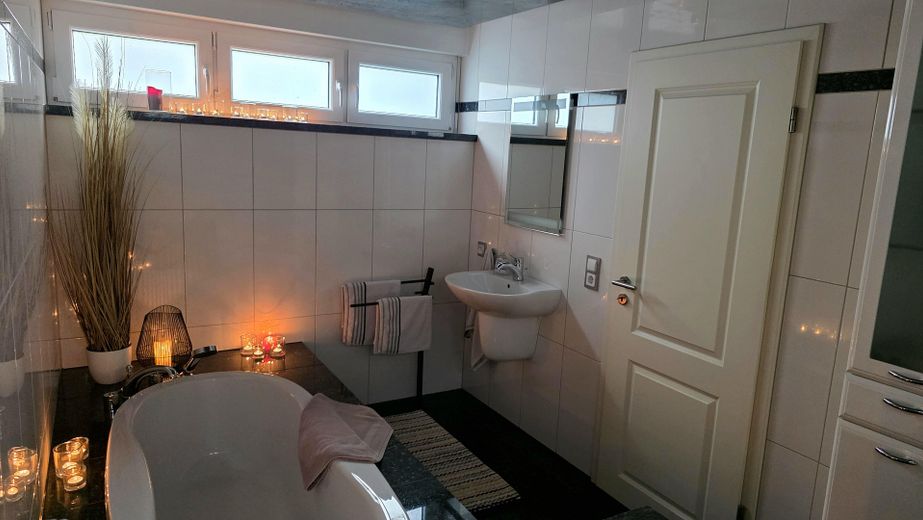
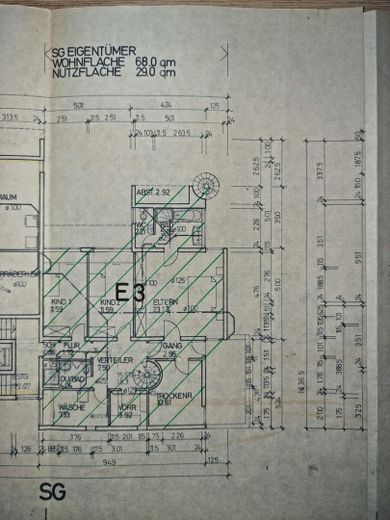
A stylish metal spiral staircase with wooden steps leads to the basement level. Here are the private areas with the bedrooms, the high-quality bathroom with bathtub and an additional shower room with a level-access shower. The bathroom with bathtub is located directly next to the bedroom. A walk-in wardrobe completes the private area.
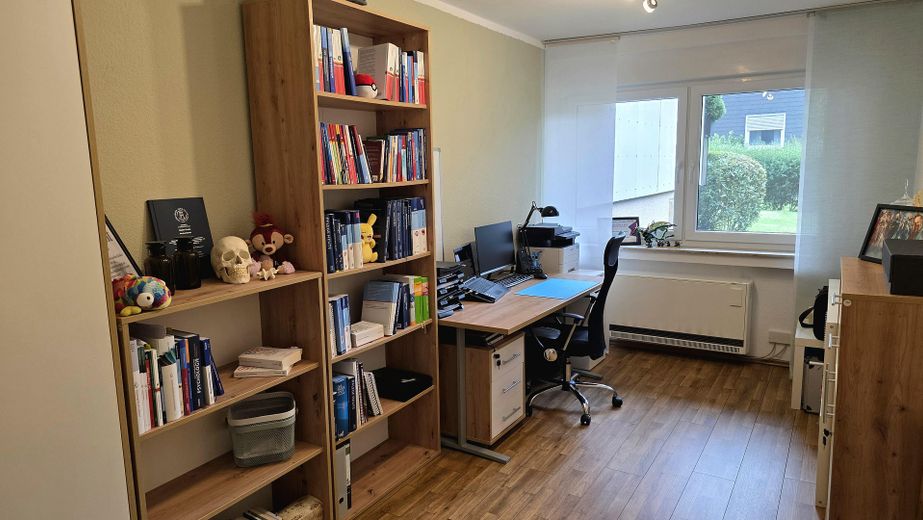
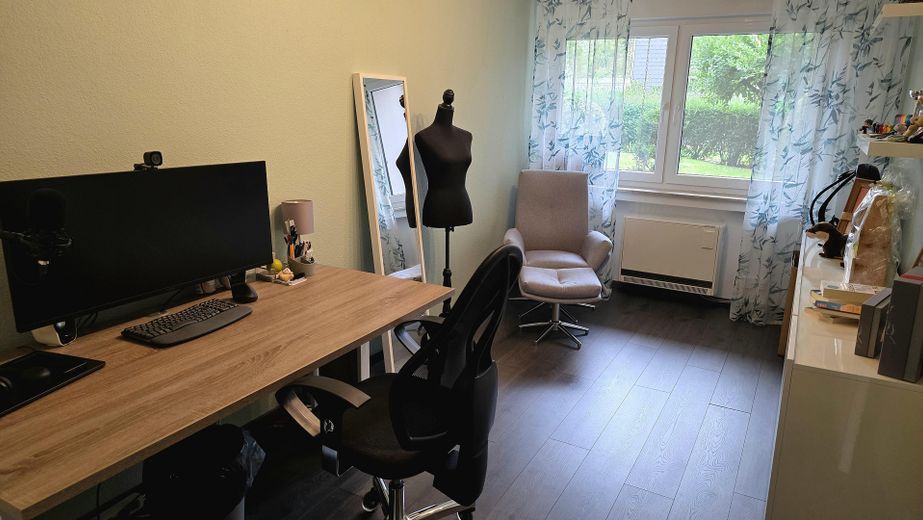
The flexible room layout is particularly attractive: Two currently open-plan areas can be converted into additional enclosed rooms by installing walls. This allows the apartment to be optimally adapted to different living situations – for example, as a spacious home for a family with children or with additional children’s, guest or study rooms.
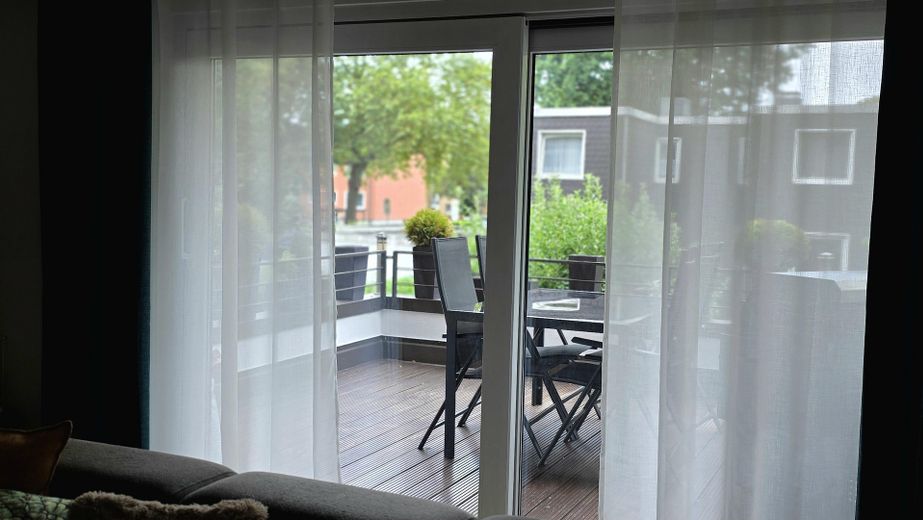
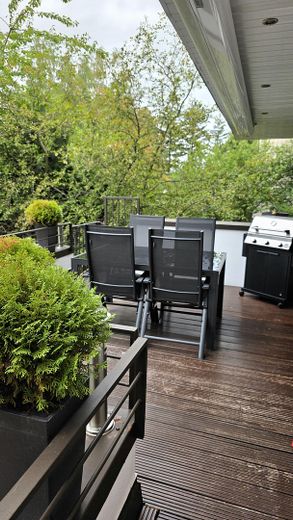
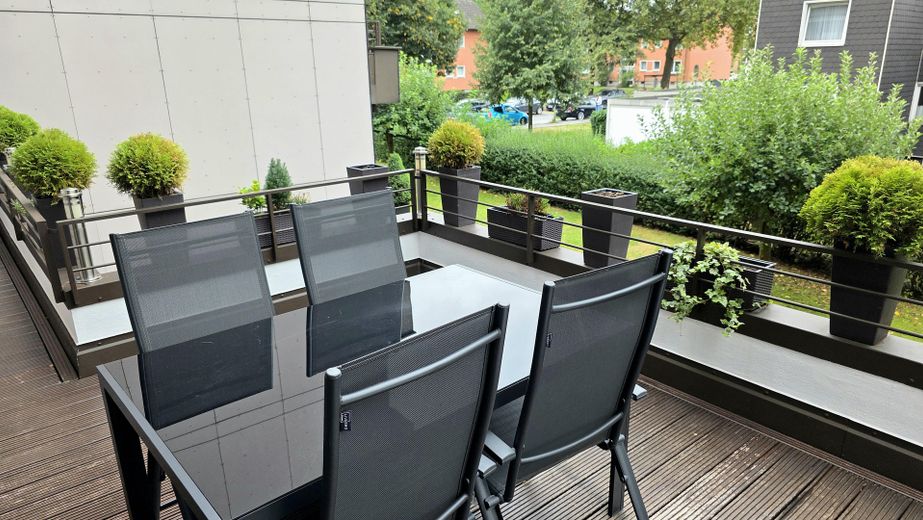
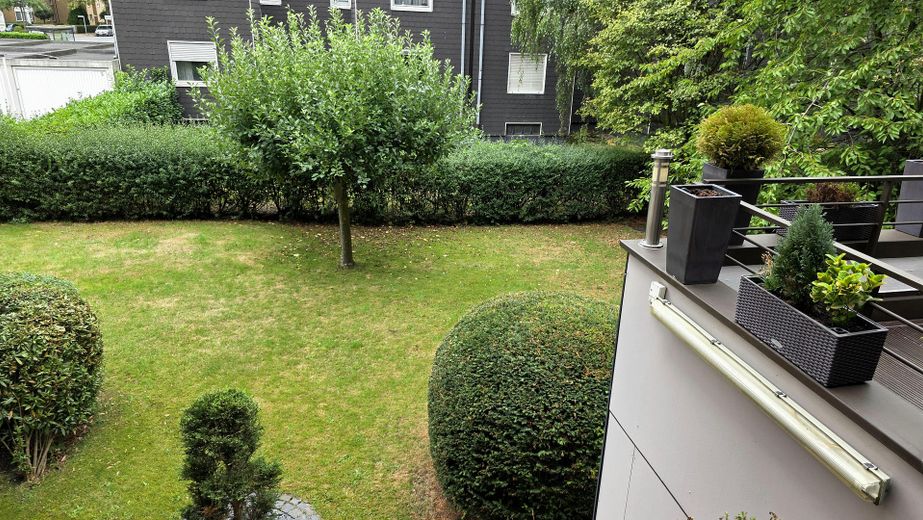
The west-facing terrace of approximately 18 m² offers a beautiful view of the communal garden. Particularly practical: The apartment has two direct access points to the garden – via a staircase from the terrace and via its own terrace door.
The apartment was renovated in key areas in 2021 and is in a well-maintained condition.
Fittings and features, as described
The apartment includes numerous attractive features. These include, among other things, electric roller shutters, an electric awning, burglar-resistant doors, and an intercom system. The permanently installed ceiling speakers on the upper floor as well as in the shower and bathtub bathroom, including the existing SONOS control modules, are included in the sale.
The well-maintained fitted kitchen is included in the purchase price and was upgraded with new worktop elements in 2026. The existing electrical appliances also belong to the kitchen.
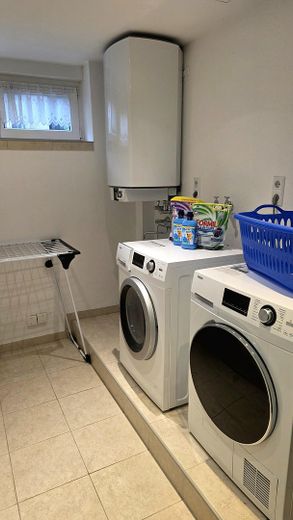
The building has an elevator. The apartment also includes a private cellar room of approx. 6 m² as well as shared use of the bicycle and laundry cellar. The private garage is located in the garage courtyard and has an electric garage door with remote control. Shelving in the cellar and garage will also remain in the apartment and garage, respectively.
The current monthly service charge is €407. The owners’ association’s individual share of the maintenance reserve amounts to around €11,000 and is included in the purchase price. No major planned renovation measures or special assessments are currently envisaged.
Heating is provided by electric night-storage heaters. Hot water is supplied via a water boiler and a separate instantaneous water heater for the bathtub bathroom.
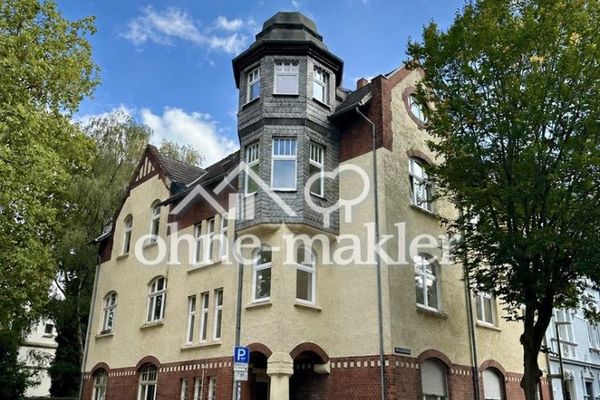
The available consumption certificate indicates an energy consumption rating of 71.70 kWh/(m²·a) and energy efficiency class B. The building was constructed in 1974.
The apartment is expected to be available for owner-occupation from 01/04/2027.
Purchase price: €380,000.
Viewings offer the opportunity to experience the generous spatial impression, flexible layout, and distinctive features in person.
Location
Area and routes
Plan a route
Your destination goes to Google Maps only when you submit the form. TraumImmo neither stores nor logs it.
Location details
Deichstraße is located in Gelsenkirchen’s Bismarck district, a lively neighborhood with a diverse community. Thanks to excellent public transport connections, including various bus routes and the U11 subway line, all destinations can be reached quickly. The neighborhood is characterized by a good mix of young families, working professionals, and seniors, and offers solid everyday infrastructure.