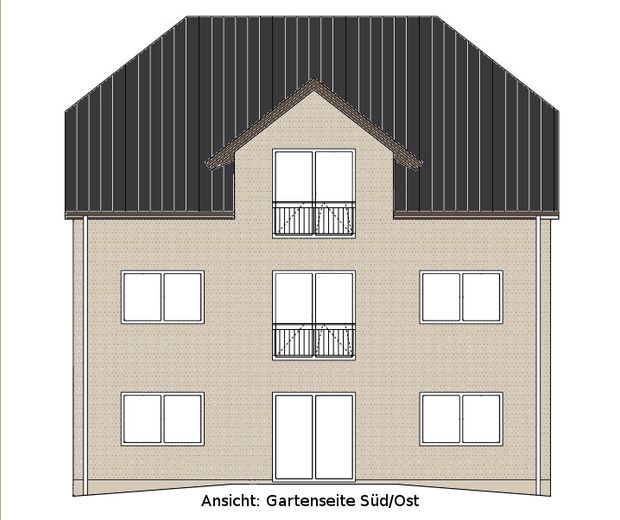
Gartenseite
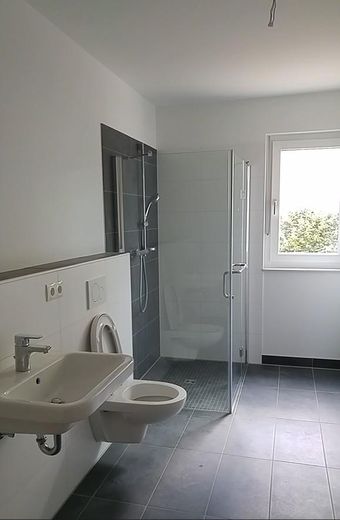
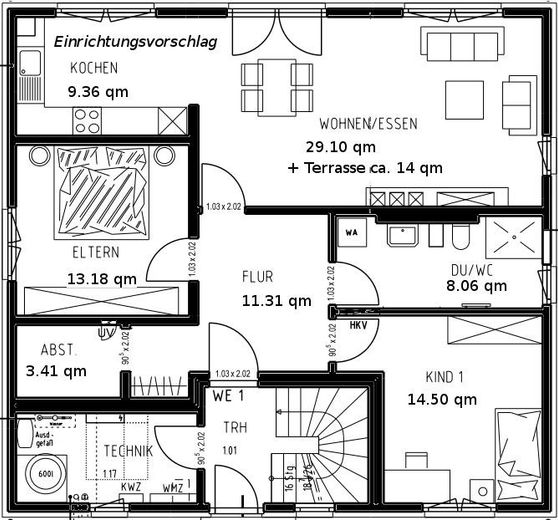
Bad
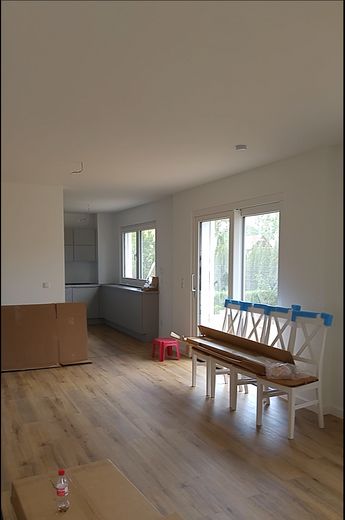
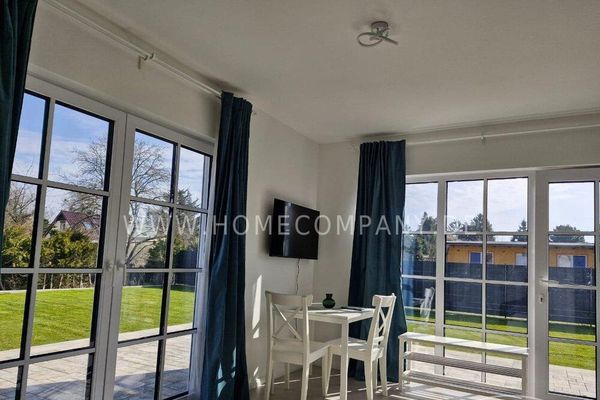
Wohnzimmer mit offener Küche
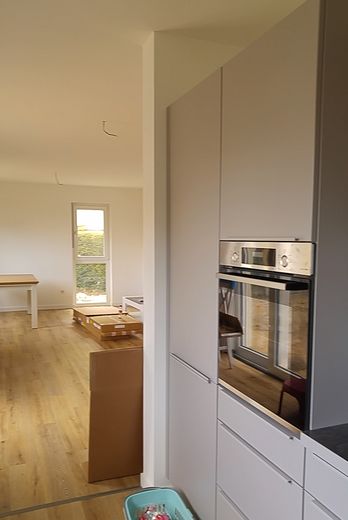
offene Küche/Wohnzimmer
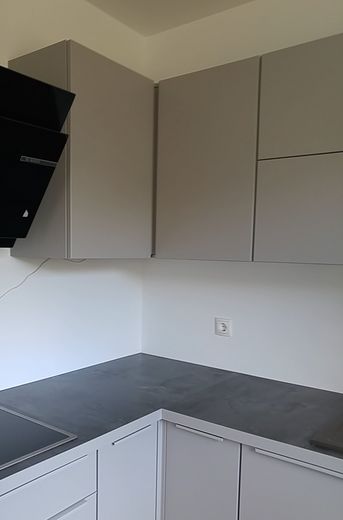
Küche ggf. Übernahme Vormieter
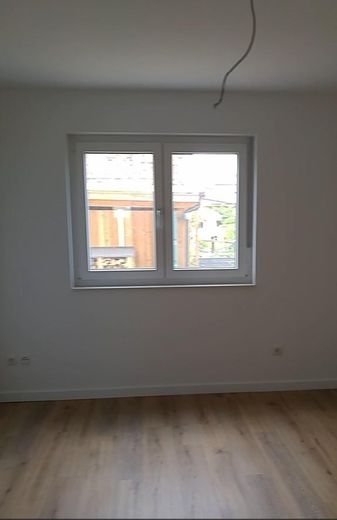
Schlafzimmer
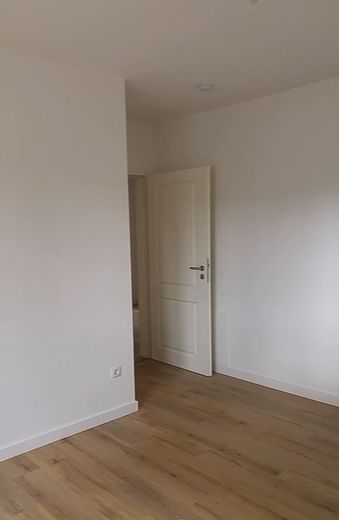
Kinderzimmer
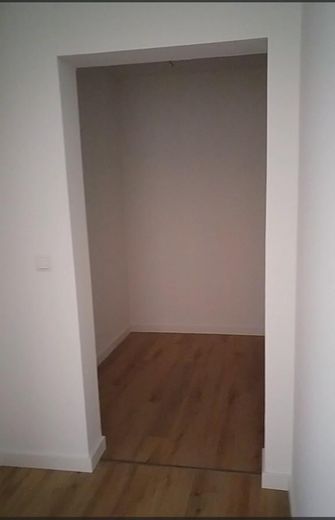
Abstellraum
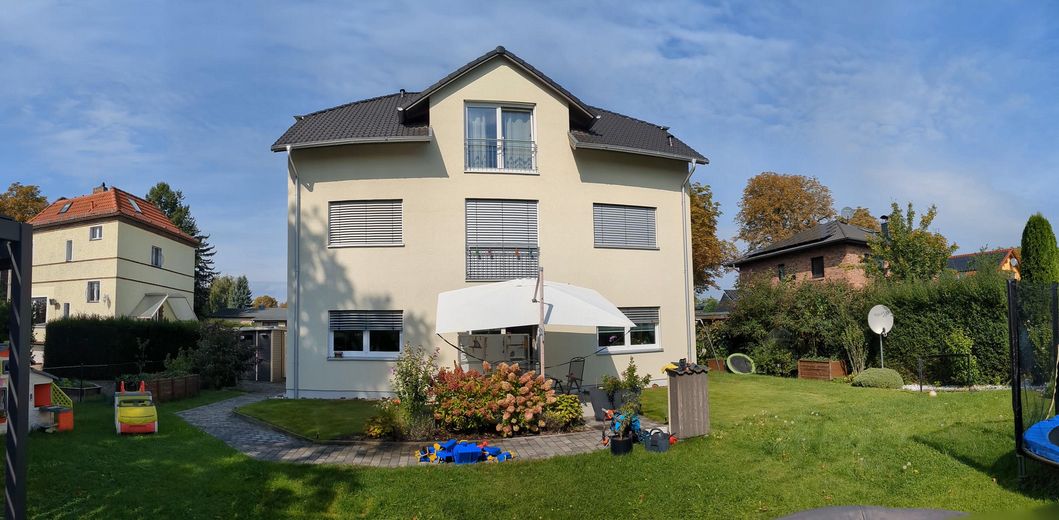
Außen Gartenansicht
| Type | Flat |
|---|---|
| Floor | 0 |
| Living area approx. | 92 m² |
| Year built | 2020 |
| Bedrooms | 2 |
| Available from | 01.12.2026 |
|---|---|
| Rooms | 3 |
| Bathrooms | 1 |
| Heating | Underfloor heating |
| Condition | Like new |
|---|---|
| Floors in the building | 2 |
| Heating costs included in the service charge | No |
| Rent excluding bills | 1595 € |
|---|---|
| Service charge | 314 € |
| Heating costs | 73 € |
| Total rent | 1982 € |
| Deposit | 4785€ |
| Price per m² | 21.54 €/m² |
The apartment with its own garden (southeast-facing) is located in a detached three-family house (built in 2020). The apartment can be occupied from 01.12.26.
Lanker Straße is part of a green, family-friendly neighborhood predominantly characterized by single-family homes. Good transport connections and infrastructure enable pleasant living in a green setting with short distances to the city center.
The apartment is on the ground floor and measures 92.33 sq m. It has 3 rooms, an additional storage room within the apartment, and a terrace with direct access from the living room. The apartment includes its own garden beside the house (including a garden shed, electricity and water connections), which can be reached via the terrace or a paved path.
When designing the apartments, attention was paid to a good layout and pleasant, practical room sizes. The living room and open kitchen face southeast, overlooking the gardens. The living room has several floor-to-ceiling windows. The electric external blinds on the garden side provide pleasant shade in the apartment in summer while allowing views of the greenery. All other windows are fitted with manual roller shutters. The bathroom with XL shower and window has been given a modern design with selected, large-format tiles and bathroom ceramics.
The nearly new fitted kitchen can be purchased from the previous tenant for a payment of compensation. The fitted kitchen is not part of the lease agreement.
If interested, simply use the contact function of the real estate portal (contact person: Mr. Schiller).
Features:
• open-plan living and kitchen area (also with a window in the kitchen)
• living room with several floor-to-ceiling windows/French doors
• modern bathroom with window, heated towel rail, XL shower (120 cm x 90 cm with frameless safety glass enclosure), large-format tiles, high-quality bathroom ceramics and fittings, space for washing machine and dryer (designed as a tower)
• windows and French doors with thermal insulation glazing and burglary protection, electric external blinds on the garden side (south/east), all other windows with manual roller shutters
• underfloor heating
• All floors with high-quality branded designer flooring, light oak (vinyl), bathroom tiled
• white panelled doors as interior doors
• walls smooth (with painter’s fleece) and painted white
• doorbell/intercom system with door opener function
• television connection (SAT)
• private garden with electricity and water connections, as well as a garden shed (e.g. for bicycles, prams, garden equipment)
• additional bicycle parking spaces
• KfW Efficiency House 55 (EnEV 2014)
• Free parking spaces are generally available in sufficient numbers on the street in front of the house, quiet side street
• The nearly new fitted kitchen can be purchased from the previous tenant for a transfer payment. The fitted kitchen is not part of the tenancy agreement.
Your destination goes to Google Maps only when you submit the form. TraumImmo neither stores nor logs it.
Transport connections:
Karow S-Bahn station (S2, RB27) and the stops for bus routes 150, 158, N58 and 350 are within walking distance. From your apartment door, you can reach Friedrichstraße S-Bahn station in approx. 30 minutes (city centre by S-Bahn), and the Buch campus or Buch Hospital in approx. 5 minutes (by car), 20 minutes (by bus).
Infrastructure:
Within walking distance are
- shopping facilities (Rewe, dm, bakery, Netto, Lidl), Sparkasse, post office, restaurants, a café,
- day-care centres, playgrounds, primary schools, secondary school, paediatricians, doctors, hospital and pharmacies.
 2650 € Very nice three-bedroom apartment, furnished in Karow13125 Berlin
 880 € Apartment, Wohnung Nähe Campus Berlin Buch13125 Berlin
 990 € Apartment, apartment, near Campus Berlin Buch13125 Berlin


