Calculate using this listing's purchase price. Every assumption is editable and all figures are non-binding estimates.
The initial payment is estimated as loan amount × (interest + repayment) ÷ 12. Individual lending terms, special repayments and further fees are not included. Tax, notary and agent costs may differ in your case. This is not a financing offer or financial advice.
Your inputs are calculated only in this browser and are not saved or sent to TraumImmo.
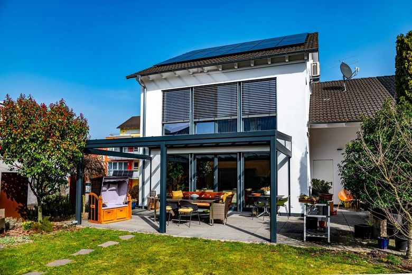
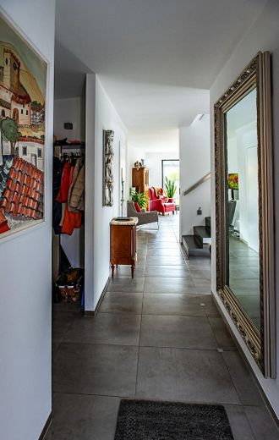
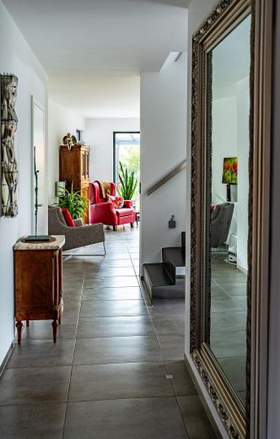
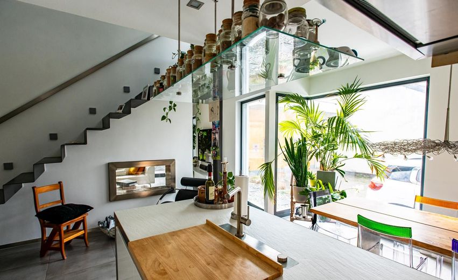
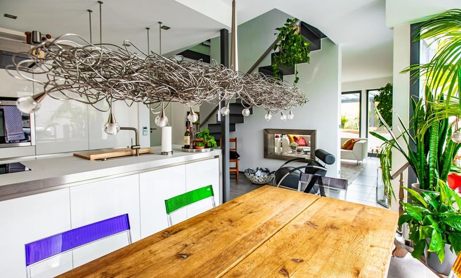
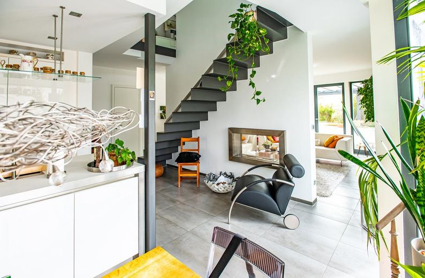
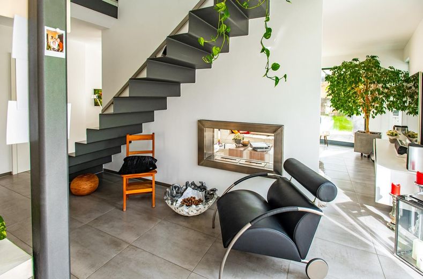
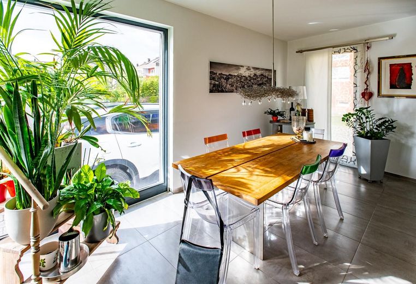
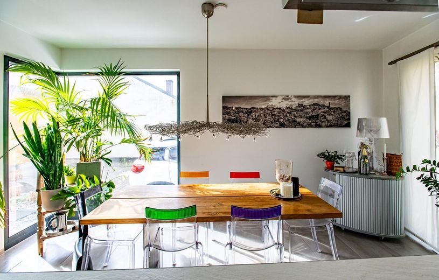
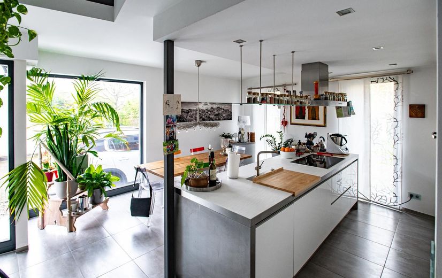
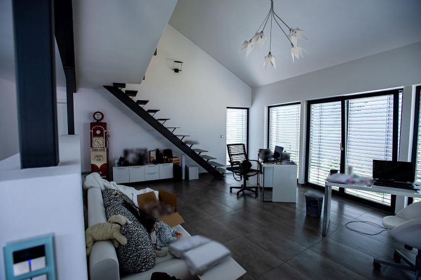
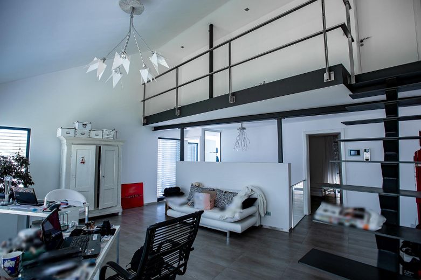
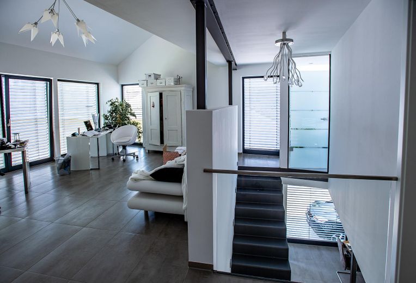
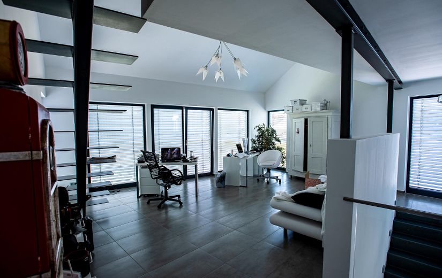
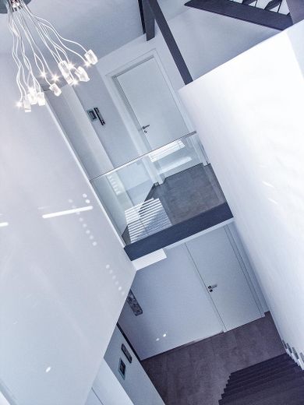
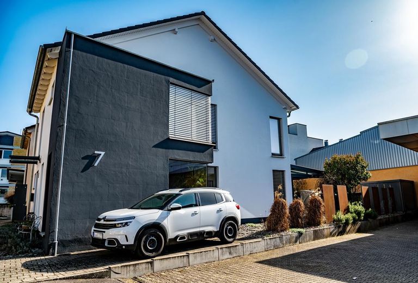
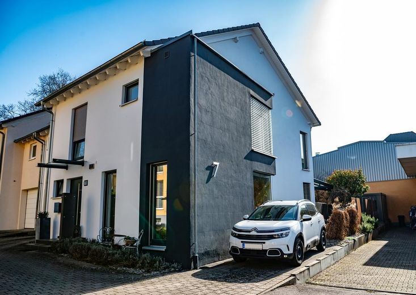
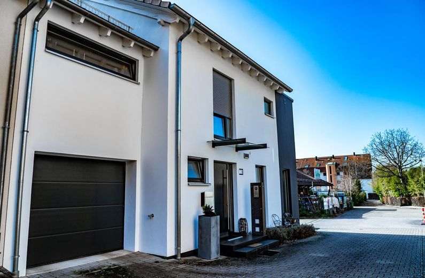
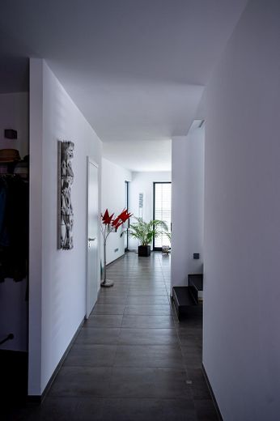
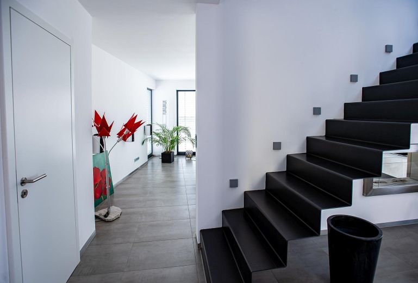
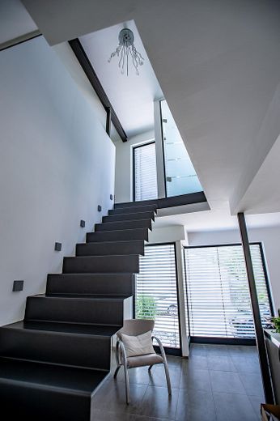
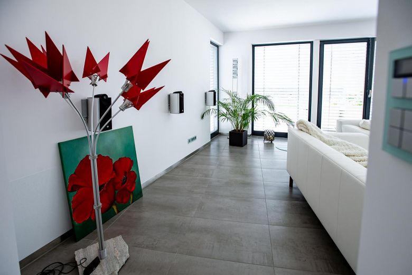
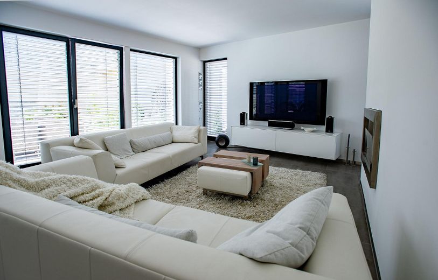
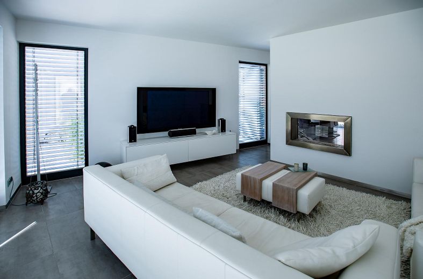
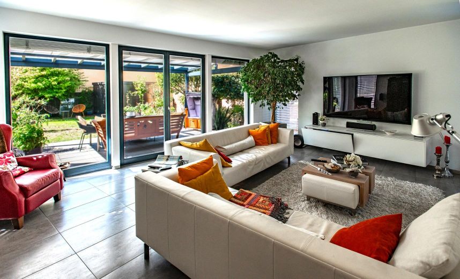
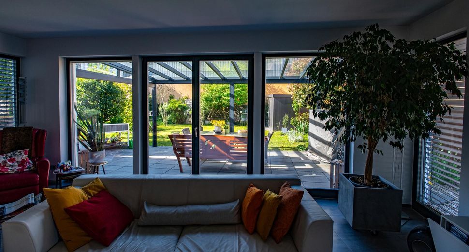
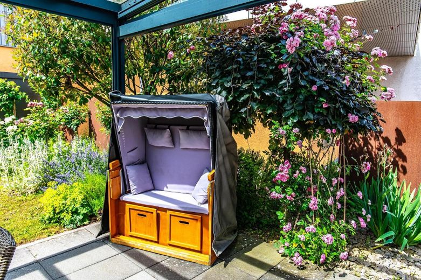
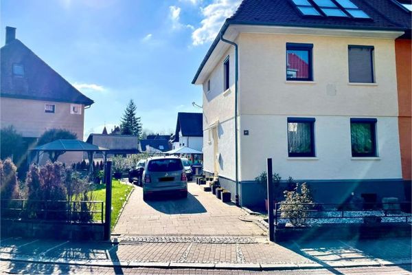
The dream house was completed in December 2010 according to the owner’s own design. An open, modern construction style has enabled large, bright rooms with high ceilings and few doors. The installation of floor-level window surfaces supports the open, spacious generosity. From the living area, access is possible both to the low-maintenance garden via the pergola and directly into the garage.
Fittings and features, as described
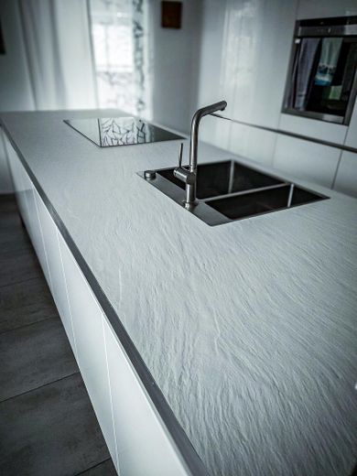
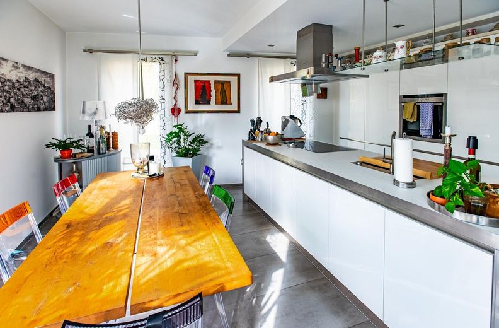
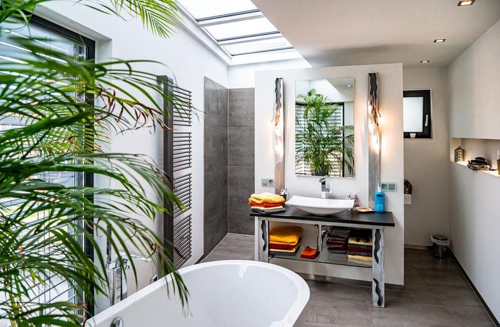
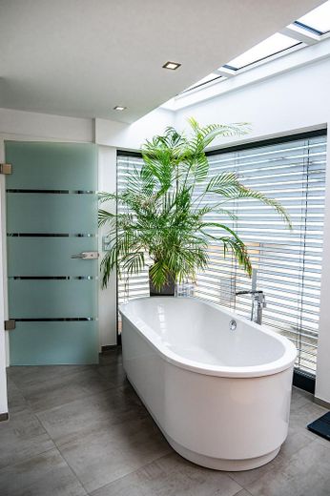
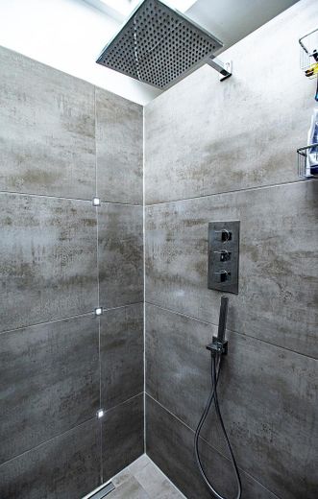
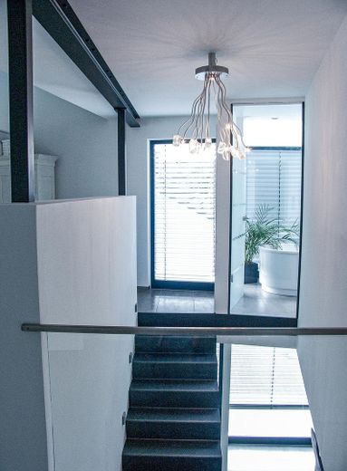
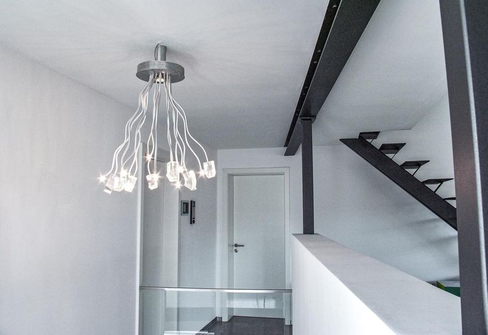
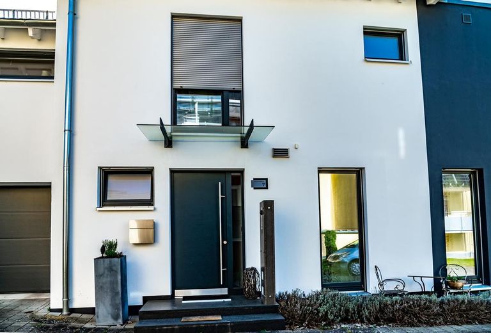
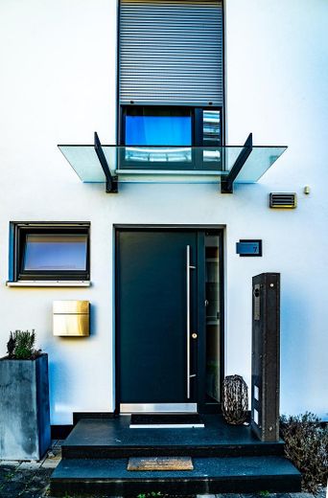
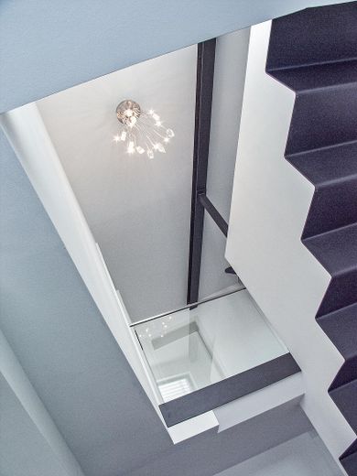
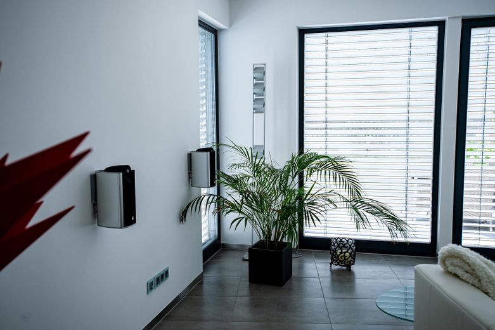
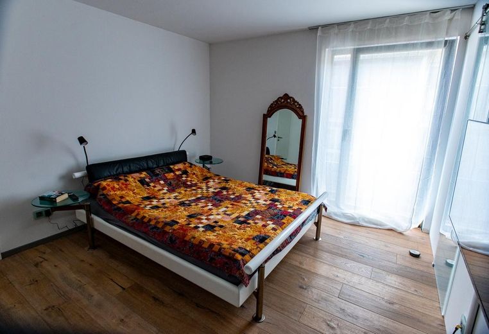
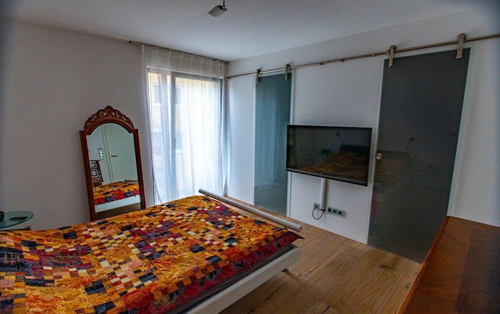
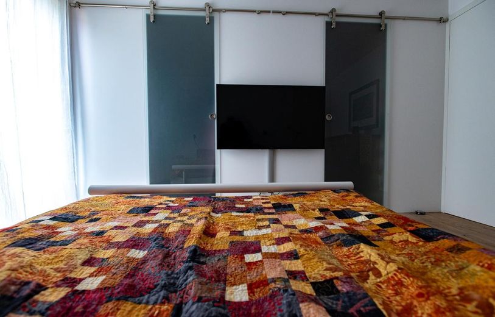
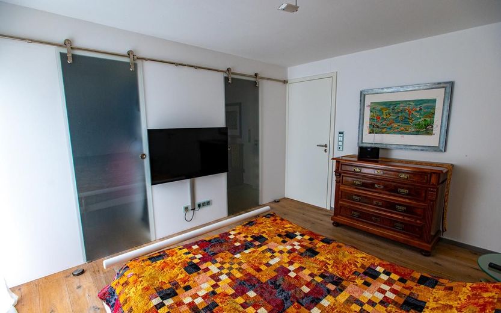
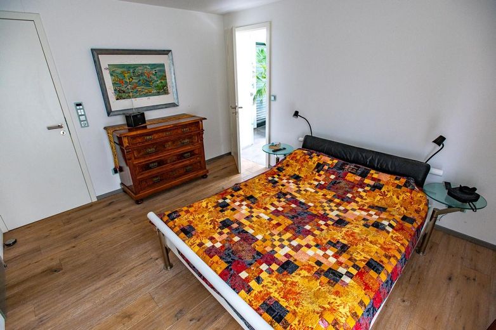
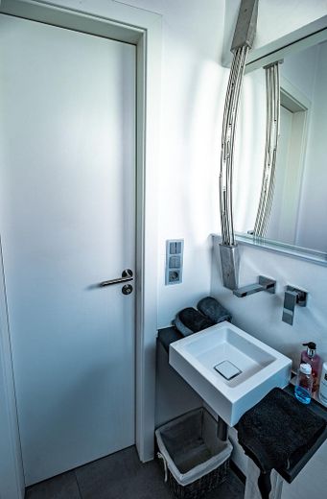
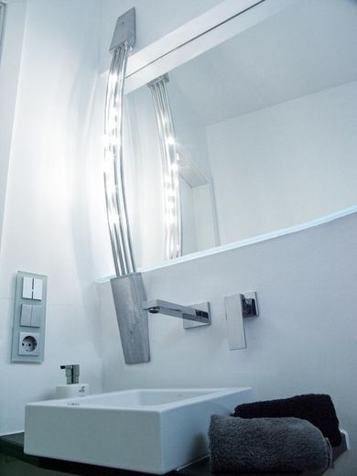
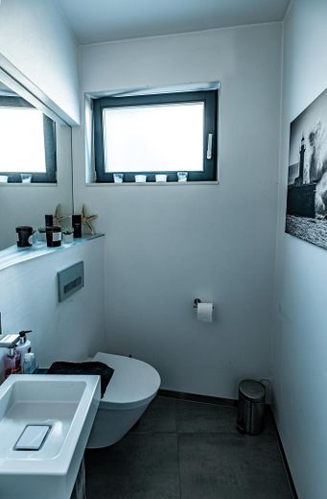
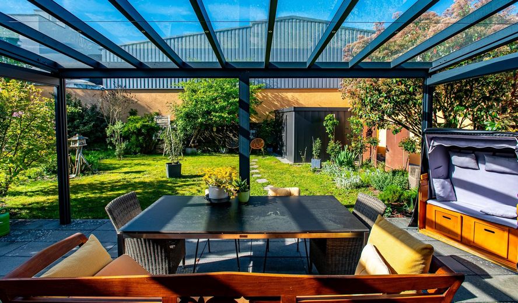
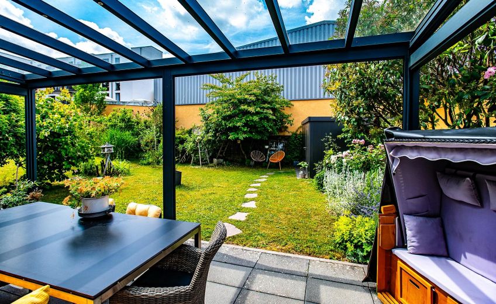
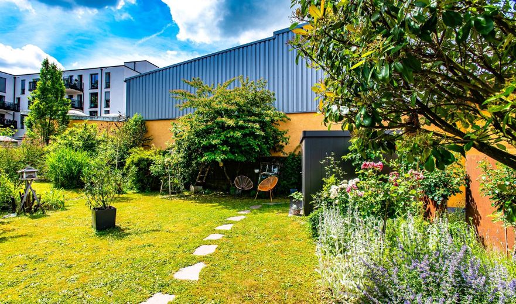
The property has very high-end features. A very large study on the upper floor with a view of the garden also offers access to the gallery, as well as to the converted and additionally insulated attic with laminate flooring. The attic is mainly used as storage space, as no basement was intentionally included. Open, perfectly custom-made and fitted kitchen with high-quality appliances and industrial extractor hood allows direct contact with guests in the dining area. A large stainless steel bio-ethanol fireplace (110x65cm), visible from both the dining and living areas, gives the ground-floor rooms a pleasantly homely atmosphere! In the living room, cable ducts for a speaker home cinema system (6.1) have been installed in the walls and floor. The bedroom has 2 walk-in closets. The bathroom and guest WC have custom-made vanity units. Very many light sculptures throughout the house were made by the well-known designer Manuel Wassmer from Bühl. In addition, a great deal of LED lighting has been installed in the floor of the entrance area, on the staircase and in the shower walls The building has a video intercom and door-opening system on each floor. Lighting, blinds and heating can be controlled and programmed via a KNX bus system. A large color touch display is also available on each floor. All rooms additionally have multiple assignable small push-buttons for direct local control... The ground-source brine heat pump, a large, very powerful photovoltaic system with 10KW storage, and an air conditioning system for the 1st upper floor were installed in March 2023. The façade was also redesigned in the same year. In 2024, the terrace was built with a 24 sqm pergola, which can protect against wind and sun all around with vertical blinds and internal ceiling shading, so that spending time outdoors is possible without concern even in less than ideal weather. Dimmable lighting is also available. At the same time, a large, elegant garden shed was built in the garden area, which provides secure space for garden utensils, tools, a barbecue and several bicycles. A new glass canopy protects both the entrance step and the camera/bell installation and rounds off the entrance area. Energy certificate is updated!
Location
Area and routes
Plan a route
Your destination goes to Google Maps only when you submit the form. TraumImmo neither stores nor logs it.
Location details
Perfect, very quiet and sought-after location in the city center. All important places can be reached on foot in just a few minutes. Whether shopping on the main street, restaurants, grocery discounters, pharmacies, doctors, schools or the train station, they can all be reached in 8-10 min., vineyards in 12 min. on foot. The motorway is also only 8 min. away and allows quick north-south travel, Baden-Baden is only 12 min. away, and the High Black Forest in 15 min., while nearby Alsace can be reached in 15-20 min.