Published on 07/04/2026 · Last checked on 15/08/2026
| Type | Detached house |
|---|---|
| Living area approx. | 273 m² |
| Available from | Nach Vereinbarung |
|---|---|
| Rooms | 5 |
| Plot area | 673 m² |
|---|---|
| Year built | 2016 |
| Condition | Like new |
| Heating | Underfloor heating |
| Floors in the building | 3 |
| Usable floor area | 133 m² |
| Bathrooms | 4 |
| Purchase price | 1.190.000 € |
|---|---|
| Price per m² | 4,358.97 €/m² |
| Commission | no commission for buyers |
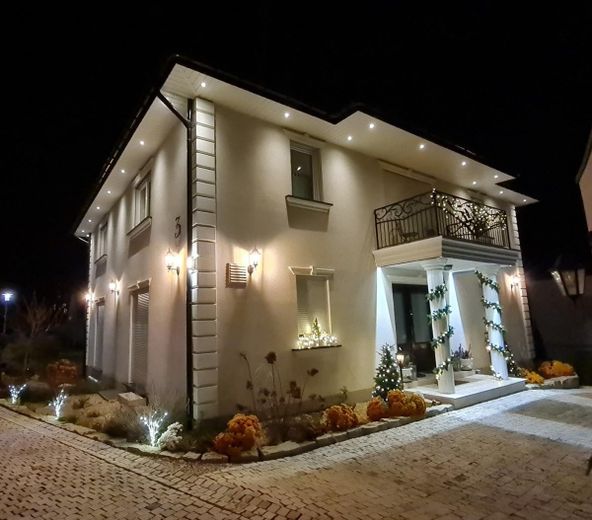
Enjoy the advantage of a finished new build without construction-site stress: This solid city villa (built 2016-21) combines state-of-the-art energy efficiency with healthy construction.
Solid & Healthy (Monolithic) The house is built of Poroton bricks without artificial Styrofoam insulation (WDVS).
Your advantage: The walls are breathable ("diffusion-open") and act like a natural air conditioner – pleasantly cool in summer, warm in winter, with no risk of mold.
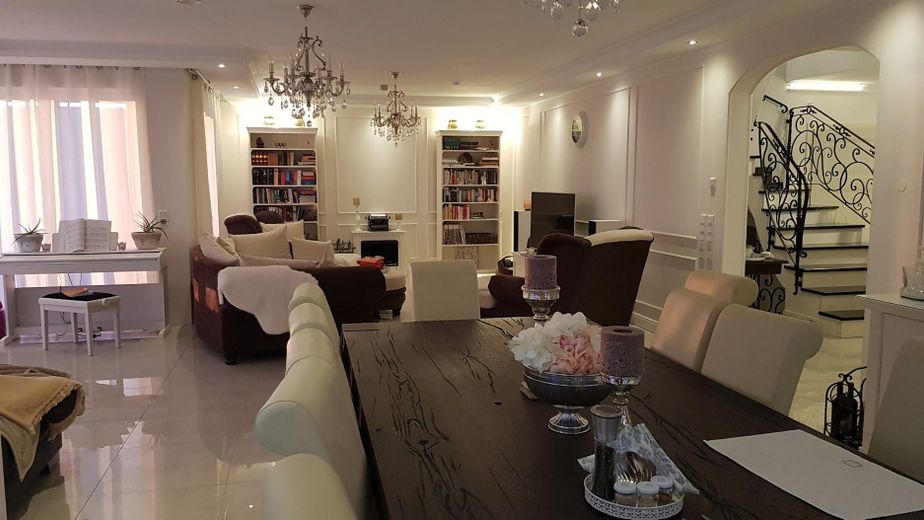
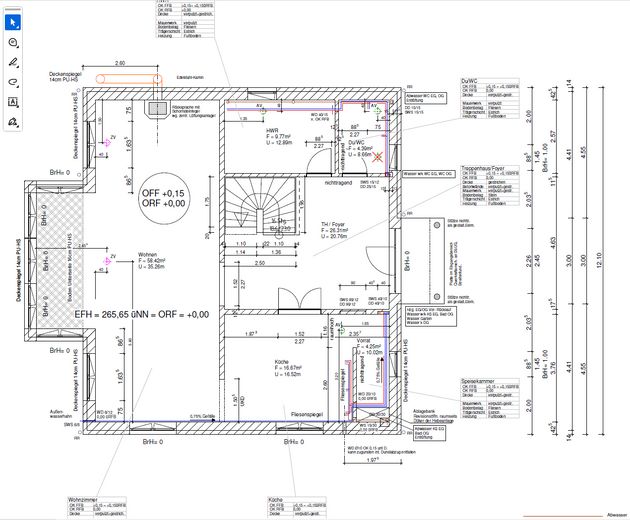
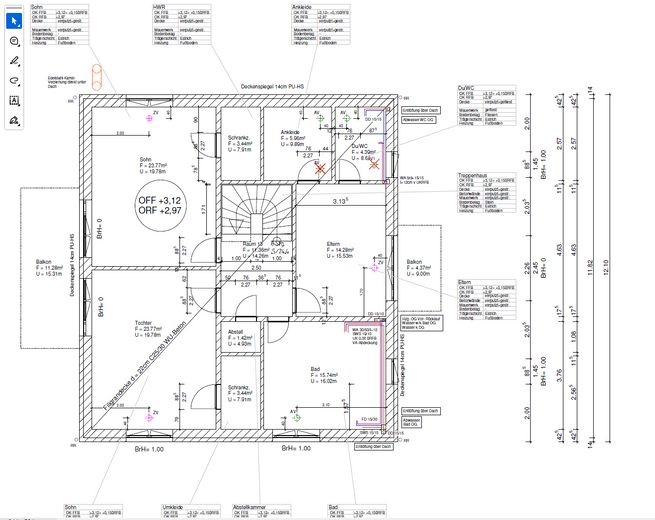
With approx. 273 m² of official living space (two full floors without slopes!), the house offers space for every situation:
Main apartment (approx. 237 m²): Spacious feel thanks to 2.61 m ceiling height. Open living area, 3 bedrooms, dressing room.
Granny flat (approx. 37 m²): Perfect for guests, au pair or business (own bathroom/entrance).
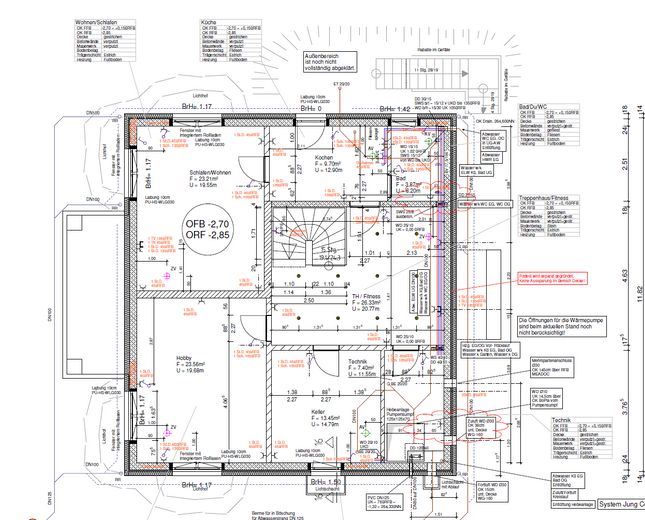
Basement highlight: Of a total of 133 m² usable space, 67 m² have been finished here to full residential quality! Thanks to 2.50 m room height, underfloor heating and Q4 walls, perfect as a home office, gym or cinema. Legally usable space – in fact your high-quality living area.
High-end features
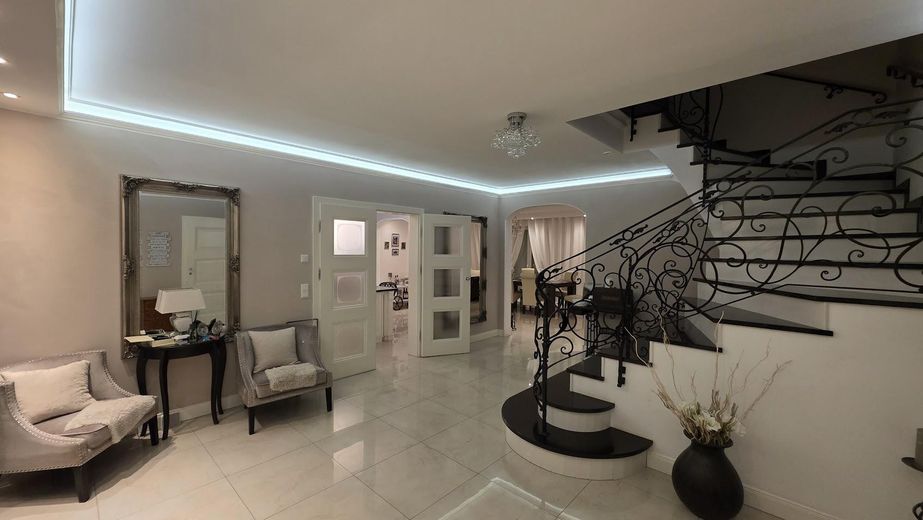
Interior: Elegant Q4 walls (smoothly plastered) and underfloor heating throughout the house (also in the basement).
Kitchen: High-quality solid wood kitchen with a robust granite countertop as the centerpiece of the house.
Technology: Fiber-optic connection, LAN in every room, triple glazing, granite staircase.
Energy: (Class A+) Future-proof thanks to air heat pump, controlled ventilation (heat recovery) and 8.5 kW PV system. Energy demand: only 16.2 kWh/(m²*a).
Exceptional outdoor area
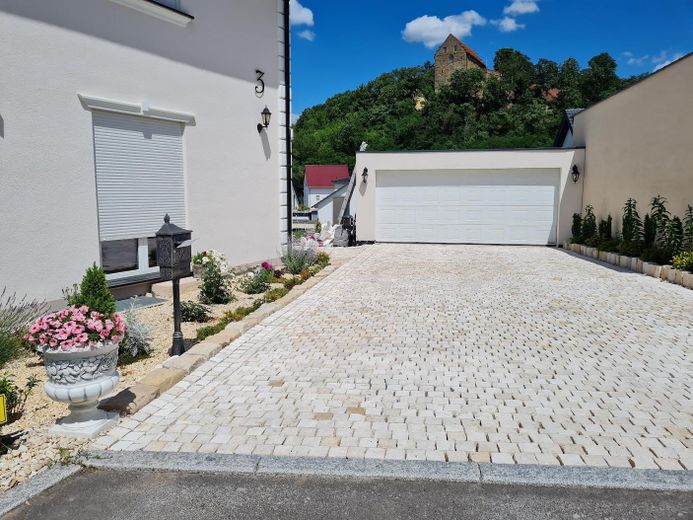
Garage: Solid double garage (33 m²) with 2 wallboxes. Special feature: fully basemented – a further 33 m² serve as a huge, invisible depot for workshop & bicycles.
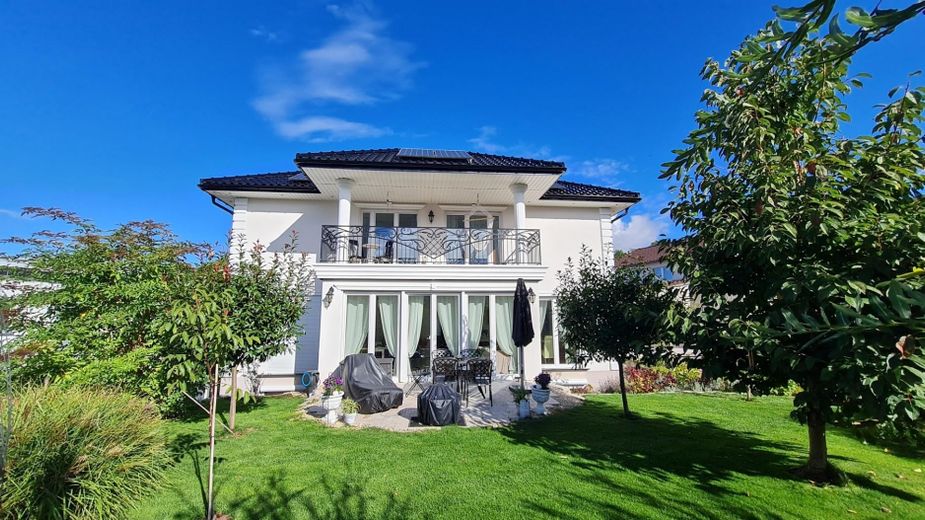
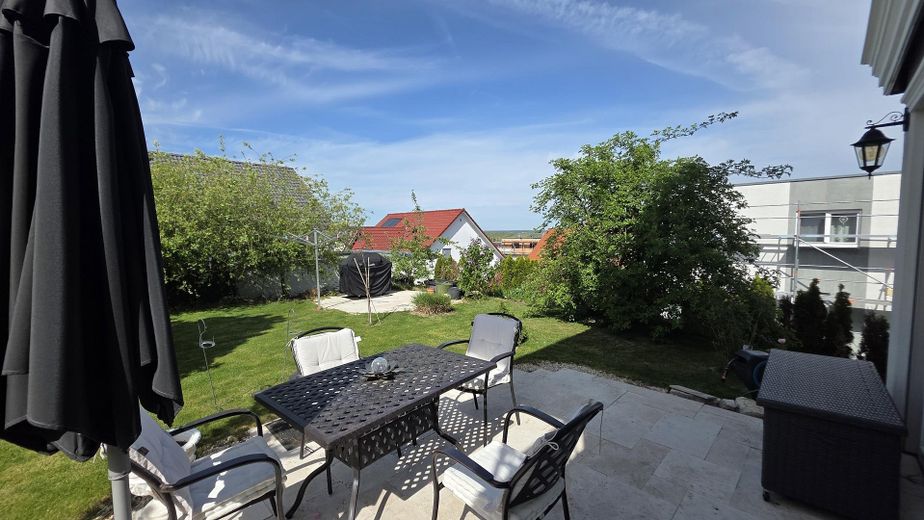
Garden: West-facing (evening sun) with elegant travertine terrace & pool preparation. The entire area is comfortably at ground level (barrier-free) and landscaped with a mix of young & mature trees (cherry, almond, walnut).
High-End Interior & Design
Floors & Walls: Q4 walls (highest quality class, smooth) and underfloor heating throughout the entire house (including all rooms in the basement).
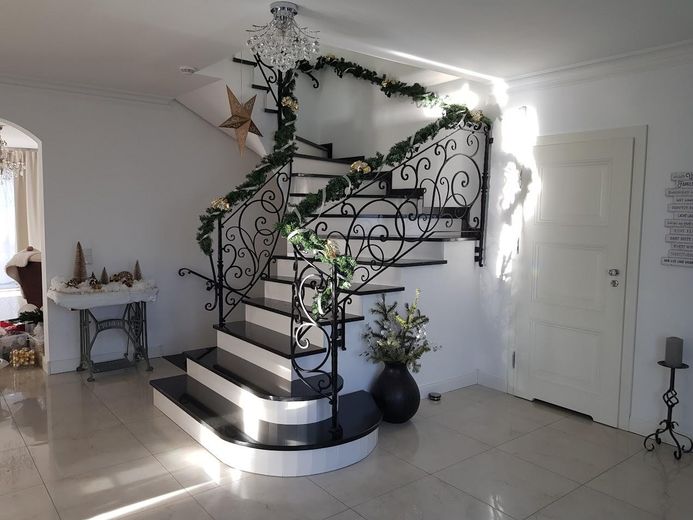
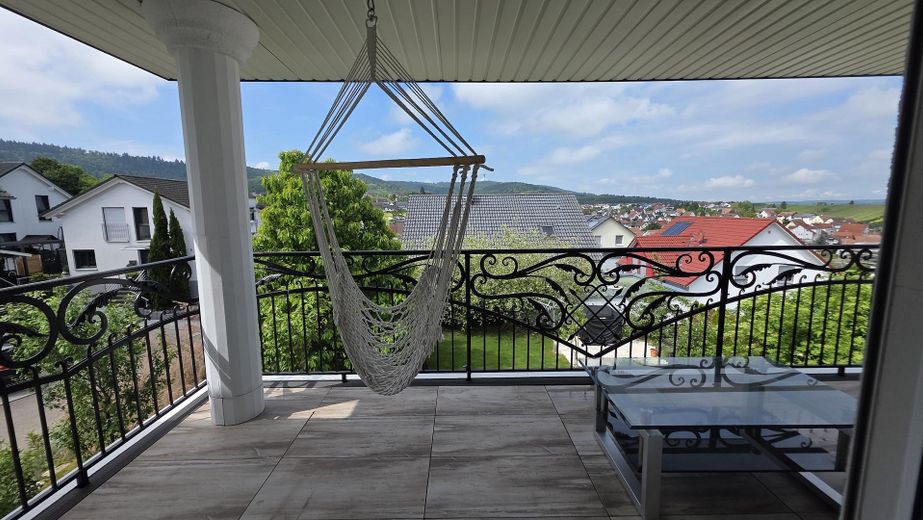
Staircase: Solid granite staircase with ornate wrought-iron railing as a focal point.
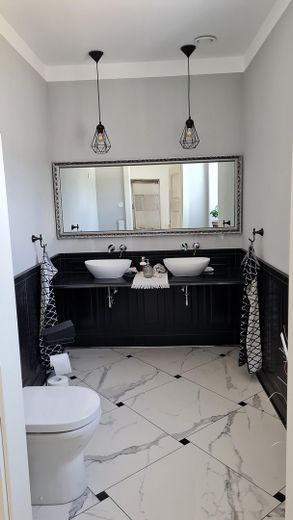
Bathrooms: Exclusive marble elements on the washbasin and shower create a luxurious flair.
Technology & Smart Home
Smart Living: Connected Bosch Smart Home system for comfort and security.
Windows: Triple glazing with electric shutters throughout the entire house.
Connectivity: Fiber optic connection and LAN wiring in every room.
Kitchen
High-quality solid wood kitchen with durable granite worktop (included in the purchase price).
Outdoor Area
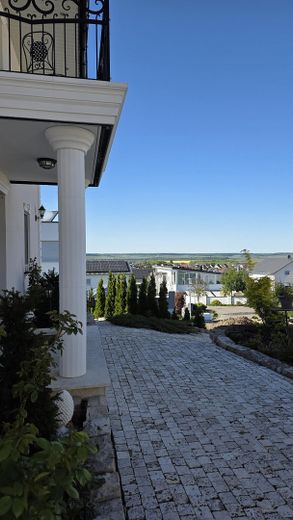
Driveway, paths and terrace are laid with elegant natural stone paving (travertine).
Solid double garage (fully basemented!) with 2 wallboxes.
The property is sold privately without commission. We kindly ask that no inquiries from estate agents be made.
As we place great value on privacy, we ask interested parties for a brief preliminary reference regarding their general purchasing power before arranging an appointment. A standard capital or financing proof from the bank is welcome; alternatively, for the time being, another credible proof of your financial situation is sufficient (e.g. proof of professional position or a corresponding company/practice profile). This serves purely as a filter for serious inquiries.
Disclaimer: All information in this exposé has been compiled to the best of our knowledge, but is provided without guarantee of completeness and accuracy. Deviations are possible, especially in floor area measurements and graphic representations. Only the agreements in the notarized purchase contract are legally binding. Errors and prior sale reserved.
Your destination goes to Google Maps only when you submit the form. TraumImmo neither stores nor logs it.
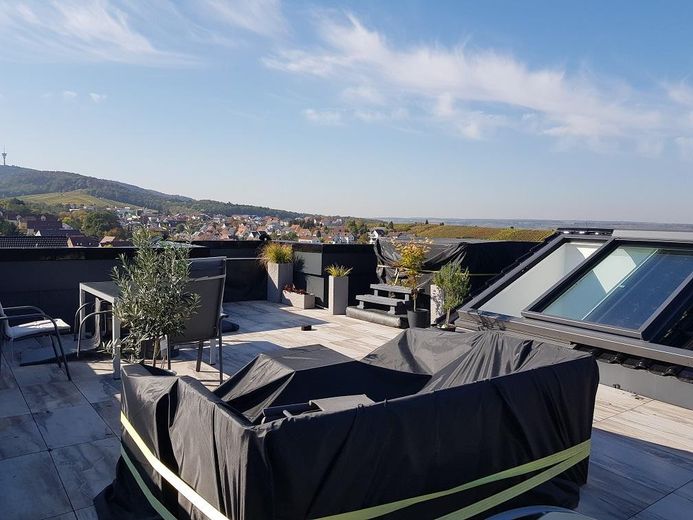
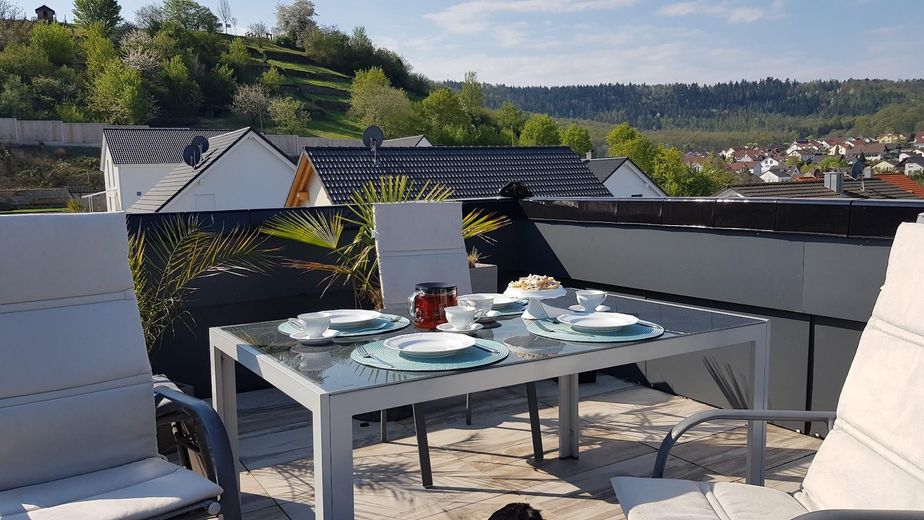
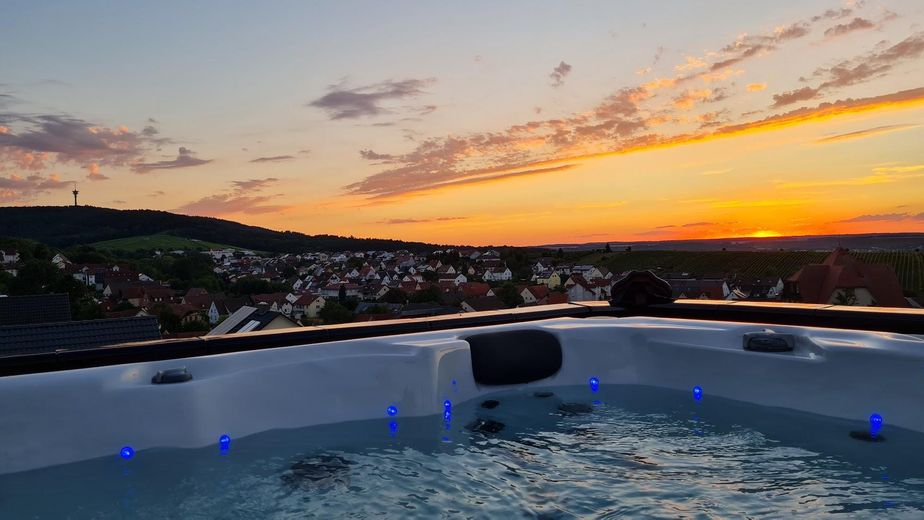
Exclusive quiet location with panoramic views The house is located in one of the best spots in the new development area: on a purely residential street with no through traffic. Children can play safely here and you can enjoy absolute peace and quiet. The highlight: the house impresses with dreamlike sightlines to Magenheim Castle and Michaelsberg. The architecture perfectly captures this backdrop – even from the bathrooms you can enjoy the view of the landmarks.
Pure nature & action right on the doorstep You live where others go on vacation: expansive forest areas and picturesque vineyards are within easy walking distance – ideal for walks with the dog or a jogging route. Sports enthusiasts also get their money's worth: attractive downhill cycling routes (trails) are located in the immediate vicinity.
Return booster: Tripsdrill A strategic advantage is the proximity to the Tripsdrill adventure park. Demand for overnight accommodation is high. The granny flat is currently successfully operated as a holiday apartment and generates attractive returns, which is often viewed positively by banks when financing.
Infrastructure & mobility As a wine-growing community, Cleebronn offers a high quality of life with bakeries and shopping opportunities on site. To be honest: here we enjoy the rural idyll. There is access to public transport (bus stop approx. 600 m away, connection to the S-Bahn with transfer), however a car is absolutely recommended here. With its large garage and driveway, the house is perfectly suited to this – so you can reach the surrounding towns conveniently and live in the green in the evenings.


