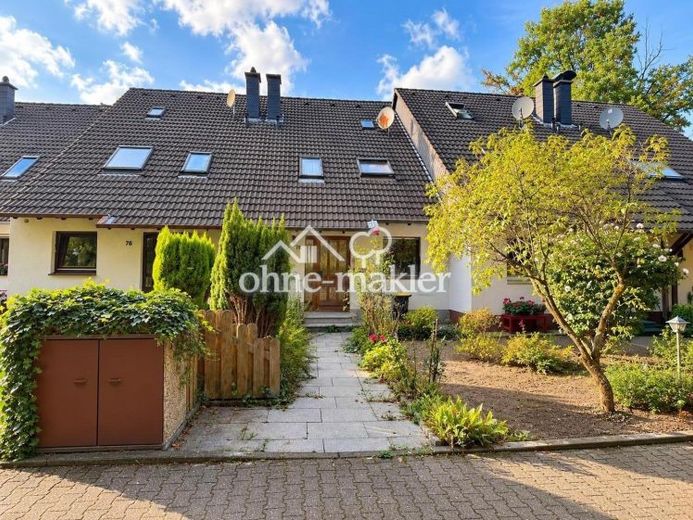
| Type | Mid-terrace house |
|---|---|
| Living area approx. | 112 m² |
| Bedrooms | 3 |
| Rooms | 5 |
|---|---|
| Bathrooms | 2 |
| Plot area | 252 m² |
|---|
| Purchase price | 359.000 € |
|---|---|
| Price per m² | 3,197.08 €/m² |
| Commission | no commission for buyers |
Calculate using this listing's purchase price. Every assumption is editable and all figures are non-binding estimates.
The initial payment is estimated as loan amount × (interest + repayment) ÷ 12. Individual lending terms, special repayments and further fees are not included. Tax, notary and agent costs may differ in your case. This is not a financing offer or financial advice.
Your inputs are calculated only in this browser and are not saved or sent to TraumImmo.
More financing calculators and assumptionsA SOLID FOUNDATION FOR SOMETHING NEW – FAMILY HOME READY FOR MODERNISATION
IN BRIEF
Solid family-owned terraced house with a well-thought-out layout, surprisingly spacious rooms and a lovely garden – in an especially quiet, traffic-protected setting with a 30 km/h speed limit zone and a private access path leading to the house.
A spacious living/dining area, three rooms on the upper floor and a versatile basement provide plenty of room for a family. There is also an attic with further potential, the approx. 17 m deep garden with terrace and separate rear access, an approx. 7 m deep front garden, as well as a garage and parking space.
PRIVATE SALE WITHOUT AN ESTATE AGENT – NO BUYER’S COMMISSION.
The house is functional but requires modernisation to meet contemporary standards – a solid foundation for a home tailored to your own ideas.
This single-family terraced house, built in 1984, was our family home for many years. We enjoyed living here and have many fond memories of the house. As part of an inheritance, we would now like to pass it on to new owners.
The solidly built house offers a well-considered, family-friendly layout and a pleasantly spacious feel for a terraced house.
Ground floor:
The spacious living and dining area forms the heart of the house and opens directly onto the terrace and garden. The separate kitchen also offers space for a small dining area. A guest WC with natural light and a spacious hallway with a coat area complete this floor.
Upper floor:
Here you will find three well-proportioned rooms, which can be used flexibly as bedrooms, children’s rooms, a study or guest rooms, as well as a spacious bathroom with natural light.
Basement:
The basement offers considerably more than just storage space. With a ceiling height of approx. 2.28 m, it feels pleasantly spacious. In addition to a larger room fitted out for residential use, there is another spacious room that could, for example, be used as a hobby room, studio or workshop. There is also a separate heating and utility room. This means the basement provides valuable additional space for hobbies, work, storage and family life.
Attic:
The attic, which has not currently been converted, offers additional usable space and further potential. It is accessed via a folding ladder; an opening in the ceiling for a possible future staircase is already in place. Conversion may be possible, subject to the required building and official approvals.
Garden and Outdoor area:
The approx. 17 m deep garden with terrace and small garden shed offers plenty of space to relax, play and garden. Thanks to its west-northwest orientation, the terrace and garden benefit from pleasant light and—depending on the season—evening sun, especially in the afternoon and evening.
The separate rear garden access with garden gate is particularly practical. This means bicycles and garden equipment do not need to be transported through the house. The approx. 7 m deep front garden also creates a pleasant sense of space at the front.
The house also comes with a garage and an additional parking space.
A solid foundation for your own ideas:
The house is in solid, working order, but in key respects still reflects the standard of fittings from the time it was built. Modernisation to bring it up to date should therefore be factored in.
Solid construction, a tried-and-tested layout, additional space and a lovely outdoor area provide a good foundation for developing the house further to suit your own ideas.
We would be delighted if our family home of many years once again became a home where a new family could feel just as comfortable.
A house with history—and a solid foundation for something new.
Your destination goes to Google Maps only when you submit the form. TraumImmo neither stores nor logs it.
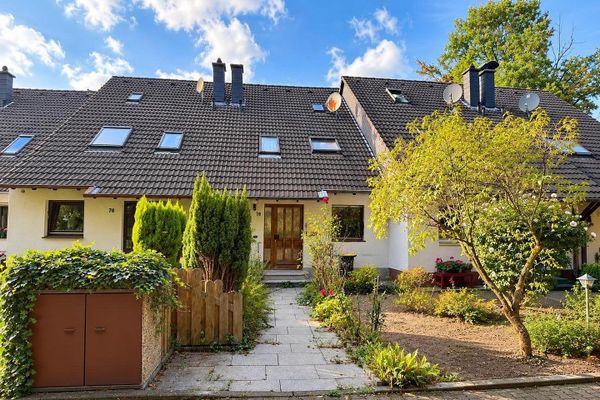 359.000 € Solid foundation for something new - family home to modernize45357 Essen– Gerschede
 360.000 € Dream Home for Couples: Modern Rooms, Freestanding Bathtub & Plenty of Potential in a Green Setting45357 Essen
 329.000 € Residential building plot with existing structures and defined building envelope45357 Essen / Gerschede

