| Type | Detached house |
|---|---|
| Living area approx. | 100 m² |
| Rooms | 3 |
|---|
| Plot area | 468 m² |
|---|---|
| Usable floor area | 50 m² |
| Purchase price | 360.000 € |
|---|---|
| Price per m² | 3,600.00 €/m² |
| Commission | 3,57% |
Calculate using this listing's purchase price. Every assumption is editable and all figures are non-binding estimates.
The initial payment is estimated as loan amount × (interest + repayment) ÷ 12. Individual lending terms, special repayments and further fees are not included. Tax, notary and agent costs may differ in your case. This is not a financing offer or financial advice.
Your inputs are calculated only in this browser and are not saved or sent to TraumImmo.
More financing calculators and assumptionsThis detached single-family house from 1953 is located in a quiet cul-de-sac and was extensively modernized inside in 2021. The property combines the charm of an existing building with contemporary features and provides a solid foundation for modern living.
The living space of approx. 100 m² is distributed across a well-utilized floor plan that is particularly suitable for singles or couples.
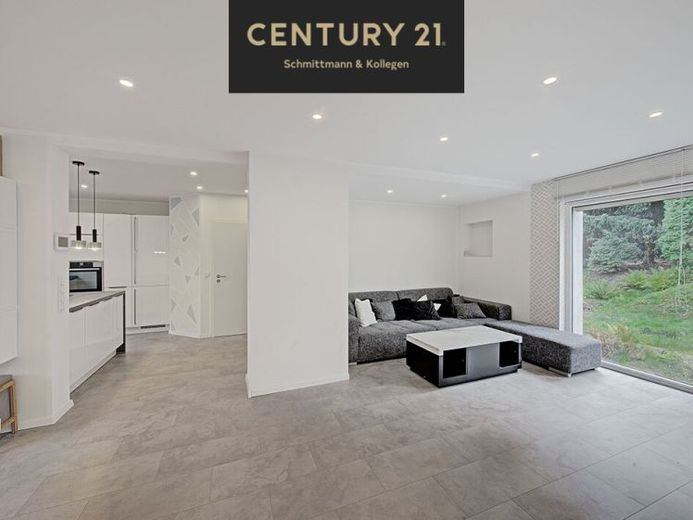
On the ground floor, the open-plan living and dining area with integrated kitchen (which can be taken over upon request) forms the central living space. In the living room, a large window area provides plenty of daylight and a bright, welcoming atmosphere with a direct connection to the garden. The ground floor is completed by a modern guest WC with natural light.
The upper floor has a separate WC with natural light, a bathroom with natural light, a freestanding bathtub and a large shower, as well as a dressing room with access to the bedroom.
As part of the 2021 modernization, the windows, electrical system, water pipes and electric heating were renewed, among other things. In addition, work was carried out on the surfaces of the living and bedrooms, the interior doors and frames were replaced, and the guest WC with natural light and the shower and bathtub bathroom with natural light were modernized. As a result, the property is presented in a contemporary technical and visual condition.
In 2023, most of the basement was sealed using drainage. In 2024, the staircase to the upper floor was renovated.
The full basement offers additional utility and storage space with a wide range of possible uses.
Your vehicle can be conveniently parked in the solid garage, while visitors can park directly in front of it in the parking space. The adjoining former stable provides additional flexibility and is ideal as a workshop or practical storage area.
The garden area and exterior facade have not yet been redesigned, offering potential for individual design ideas.
An interesting property for anyone looking for a modernized house in a quiet location while also wanting to implement their own ideas for the outdoor area.
The property is located on a quiet, well-equipped cul-de-sac residential street in the Gerschede/Essen-Borbeck district – an area with good infrastructure, high-quality homes and a stable market position. An ideal location for anyone seeking privacy, a family-friendly environment and, at the same time, a appreciate the good transport links.
Your destination goes to Google Maps only when you submit the form. TraumImmo neither stores nor logs it.
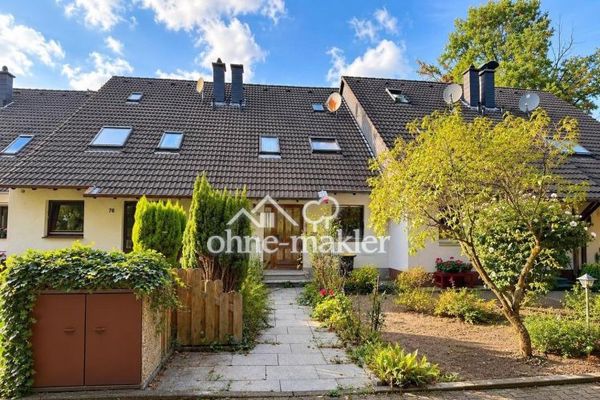 359.000 € Solid foundation for something new - family home to modernize45357 Essen
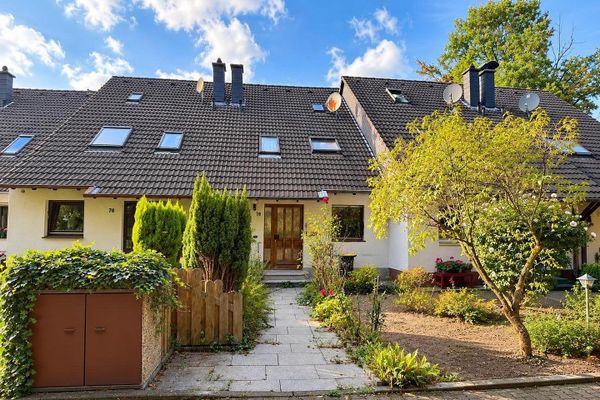 359.000 € Solid foundation for something new - family home to modernize45357 Essen– Gerschede
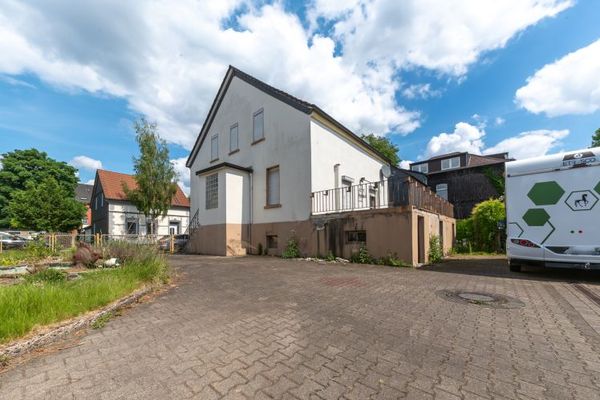 329.000 € Residential building plot with existing structures and defined building envelope45357 Essen / Gerschede

