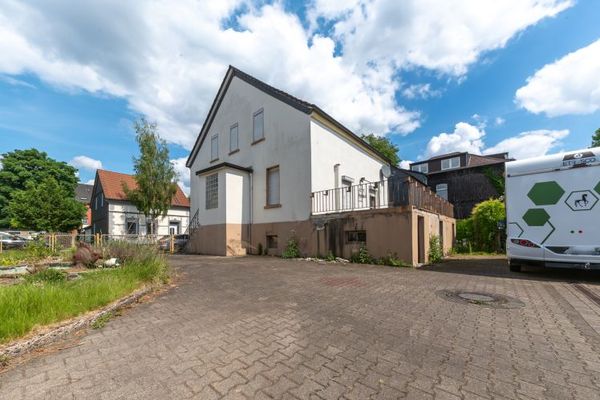
About this house
A SOLID FOUNDATION FOR SOMETHING NEW – FAMILY HOME READY FOR MODERNISATION
IN BRIEF
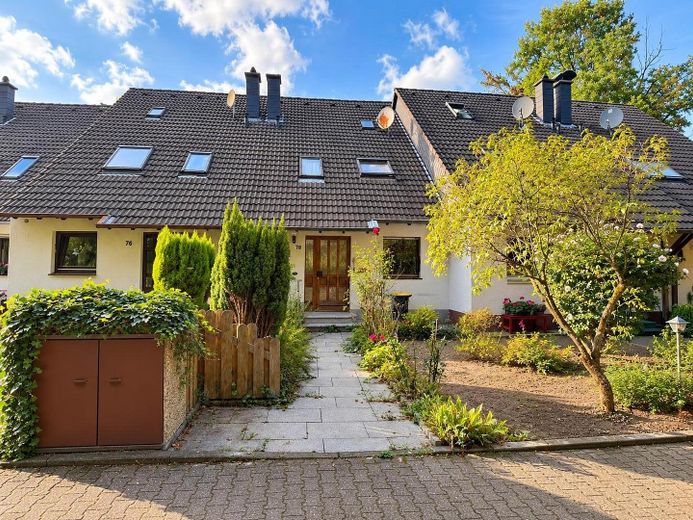
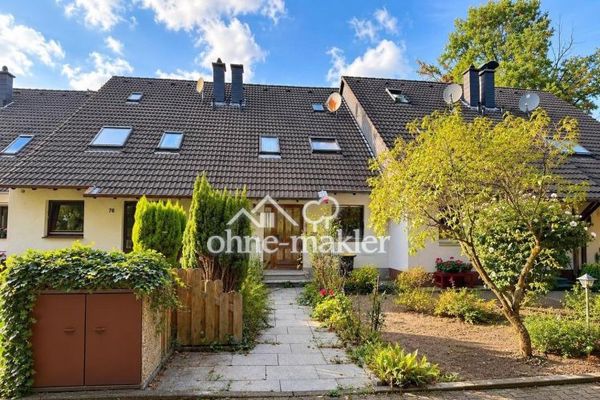
Solid family-owned terraced house with a well-thought-out layout, surprisingly spacious rooms and a lovely garden – in an especially quiet, traffic-protected setting with a 30 km/h speed limit zone and a private access path leading to the house.
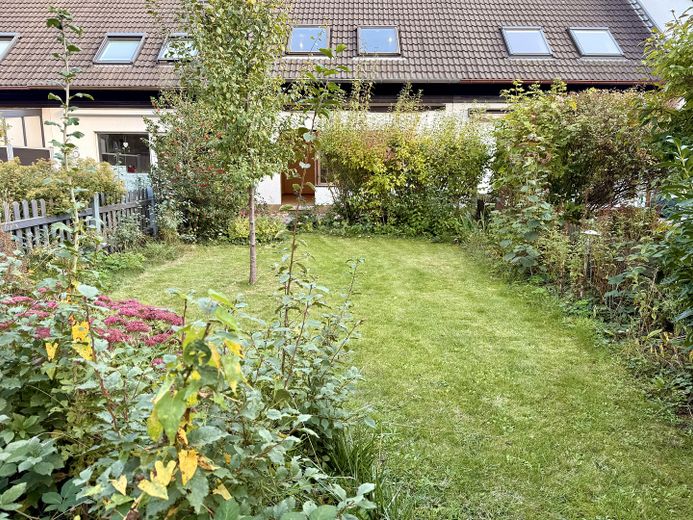
A spacious living/dining area, three rooms on the upper floor and a versatile basement provide plenty of room for a family. There is also an attic with further potential, the approx. 17 m deep garden with terrace and separate rear access, an approx. 7 m deep front garden, as well as a garage and parking space.
PRIVATE SALE WITHOUT AN ESTATE AGENT – NO BUYER’S COMMISSION.
The house is functional but requires modernisation to meet contemporary standards – a solid foundation for a home tailored to your own ideas.
This single-family terraced house, built in 1984, was our family home for many years. We enjoyed living here and have many fond memories of the house. As part of an inheritance, we would now like to pass it on to new owners.
The solidly built house offers a well-considered, family-friendly layout and a pleasantly spacious feel for a terraced house.
Ground floor:
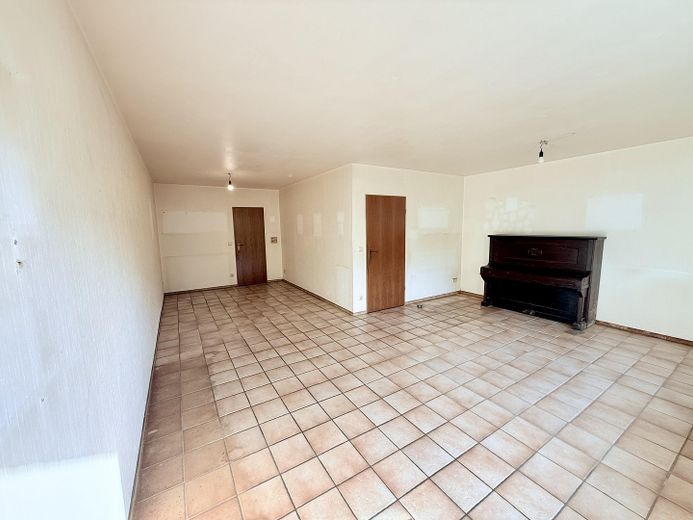
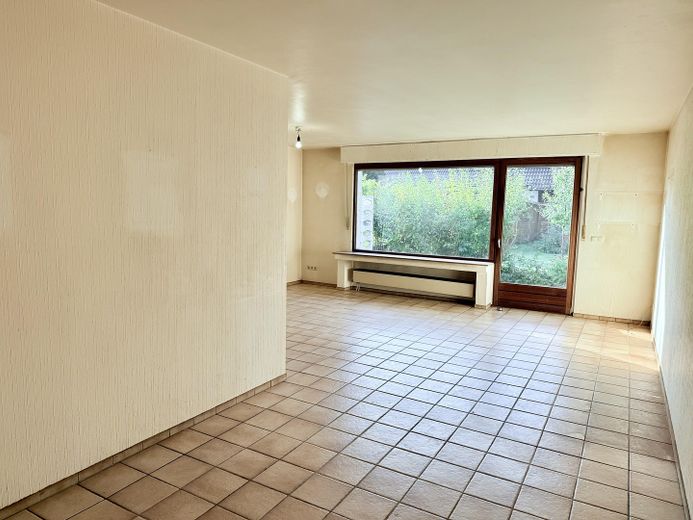
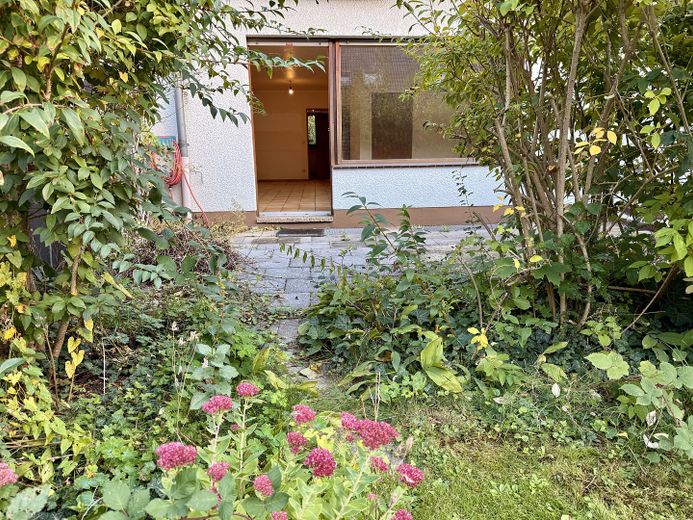
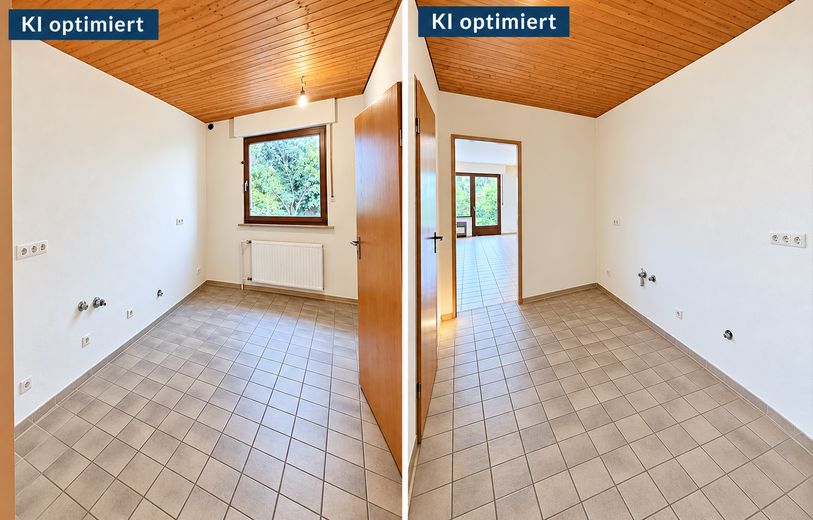
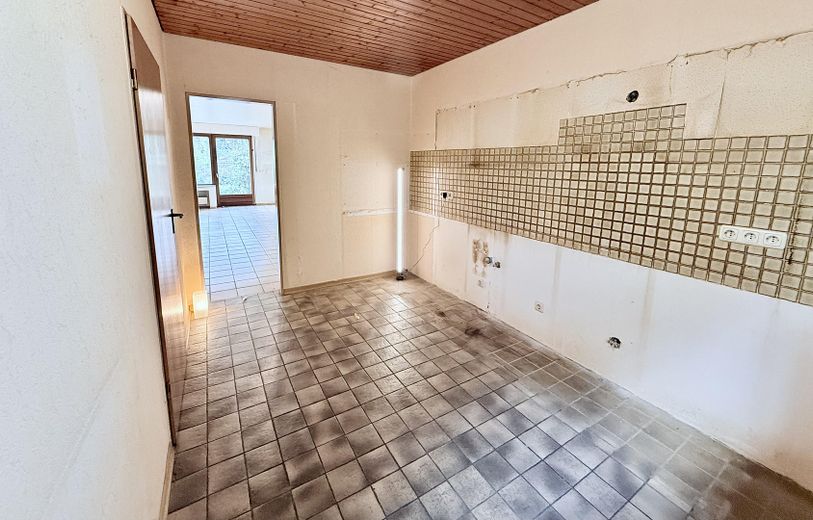
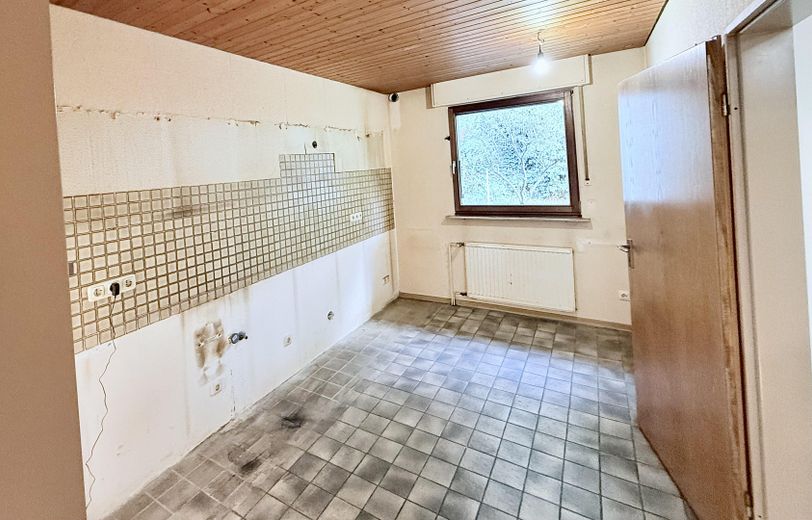
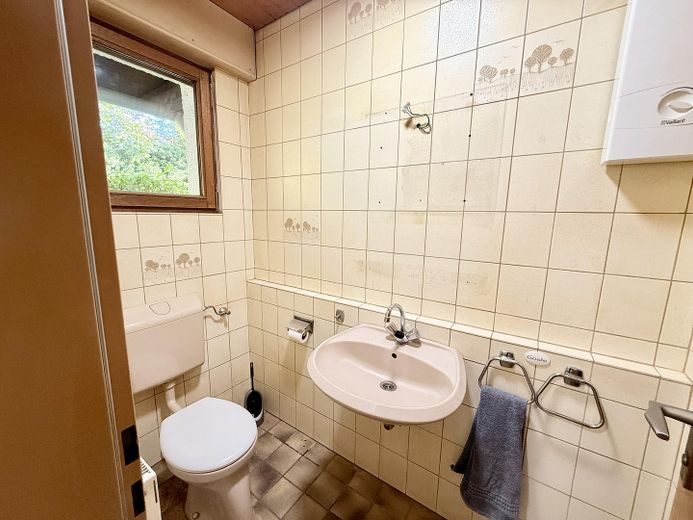
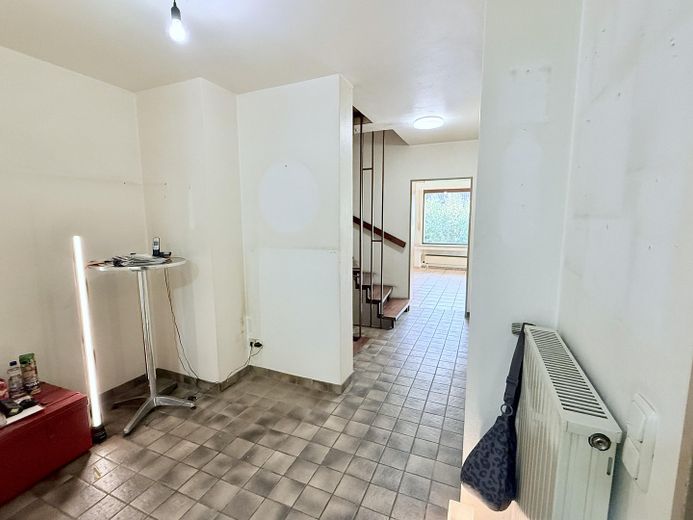
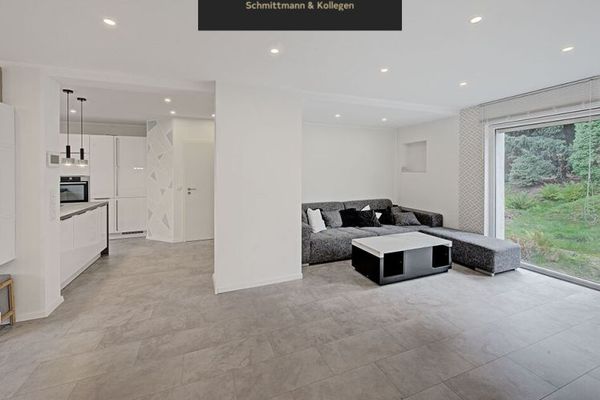
The spacious living and dining area forms the heart of the house and opens directly onto the terrace and garden. The separate kitchen also offers space for a small dining area. A guest WC with natural light and a spacious hallway with a coat area complete this floor.
Upper floor:
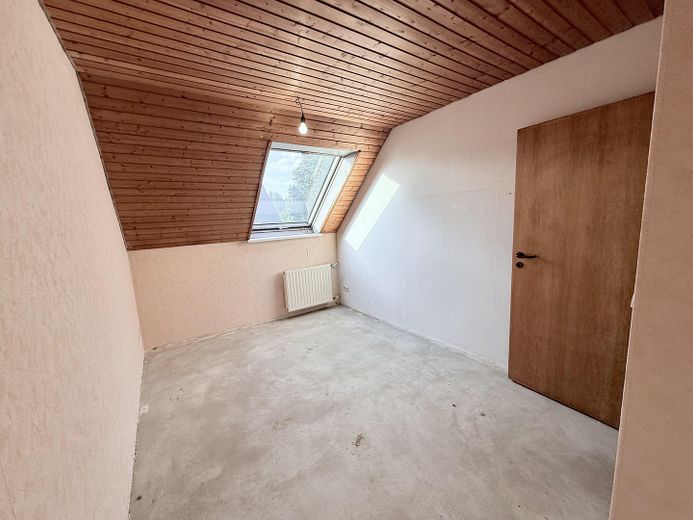
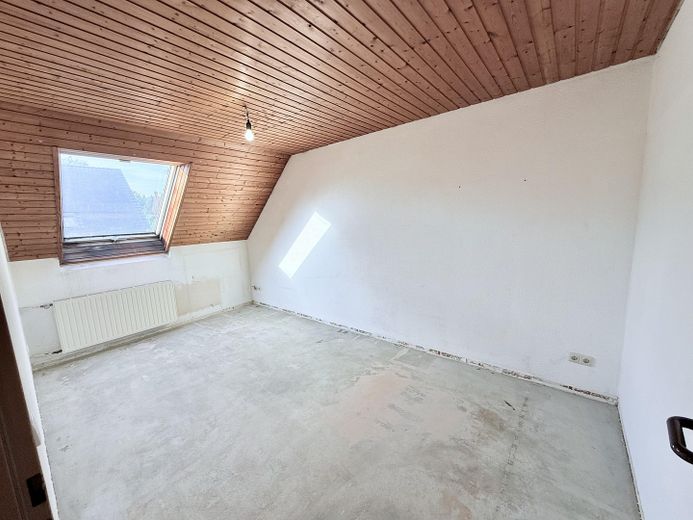
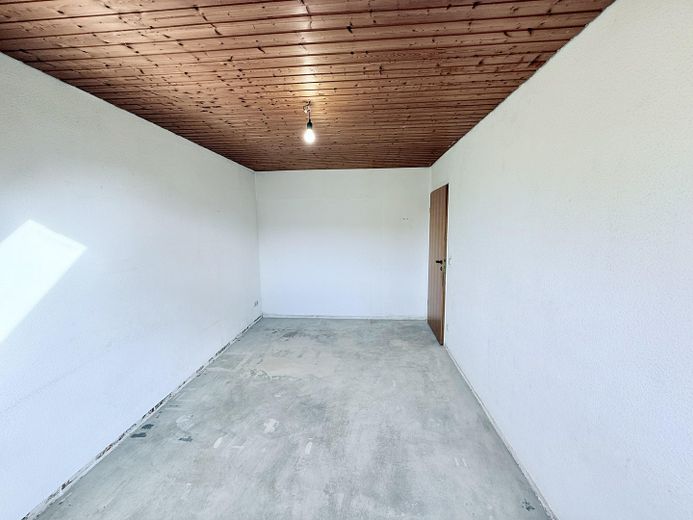
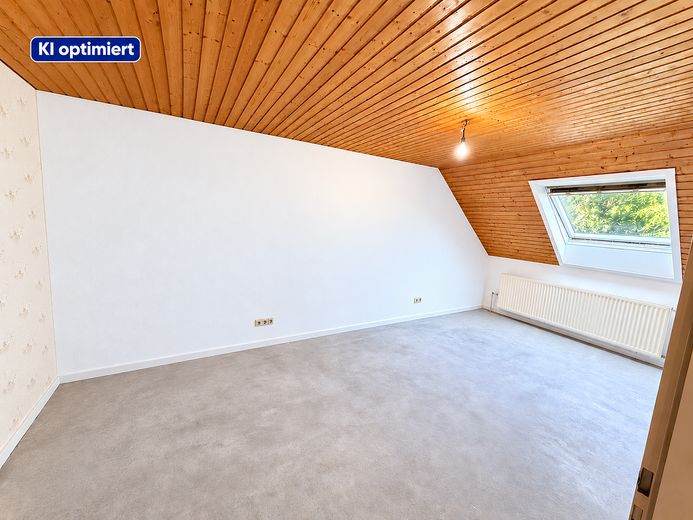
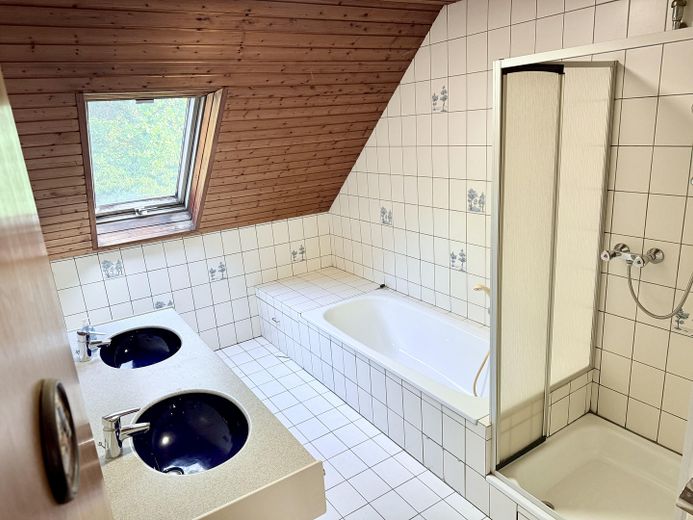
Here you will find three well-proportioned rooms, which can be used flexibly as bedrooms, children’s rooms, a study or guest rooms, as well as a spacious bathroom with natural light.
Basement:
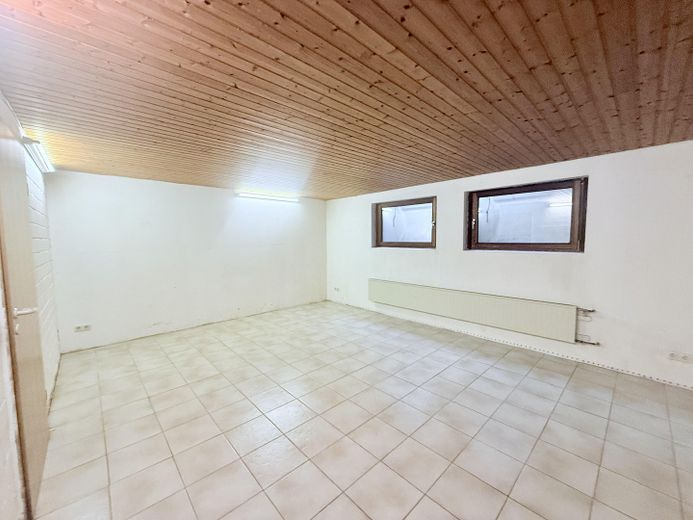
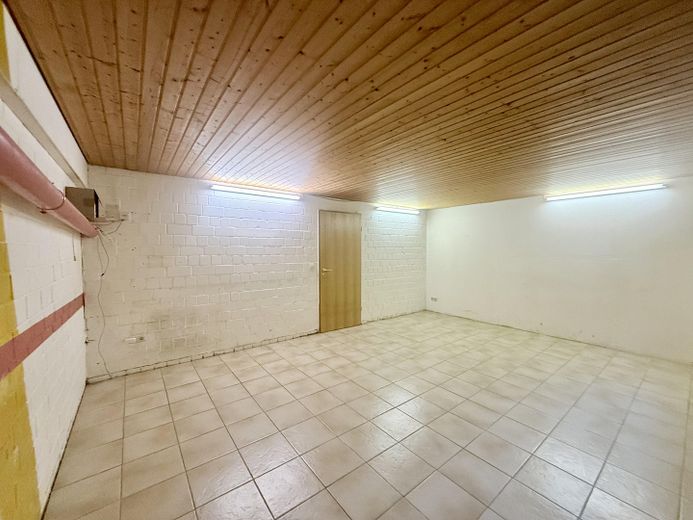
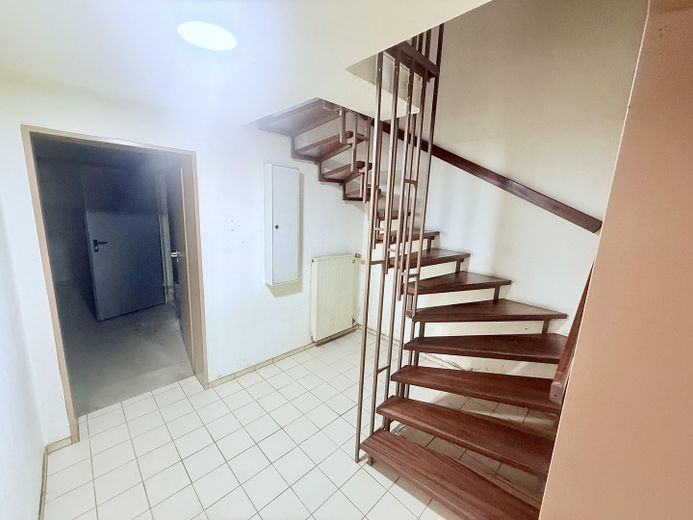
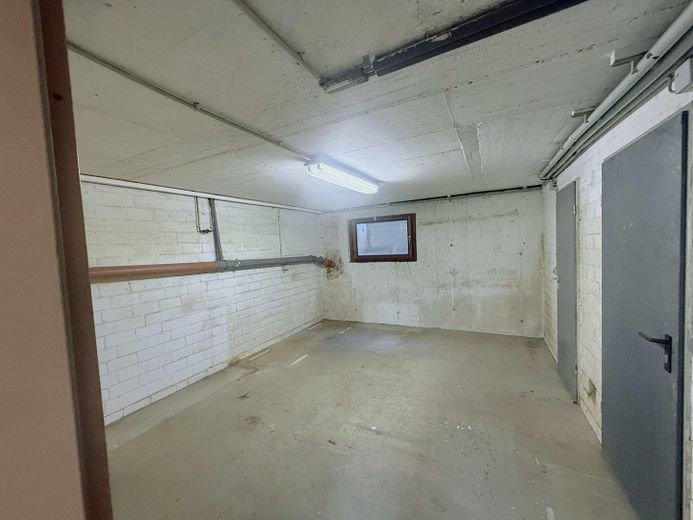
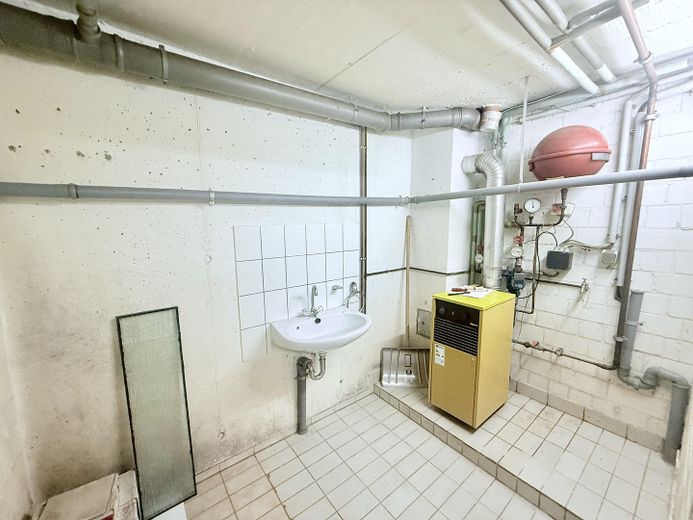
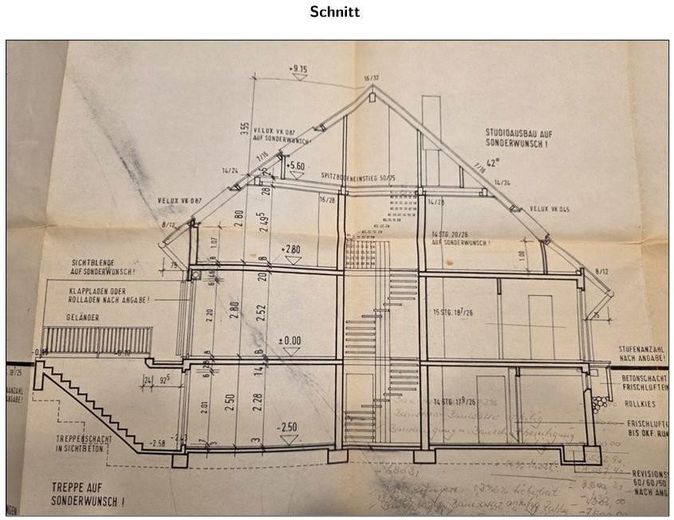
The basement offers considerably more than just storage space. With a ceiling height of approx. 2.28 m, it feels pleasantly spacious. In addition to a larger room fitted out for residential use, there is another spacious room that could, for example, be used as a hobby room, studio or workshop. There is also a separate heating and utility room. This means the basement provides valuable additional space for hobbies, work, storage and family life.
Attic:
The attic, which has not currently been converted, offers additional usable space and further potential. It is accessed via a folding ladder; an opening in the ceiling for a possible future staircase is already in place. Conversion may be possible, subject to the required building and official approvals.
Garden and Outdoor area:
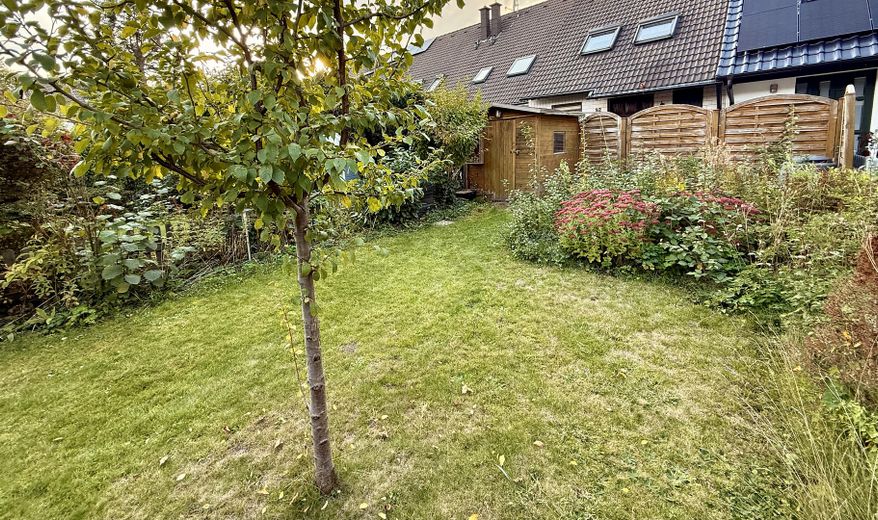
The approx. 17 m deep garden with terrace and small garden shed offers plenty of space to relax, play and garden. Thanks to its west-northwest orientation, the terrace and garden benefit from pleasant light and—depending on the season—evening sun, especially in the afternoon and evening.
The separate rear garden access with garden gate is particularly practical. This means bicycles and garden equipment do not need to be transported through the house. The approx. 7 m deep front garden also creates a pleasant sense of space at the front.
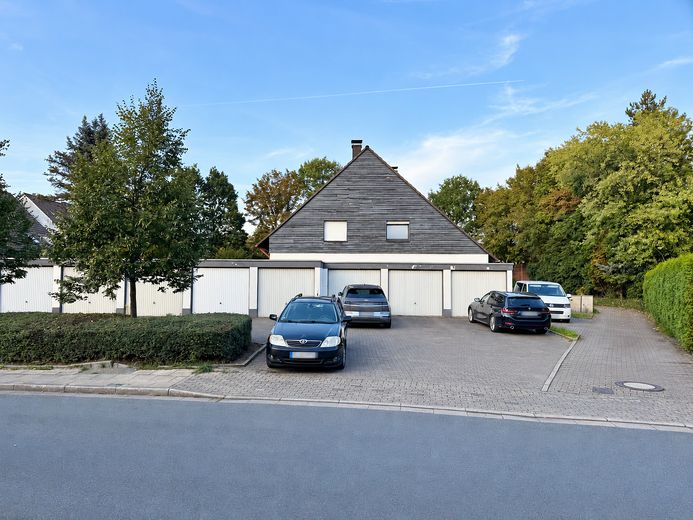
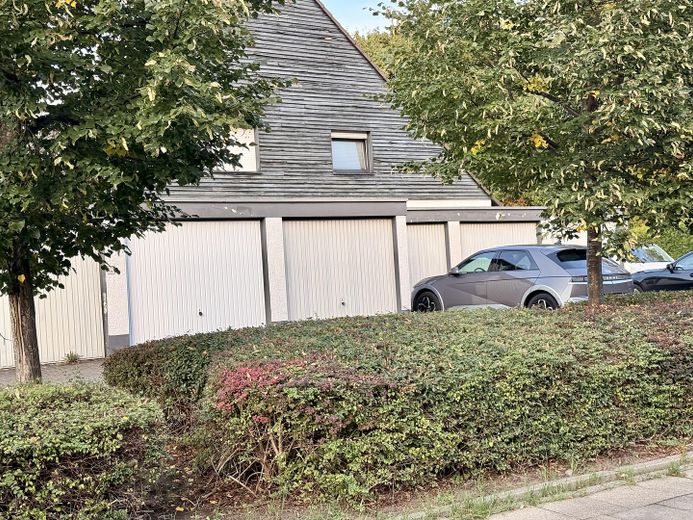
The house also comes with a garage and an additional parking space.
A solid foundation for your own ideas:
The house is in solid, working order, but in key respects still reflects the standard of fittings from the time it was built. Modernisation to bring it up to date should therefore be factored in.
Solid construction, a tried-and-tested layout, additional space and a lovely outdoor area provide a good foundation for developing the house further to suit your own ideas.
We would be delighted if our family home of many years once again became a home where a new family could feel just as comfortable.
A house with history—and a solid foundation for something new.
Fittings and features, as described
FEATURES AND MODERNIZATION REQUIREMENTS
The house was built in 1984 using solid construction and has a width of approx. 6 m. Overall, the fixtures and fittings are functional, but in key areas they date back to the time of construction. Modernization to contemporary standards should therefore be factored in.
Features at a glance:
- spacious living and dining area with access to the terrace and garden
- separate kitchen with space for an additional dining area
- ground-floor guest WC with natural light
- three well-proportioned rooms on the upper floor
- spacious bathroom with natural light
- basement with a ceiling height of approx. 2.28 m
- larger, comfortably finished basement room
- additional hobby/workshop room
- separate heating and utility room
- unfinished attic with good usable floor area
- access to the attic via a folding ladder; ceiling opening for a possible future staircase already in place
- garden approx. 17 m deep, with a terrace facing west-northwest
- front garden approx. 7 m deep, facing east-southeast
- small garden tool shed
- separate rear garden access with garden gate
- garage with a 400 V high-voltage connection
- additional parking space in front of the garage
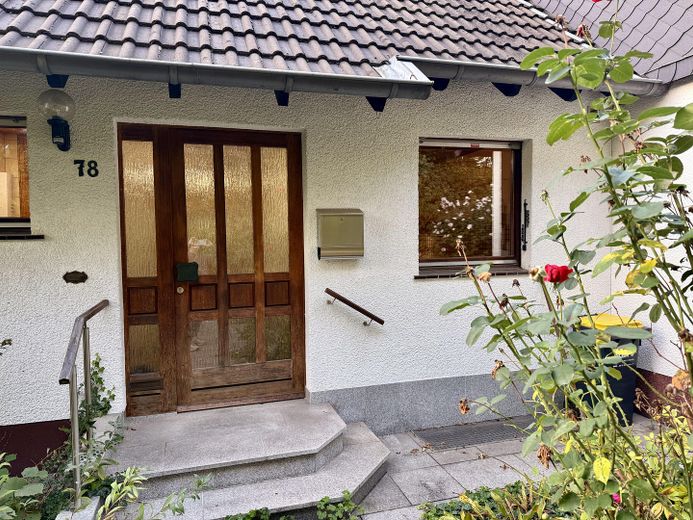
- individually made hardwood front door
Modernization requirements:
Some of the fixtures and fittings are in keeping with the standards of the 1980s. Modernization is particularly needed for the roof windows, bathroom and guest WC. The sanitary rooms are functional, but their design dates back to the time of construction.
The existing wooden windows and patio door should also be considered as part of any modernization.
The existing gas heating system is operational, but no longer meets current technical standards and should be modernized in the medium term.
The individually made hardwood front door is in good, functional condition. To our knowledge, the electrical, gas and water installations are operational.
Floor coverings, wall finishes and other areas of the interior offer further scope for customization.
The house is therefore not a property that has already been modernized, but offers a solid structural foundation with corresponding potential for customization.
Other
PRIVATE SALE FROM FAMILY OWNERSHIP
The house has been in the family and is being sold by a community of heirs as part of an inheritance. As we have no further use for our former family home, we would now like to pass it on to new owners.
The sale is private and without an estate agent. Buyers therefore pay no buyer’s commission.
The house is not rented out and is already vacant.
Viewings are possible by prior appointment.
The property details have been compiled to the best of our knowledge and based on the information available to us. We will be happy to provide further information and available documents relating to the house to seriously interested parties.
Location
Area and routes
Plan a route
Your destination goes to Google Maps only when you submit the form. TraumImmo neither stores nor logs it.
Location details
QUIET LIVING – WELL CONNECTED
The house is located in Essen-Gerschede, a green, established residential area in the northwest of Essen, characterised by detached and smaller multi-family homes and a pleasant neighbourhood.
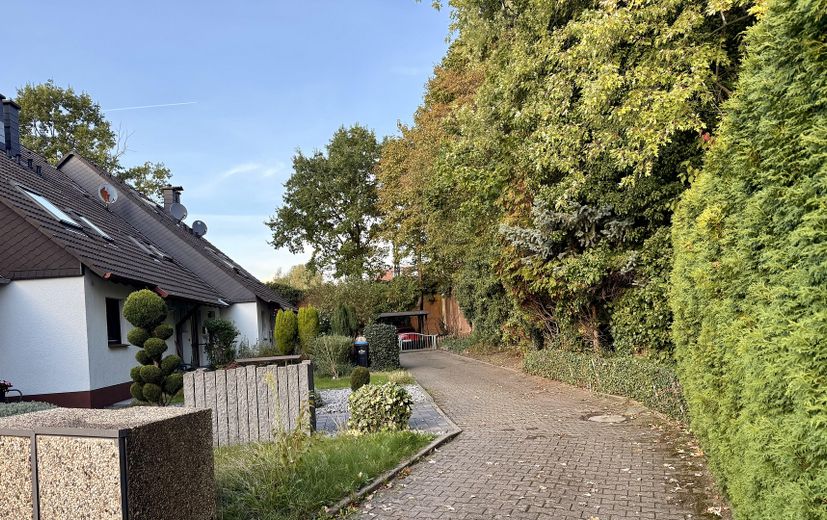
The quiet location with little traffic is particularly attractive. The surrounding residential street is already in a 30 km/h zone. A private access road or private cul-de-sac leads from there to the house, so there is no regular through traffic directly in front of the property. The garage forecourt with a small green area enhances the sheltered feel of the residential setting.
Despite the quiet location, public transport and everyday amenities are quickly accessible.
A bus/train stop is about 200 m away and can be reached on foot in just a few minutes. The nearest S-Bahn station is approximately 500 m away and provides good connections towards Essen city centre and other destinations in the Ruhr area.
A bakery and shops for everyday needs are around 600 m away. Essen-Borbeck, with further shops, restaurants, doctors and services, is about 1.8 km away.
Kindergartens and primary schools are within walking distance in the neighbourhood; various secondary schools are also within easy reach.
Essen city centre is around 7 km away, and Westfield Centro in Oberhausen is approximately 5.5 km away. The nearest motorway entrance is about 2.7 km away.
The location thus combines two qualities that complement each other pleasantly in everyday life: quiet, family-friendly living without through traffic directly by the house, while also being close to local amenities, schools, public transport and the surrounding town centres.