| Type | Block of flats |
|---|---|
| Living area approx. | 128 m² |
| Bedrooms | 4 |
| Rooms | 6 |
|---|---|
| Bathrooms | 2 |
| Plot area | 3531 m² |
|---|
| Purchase price | 329.000 € |
|---|---|
| Price per m² | 2,570.31 €/m² |
| Commission | 5,95% |
Calculate using this listing's purchase price. Every assumption is editable and all figures are non-binding estimates.
The initial payment is estimated as loan amount × (interest + repayment) ÷ 12. Individual lending terms, special repayments and further fees are not included. Tax, notary and agent costs may differ in your case. This is not a financing offer or financial advice.
Your inputs are calculated only in this browser and are not saved or sent to TraumImmo.
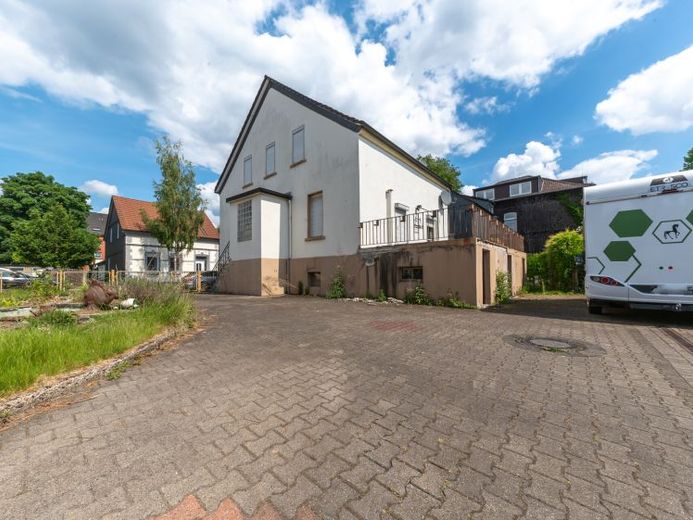
More financing calculators and assumptionsThis offer is listed in the “House” category due to the existing development. However, what is expressly being sold is an approximately 3,531 m² plot of land with structures on it – not a ready-to-occupy residential house or one already prepared for renovation.
The residential house, presumably dating from the 1920s, as well as the courtyard, storage and ancillary buildings are predominantly to be regarded as requiring renovation or demolition. Due to the incomplete historical building documents, no reliable calculation of the living area is available. Where portals technically require a living area, this is merely an approximate estimate. The owners will not prepare new measurements, floor plans or area calculations.
If the house is to be preserved, its condition requires a comprehensive technical and economic assessment. There is no functioning heating system or usable electrical network; sanitary facilities are located exclusively in the basement. The property and storage areas will also not be handed over completely cleared.
The development plan BG 23/66 is decisive for future use. It provides exclusively for residential development. According to an approximate evaluation, the designated building envelope measures approximately 22 × 12 m. With two full storeys, a future living area of approximately 400–420 m² appears conceivable in principle. The specific planning and eligibility for approval must be coordinated by the purchaser with the competent authorities.
The purchase price of €329,000 already clearly takes the special initial situation into account. Based on the standard land value and the conservatively valued garden/rear land, the pure land value is approximately €511,000. In addition, approximately €120,000 for dismantling and removing the existing structures has already been taken into account when determining the price. Clearing, any additional costs, and any new existing-structure documents and investigations required in the event of a desired renovation shall be borne by the purchaser.
We will be happy to provide you with the development plan and the available historical documents.
Your destination goes to Google Maps only when you submit the form. TraumImmo neither stores nor logs it.
 359.000 € Solid foundation for something new - family home to modernize45357 Essen
 359.000 € Solid foundation for something new - family home to modernize45357 Essen– Gerschede
 360.000 € Dream Home for Couples: Modern Rooms, Freestanding Bathtub & Plenty of Potential in a Green Setting45357 Essen

