About this house
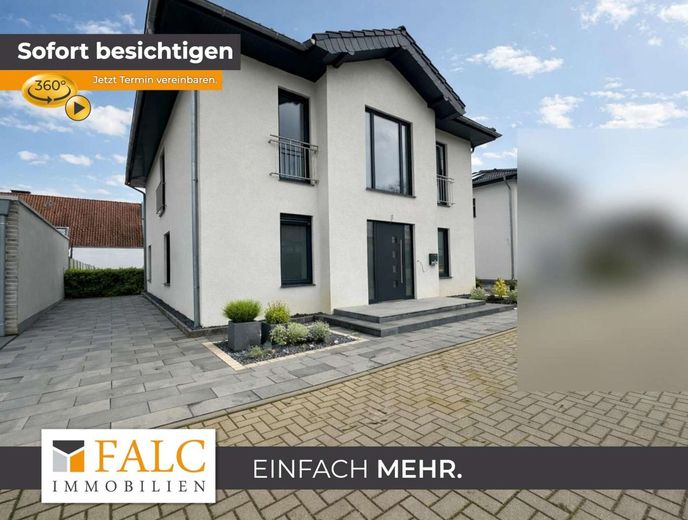
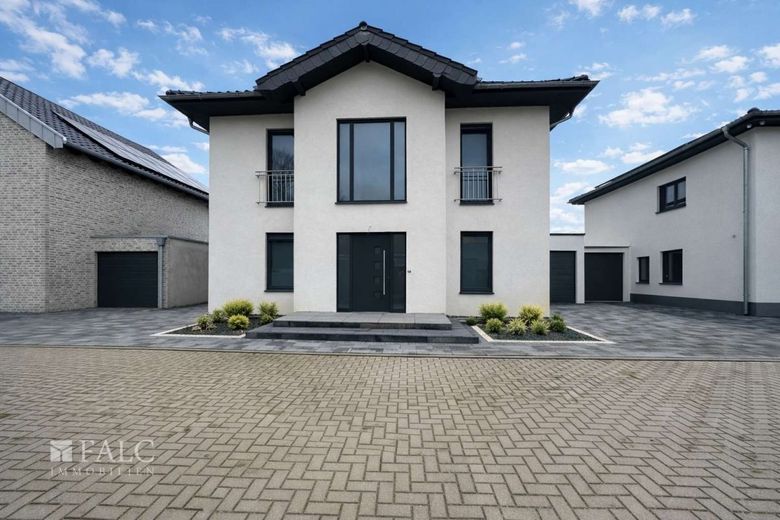
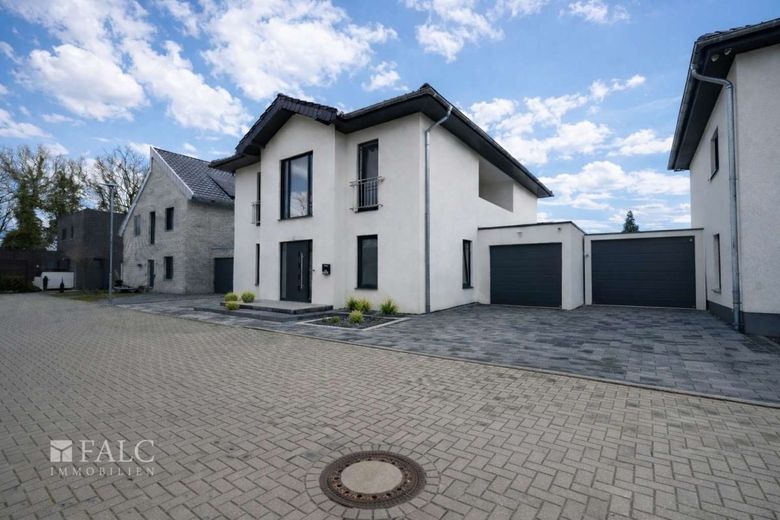
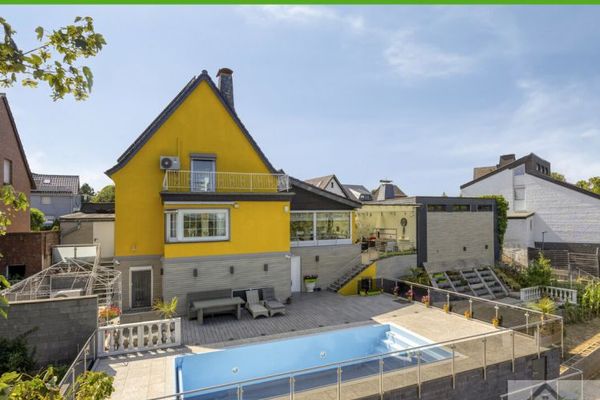
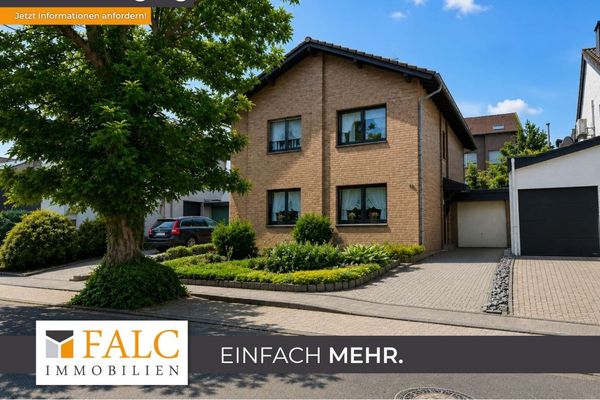
Your impressive urban villa is a real eye-catcher and is equally suitable as a single-family home, a multigenerational home, or for a large family.
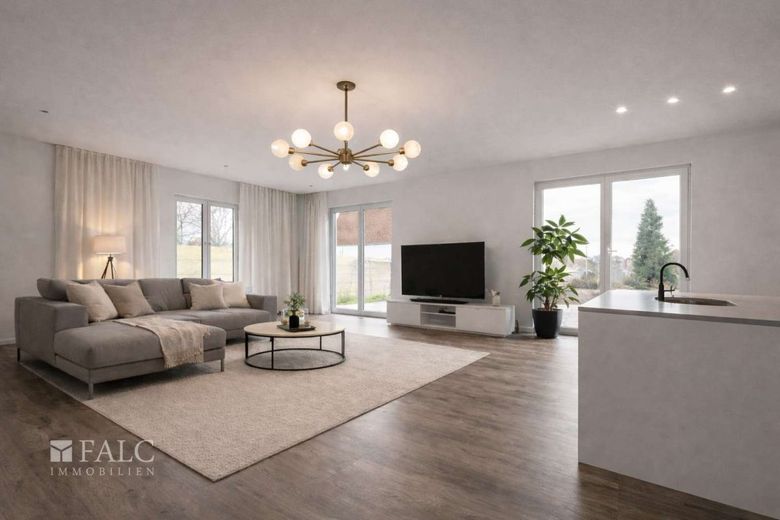
Due to the floor-to-ceiling window elements, the rooms are flooded with light.
Two full floors with approx. 194m2 of living space offer you and your family plenty of room to feel at home.
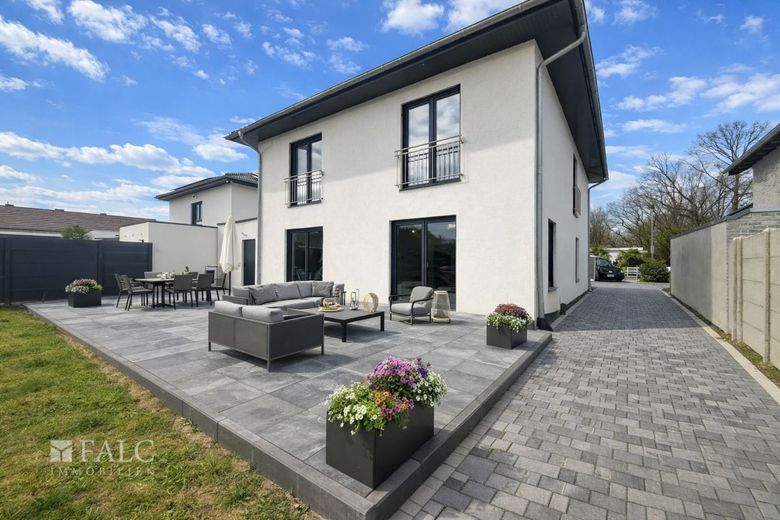
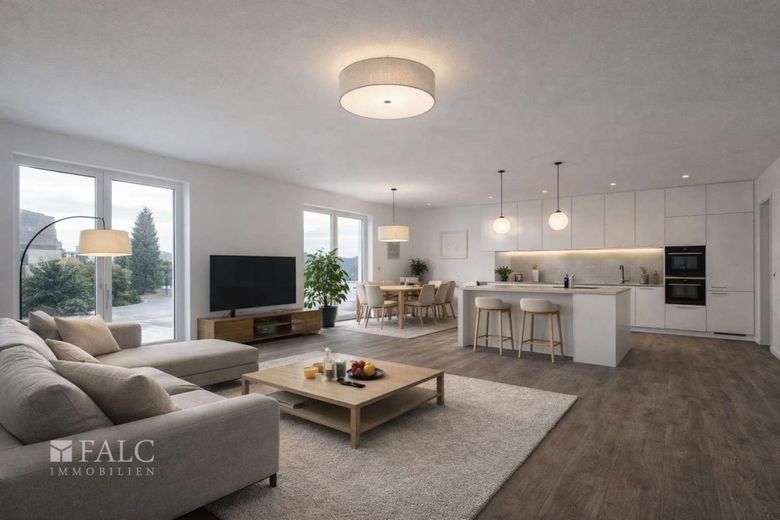
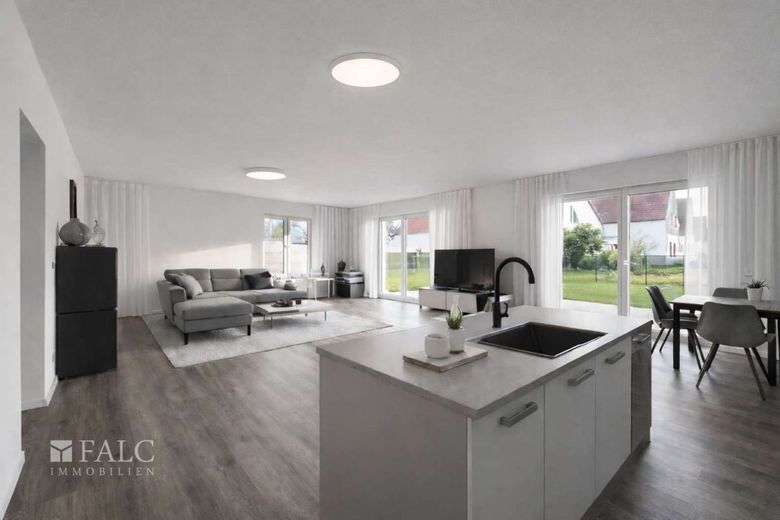
The floor-to-ceiling windows in the living/dining area offer a wonderful view of the garden.
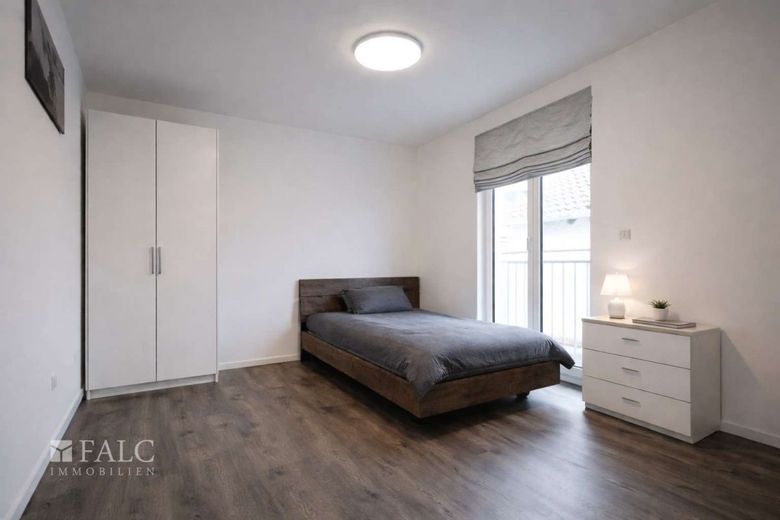
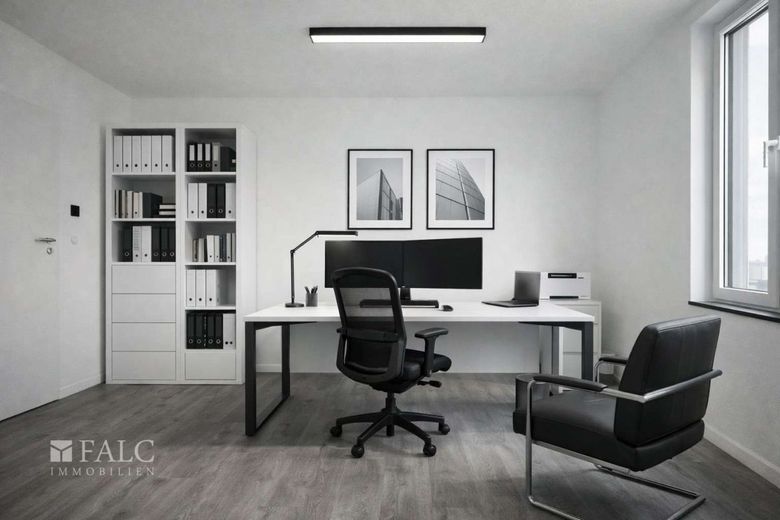
The ground floor also contains a room that can be used as a bedroom, guest room, or office.
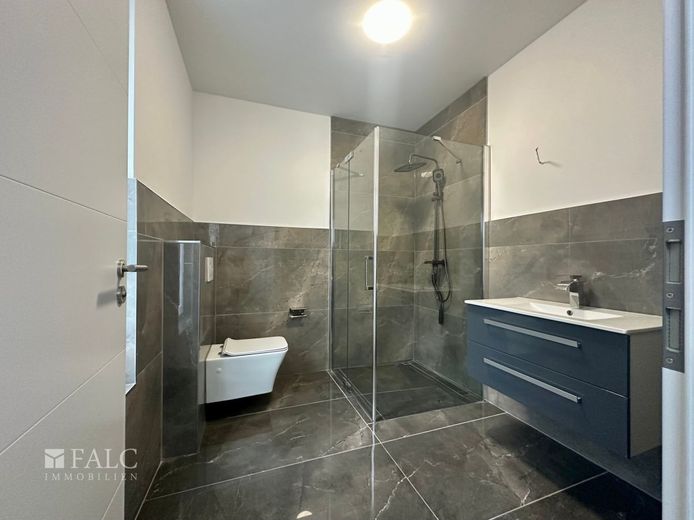
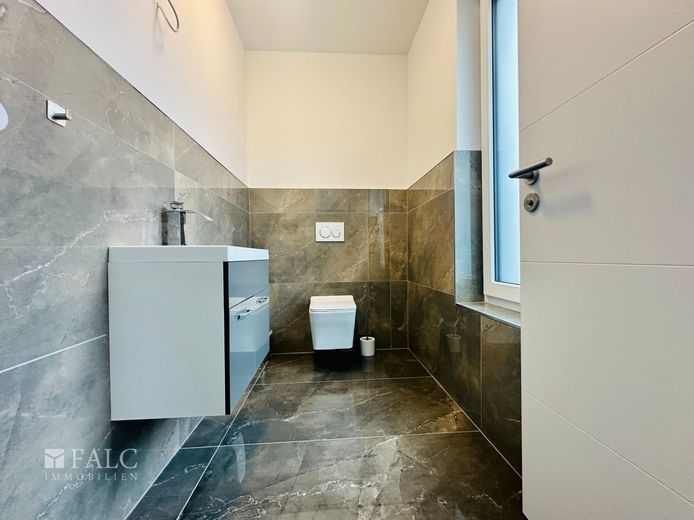
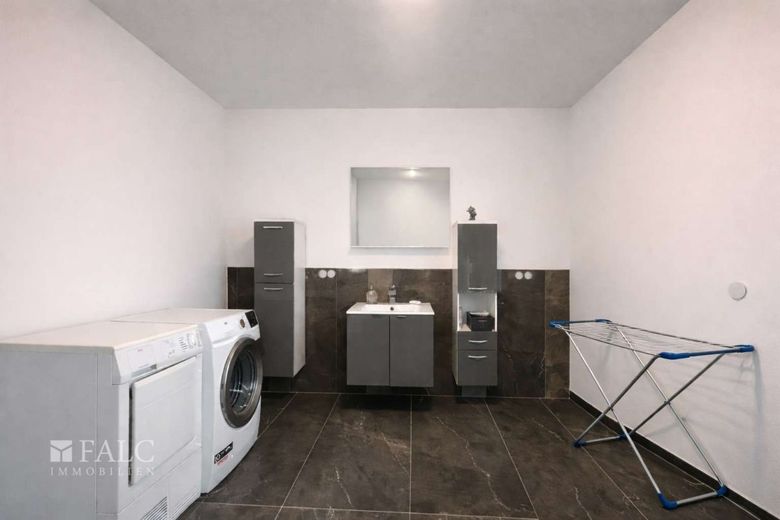
An additional bathroom, a utility room, and a guest WC also give you the option of using your urban villa as a two-family home.
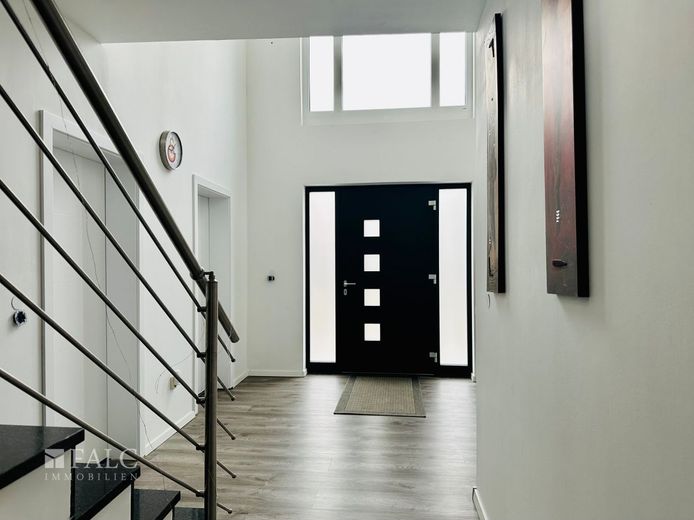
Right in the entrance area, the urban villa’s open-plan design shows what it has to offer.
You are welcomed by a spacious and inviting hallway area, from which you can conveniently reach all rooms on the ground floor.
From the reception area, you enter the home’s living/dining area, which also connects to the open kitchen, with an adjoining storage room for your everyday items.
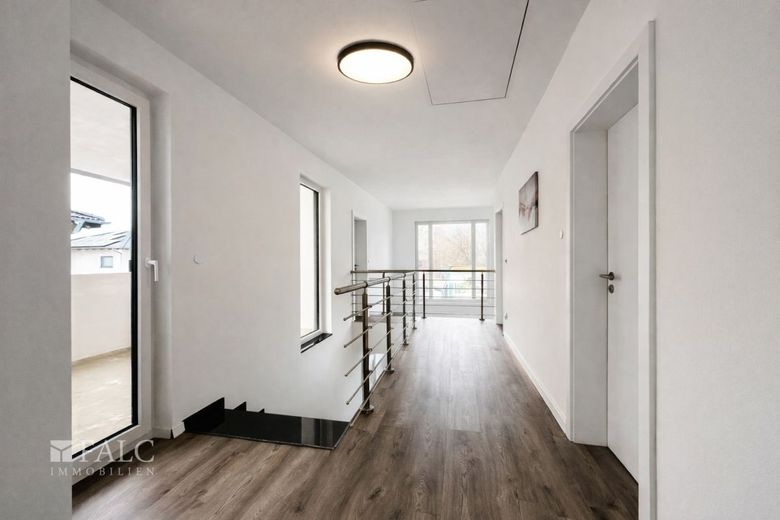
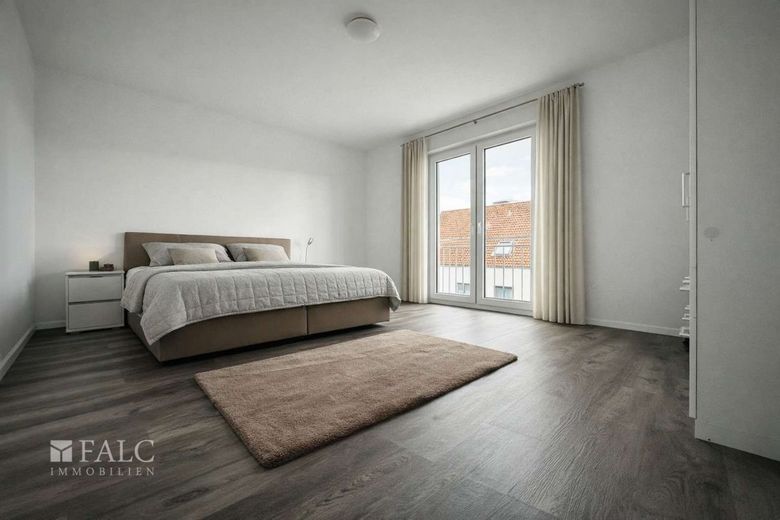
On the upper floor, the well-being of each individual family member takes center stage.
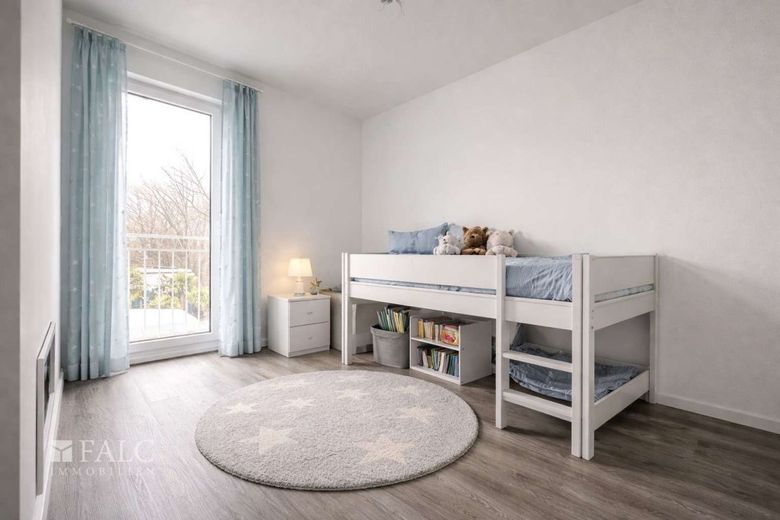
In addition to the parents’ area, the children’s rooms are generously designed, providing a pleasant retreat.
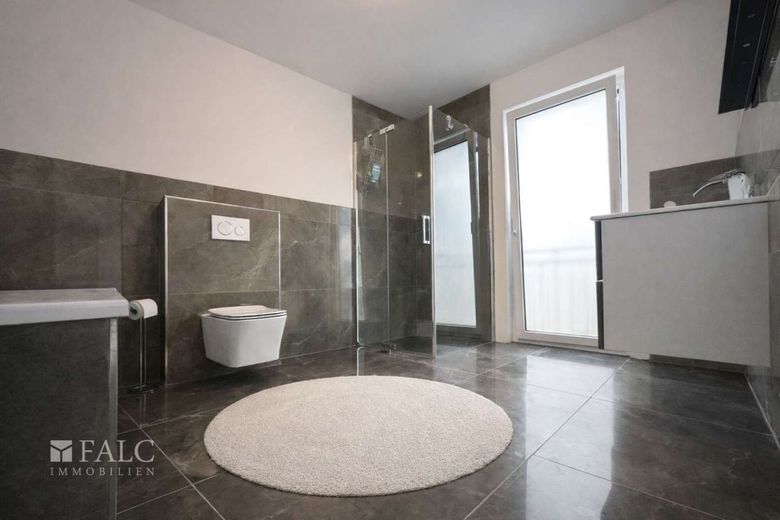
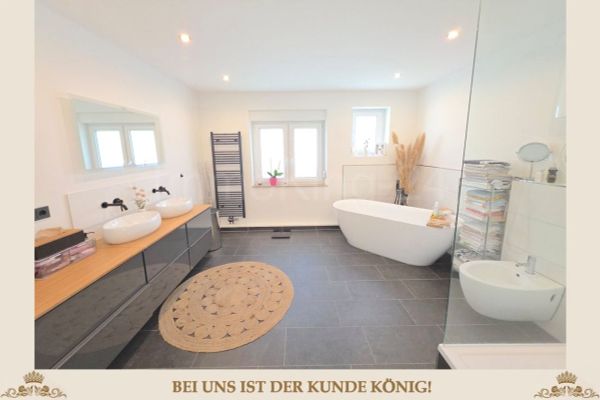
The comfortable bathroom is sure to delight the whole family.
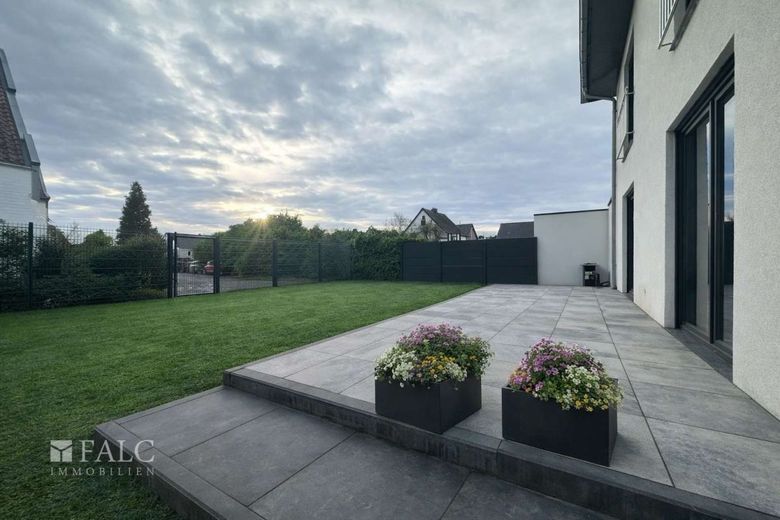
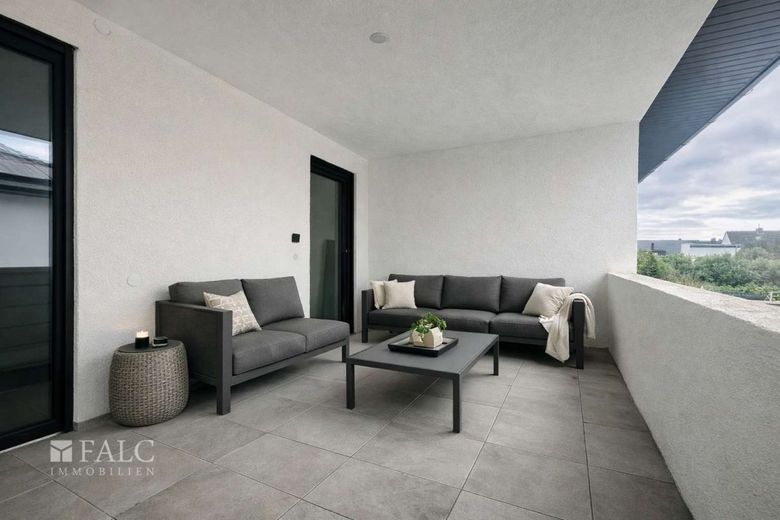
"All images shown in the brochure correspond to the actual architecture, room layout, building structures, floors, tiles, and terrace areas. Only the furnishings, accessories, lighting fixtures, and green spaces have been visualized."
Your new home is located in beautiful Marienberg, a district of Übach-Palenberg.
Just a few minutes from your front door is the Wurmtal local recreation area, with a beautiful lake, playgrounds, a stunning park, and extensive natural surroundings.
At the end of the street, you will reach the train station, which offers direct connections to Aachen, Heinsberg, and Herzogenrath.
The connection to local public transport by bus is also excellent.
Within a few minutes’ drive, you will find kindergartens, primary schools, and all types of secondary schools.
Several large grocery chains and discount stores serving everyday needs can be reached within a few minutes’ drive.
The center of Übach-Palenberg offers all kinds of shopping and dining options. In addition to cafés and restaurants, you will also find doctors and pharmacies here.
The "Magnus The shopping center" is another shopping highlight with numerous specialty stores.
Leisure activities are also well catered for. Übach-Palenberg offers several opportunities for family outings or relaxing walks. The blue water tower, St. Petrus Chapel, and Zweibrüggen Castle await you here!
This is where you feel at home.
Your new single- or two-family home, solidly built and 100 percent completed for you.
"Planned with heart and mind: An architectural one-of-a-kind that impresses with its individual floor plan and uncompromising premium quality—far from the standard, close to perfection,,
Your new home offers upscale features with modern building technology.
Underfloor heating on the ground and upper floors, and last but not least, the energy-saving concept as the basis for sustainability, comfort
and cost savings.
This allows you to keep the cost pressure caused by rising energy costs under control.
+ Future-oriented energy equipment in the form of an air-to-water heat pump and underfloor heating.
+ Finalized outdoor area, perfectly completed.
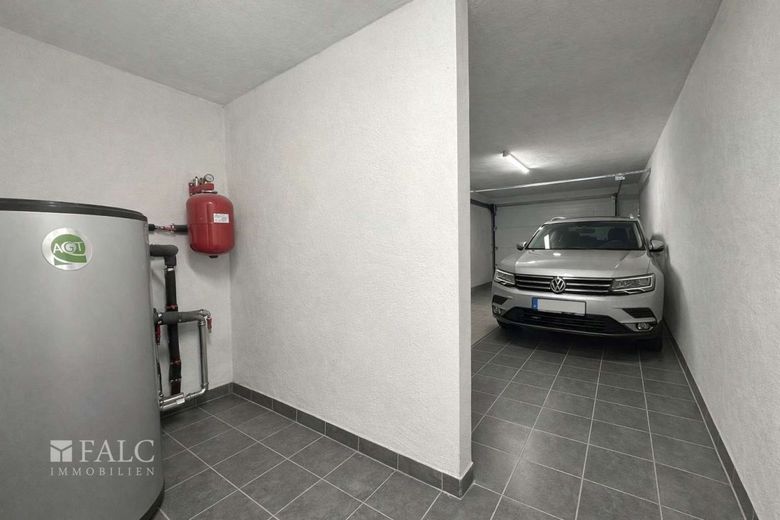
+ Garage, which also houses the heating system separately
+ Four bedrooms (possibly including a guest room)
+ Open-plan living and dining area
+ Separate guest WC
+ Full bathroom with shower and bathtub
+ Optimal room layout
+ Open gallery concept
+ Controlled ventilation and extraction, sanitary installation
+ High-quality interior finishing
+ Windows with triple-pane heat-protection glazing and roller shutters
+ Stone interior window sills
+ High-quality synthetic-resin exterior render for a durable façade
+ Complete and above-average electrical equipment, including doorbell system and multimedia content network
+ Radio-linked smoke detectors for your safety
+ KfW 55 energy-saving house, energy efficiency class A+
The property description is based wholly or partly on information provided by the owner.
We ask for your understanding that we cannot guarantee its accuracy or completeness.
Are you considering selling or renting out your property?
As a nationwide real estate network, we offer you the best opportunities for marketing your property. Our team consists of experienced regional real estate experts who search for a new home for many clients every day. We offer you our complete range of services relating to real estate and will be happy to support you in marketing your property.
Simply get in touch! We would be happy to conduct a non-binding and Of course, a free consultation regarding your concerns.
Your contact person:
Gülhan Özdemir
015125674368
You are also welcome to visit us at our office in Aachen
Theaterstraße 46
52062 Aachen
We look forward to seeing you!