Published on 05/07/2026 · Last checked on 11/08/2026

| Property Area | 832 m² |
|---|
| Selling Price | 399.000 € |
|---|---|
| Courtage | no courtage for buyers |
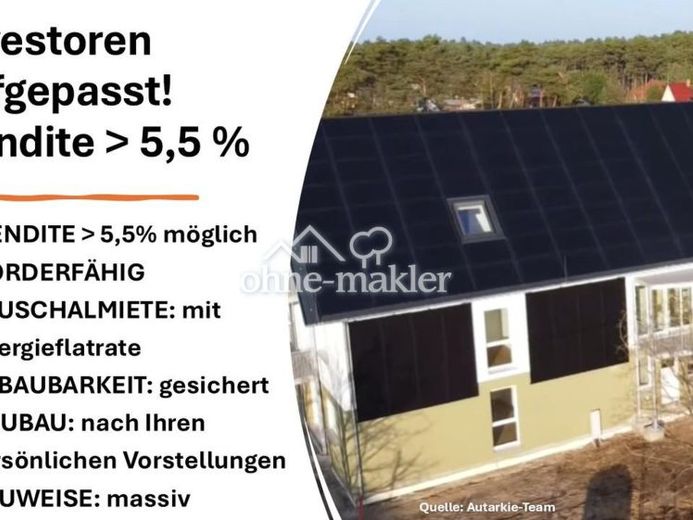
INVESTORS take note! Returns > 5.5% possible just outside Jena! A dream of affordable housing just outside Jena in an enchanting and conveniently located area!
Note: The concept for realization described below is merely a proposal. The buyer is completely free to implement their ideas with their own construction partners.
The existing property can be developed with a 4-unit terraced house or, optionally, an MFH. Alternatively, in coordination with the municipality, 2 semi-detached houses (4 residential units) can also be realized. An energy self-sufficiency concept from a selected house-building company using brick solid construction is already available.
Description:
The 830 m² plot is located in a quiet, family-friendly area in the center of Großlöbichau. It can be developed with a modern and energy-efficient 4-unit terraced house with a total of 600 m² of living space.
The concept presented here предусматриes a unique and highly energy-self-sufficient system for energy generation based on solar energy. For both heating and electricity generation, only high-performance photovoltaic (PV) including storage technology is used. Hot water is produced via special instantaneous water heaters. The rooms are heated by electrically operated and particularly energy-efficient infrared ceiling radiant heaters.
Tenants of this highly self-sufficient building do not have to worry about high utility bills. Thanks to PV, infrared and Autarkieboiler©, there are flat-rate rents with an energy flat rate that include all costs for living, heat and electricity. The amount is fixed for several years.
For you as an investor, this unique energy concept enables a fixed flat-rate rent at a fixed price for the coming years and the associated price guarantee for tenants through low-maintenance building technology. This eliminates any additional utility statements.
Note: The final approval planning as well as the demolition of the existing building stock are to be carried out at the investor's expense. The positive preliminary building permit is already available.
Planning proposal:
- Total living space: 4 residential units with a combined 600 m²
- Living space per residential unit: approx. 150 m² each distributed over 3 floors
- Rooms: 5-6 rooms, ideal for families with 2-3 children and an additional office or guest room
- Living area: open concept with generous living and dining area
- Guest WC: practical guest WC on the ground floor incl. shower
- Bathroom: modern daylight bathroom with Double vanity, bathtub and shower
- Garden: private garden with space for relaxation and leisure
- Parking spaces: 1-2 car parking spaces per house unit or residential unit
- Heating: infrared ceiling radiant heating for ELECTRIC and cost-efficient heating
- Photovoltaics: for electricity generation and electric heating
- energy-efficient and sustainable construction according to the latest standards
- large window areas with triple glazing for plenty of daylight and good insulation
- high-quality materials and modern technology for sustainable living comfort
- individual design options for fittings and interior finishing
Location data is currently unavailable for this area.
The destination is sent to Google Maps only after submission and is not stored or logged by TraumImmo.