| Type | Detached house |
|---|---|
| Living area approx. | 124 m² |
| Bedrooms | 3 |
| Rooms | 4 |
|---|---|
| Bathrooms | 2 |
| Plot area | 633 m² |
|---|
| Purchase price | 678.980 € |
|---|---|
| Price per m² | 5,491.14 €/m² |
| Commission | 2,975% (2.975% (inkl. MwSt.)) |
Calculate using this listing's purchase price. Every assumption is editable and all figures are non-binding estimates.
The initial payment is estimated as loan amount × (interest + repayment) ÷ 12. Individual lending terms, special repayments and further fees are not included. Tax, notary and agent costs may differ in your case. This is not a financing offer or financial advice.
Your inputs are calculated only in this browser and are not saved or sent to TraumImmo.
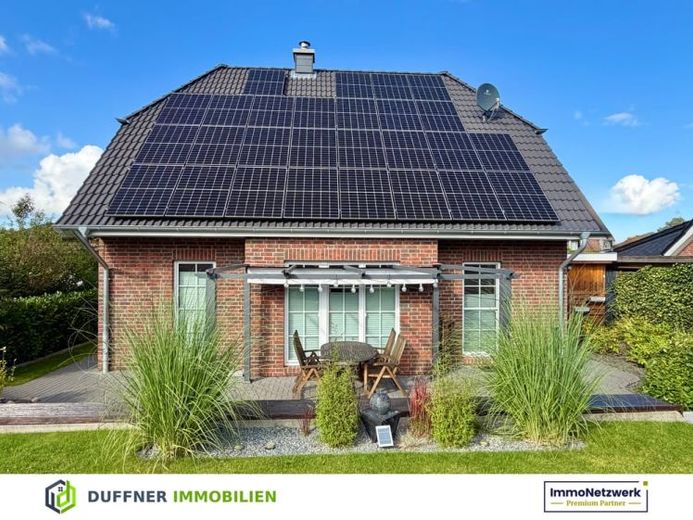
More financing calculators and assumptionsThis detached house, built in 2021 using solid construction by Nissen Bau, combines modern architecture, high-quality materials and a well-thought-out floor plan.
On a generous plot of approx. 633 m², the house offers around 124 m² of living space in accordance with the Living Space Ordinance (WoFlV). The property presents itself as nearly new and impresses with its high-quality features, generous window areas and modern, energy-efficient building services.
The open-plan design of the ground floor creates a particularly spacious living environment and, together with the beautifully landscaped garden, forms an attractive centre of life for the whole family.
The key details
Year built: 2023
Construction: solid, Nissen Bau
Living space: approx. 124 m² according to WoFlV
Plot: approx. 633 m²
Floors: ground floor and upper floor
Photovoltaic system: available
Battery storage: available
Wallbox: 11 kW
Underfloor heating: available
Ventilation system: available
Carport: high-quality, with additional shed
Parking space: available
Garden shed: available
Ground floor
The entrance area leads directly into the spacious hallway. A particular eye-catcher is the high-quality walnut staircase, which elegantly leads to the upper floor.
In addition to the spacious living area, the ground floor includes a study, a high-quality guest bathroom with shower and a spacious utility room. This has a practical exterior door to the carport, ensuring short distances in everyday life.
The absolute highlight of the house is the spacious living, dining and kitchen area.
The open-plan kitchen is equipped with a high-quality fitted kitchen and modern NEFF built-in appliances. The generous cooking island forms the centre of the kitchen area and offers plenty of space for cooking together and socialising.
The spacious living and dining area provides sufficient room for a large dining table and a comfortable living area. A stylish stove also provides cosy warmth and a special atmosphere.
The floor-to-ceiling windows let plenty of daylight into the room and offer a beautiful view of the garden. At the same time, this creates a particularly open and welcoming living atmosphere.
Upper floor
There are currently two spacious bedrooms on the upper floor.
Due to its size, one particularly spacious bedroom could, if required, be divided into two separate rooms. This means that for example, two children's rooms could be created.
The high-quality bathroom features a comfortable bathtub and a spacious walk-in shower.
The sanitary fixtures, including the fittings, are from Villeroy & Boch and underscore the property's high standard of features.
Additional practical storage options are located in the attic.
Garden & Outdoor Area
The approximately 633 m² plot has been designed to create an attractive yet low-maintenance garden.
The spacious, paved terrace invites you to enjoy relaxing hours outdoors. A special design element is the stone gabions with integrated seating, which stylishly frame the terrace while also providing additional seating.
A garden shed provides additional storage space for gardening equipment, bicycles and other utensils.
Comfortable parking options are also available for vehicles. In addition to a parking space, the property has a high-quality carport with an additional shed.
Energy & Modern Building Services
The house, built in 2021/2022, features modern and energy-efficient building services.
Features include:
energy-efficient solid construction
underfloor heating
ventilation system
photovoltaic system incl. battery storage
11 kW wallbox
Your destination goes to Google Maps only when you submit the form. TraumImmo neither stores nor logs it.


