| Type | Detached house |
|---|---|
| Living area approx. | 250 m² |
| Year built | 1875 |
| Rooms | 8 |
|---|---|
| Bathrooms | 2 |
| Heating | Central heating |
| Fuel type | Oil |
| Plot area | 8664 m² |
|---|---|
| Parking spaces | 21 |
| Condition | Modernised |
| Type of parking | Outdoor parking space |
| Purchase price | 798.000 € |
|---|---|
| Price per m² | 3,192.00 €/m² |
| Commission | no commission for buyers |
Calculate using this listing's purchase price. Every assumption is editable and all figures are non-binding estimates.
The initial payment is estimated as loan amount × (interest + repayment) ÷ 12. Individual lending terms, special repayments and further fees are not included. Tax, notary and agent costs may differ in your case. This is not a financing offer or financial advice.
Your inputs are calculated only in this browser and are not saved or sent to TraumImmo.
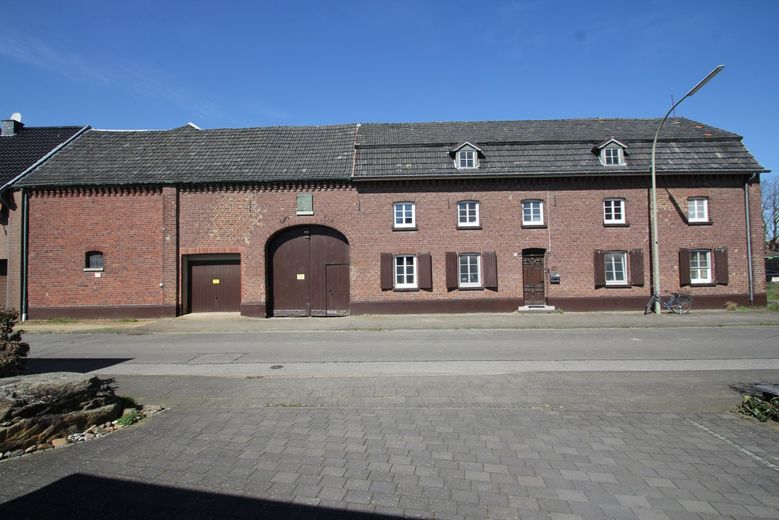
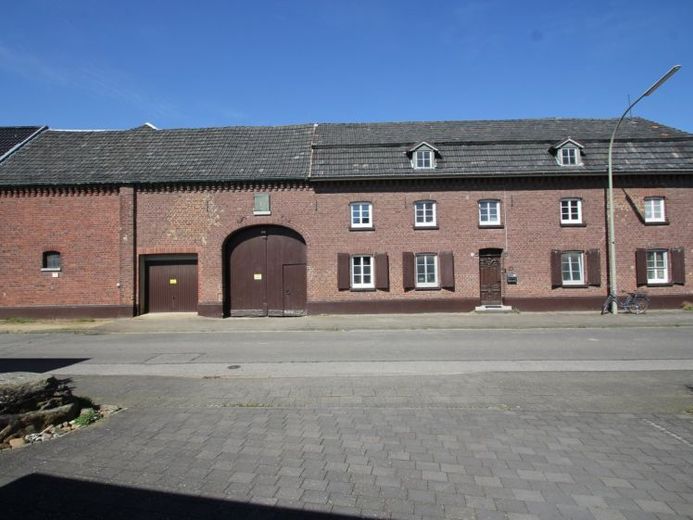
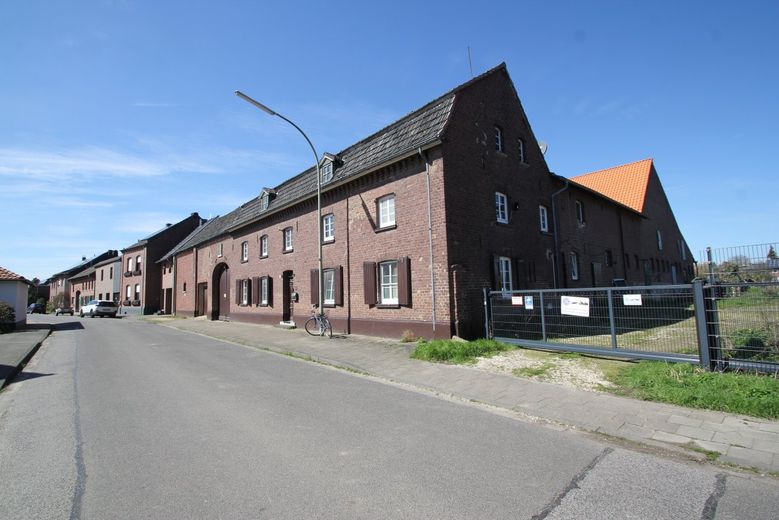
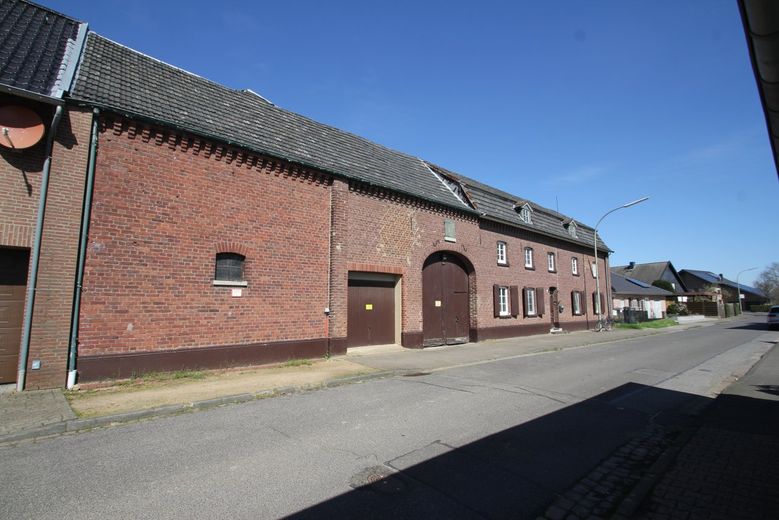
More financing calculators and assumptionsSquare farm / four-sided farm with reactivatable riding facility!
"Potential awaits here...."
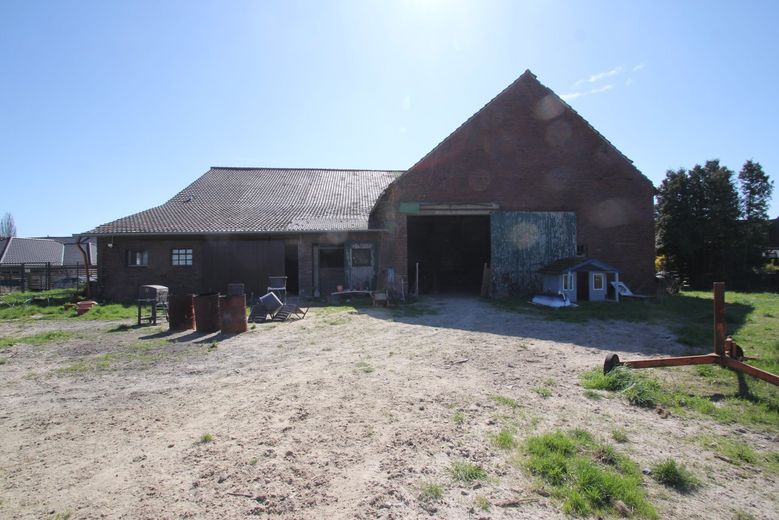
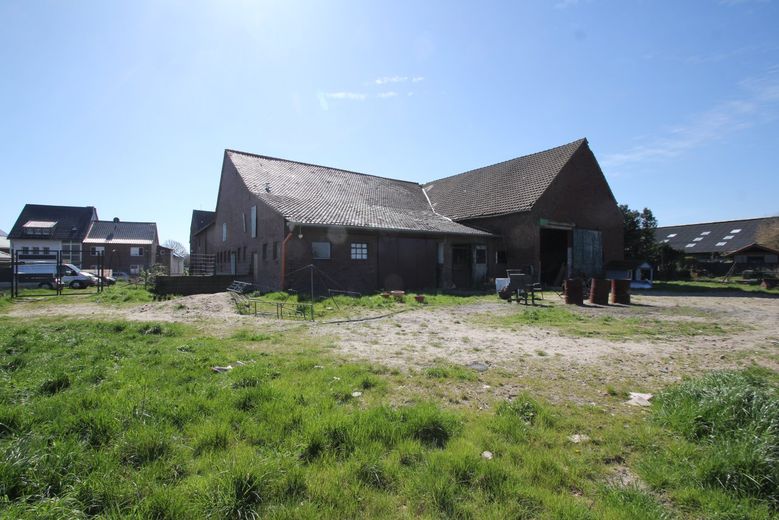
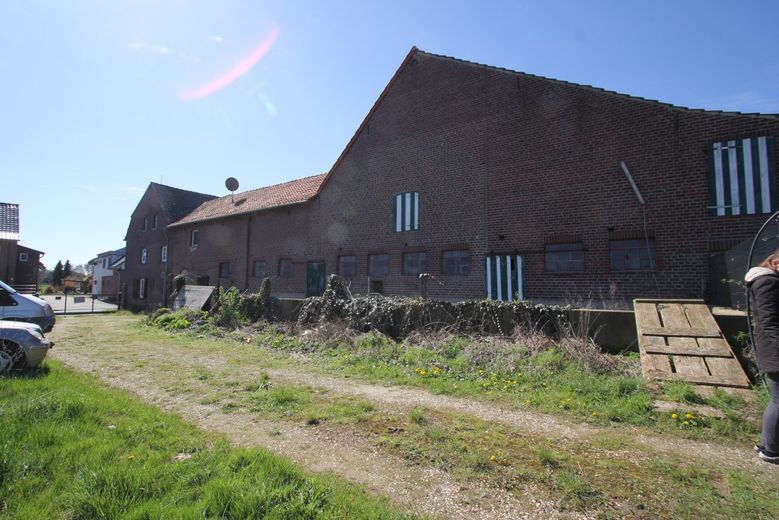
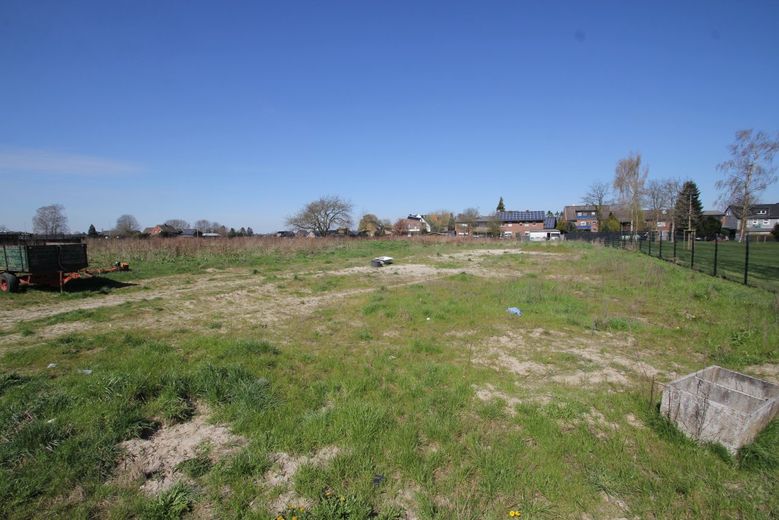
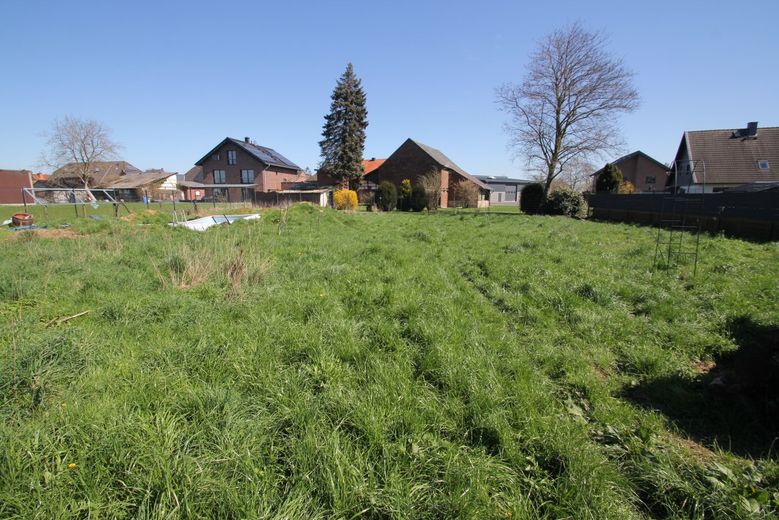
A residential and commercial property is for sale here, which is located on the outskirts of the village (good connections) on a plot of approx. 8664m².
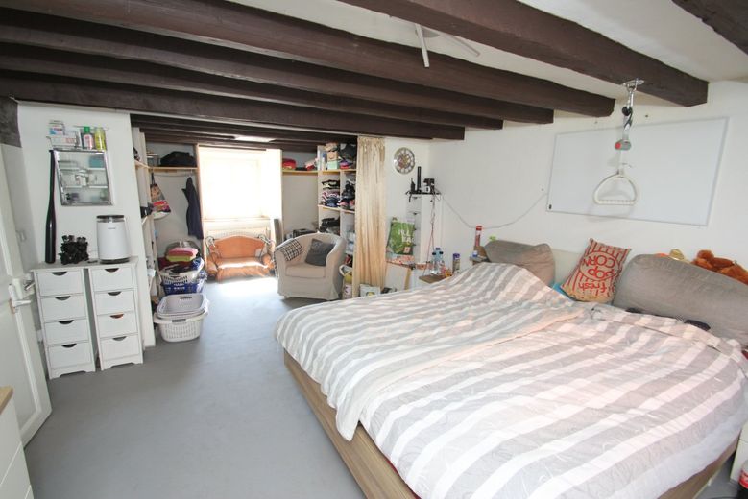
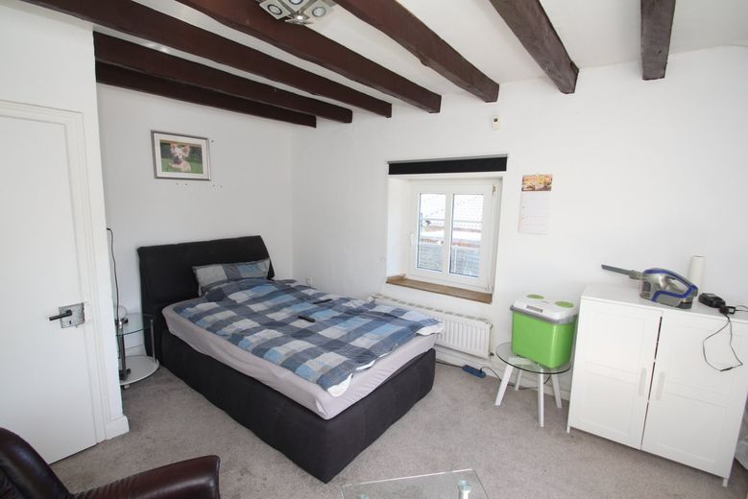
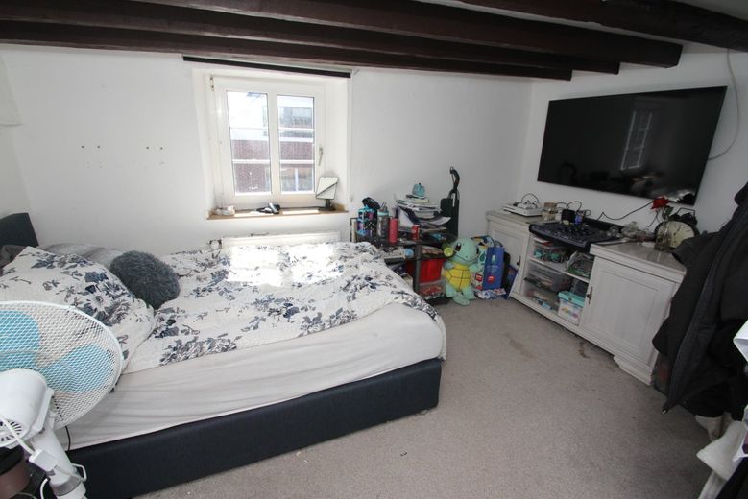
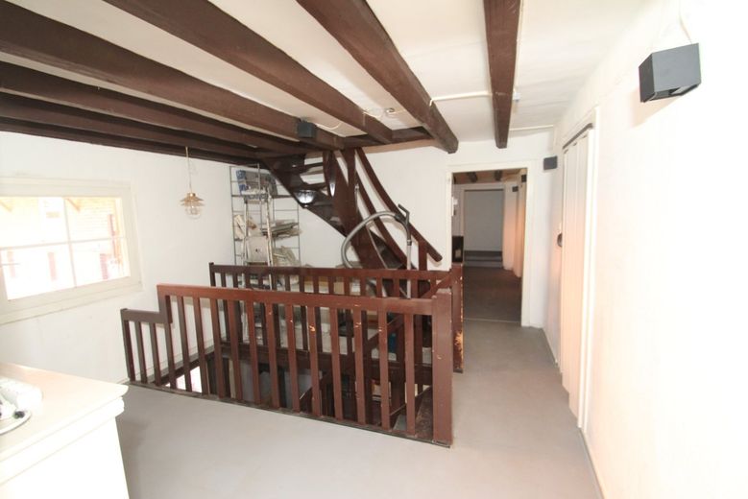
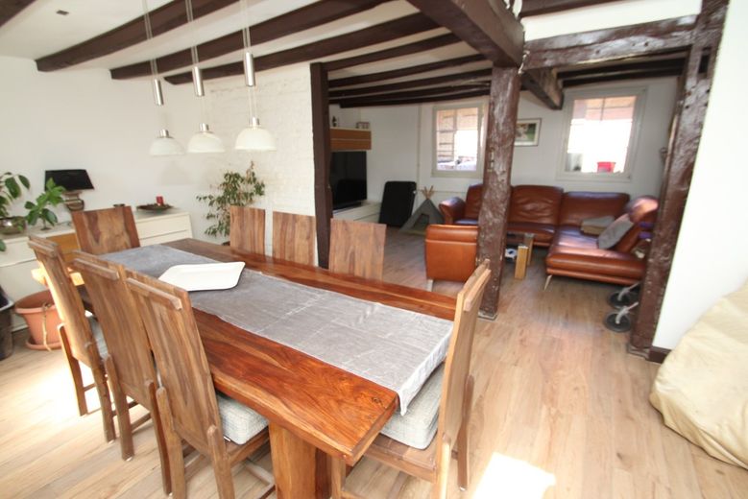
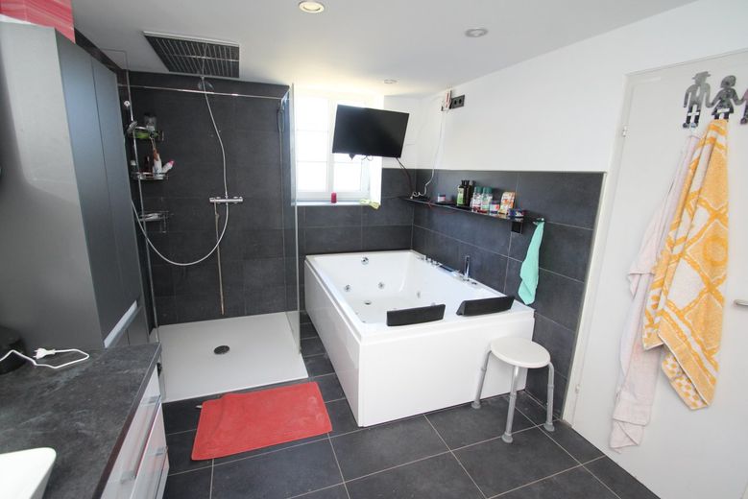
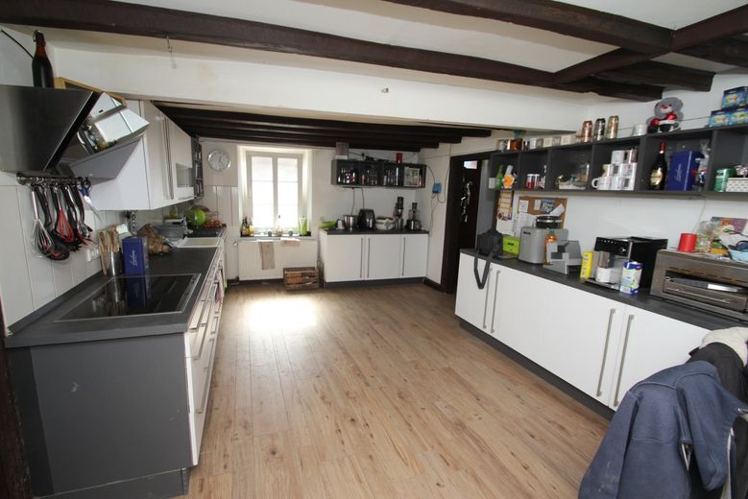
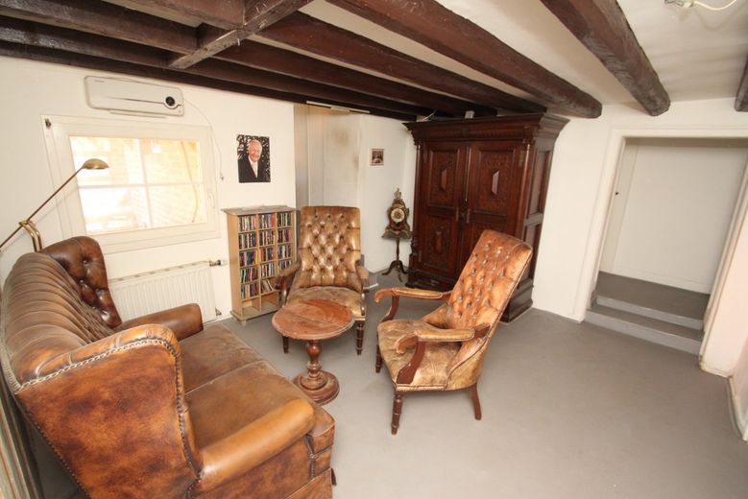
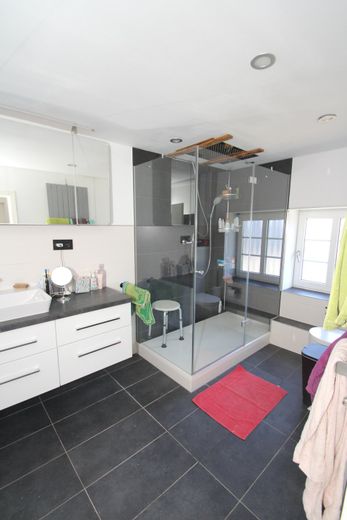
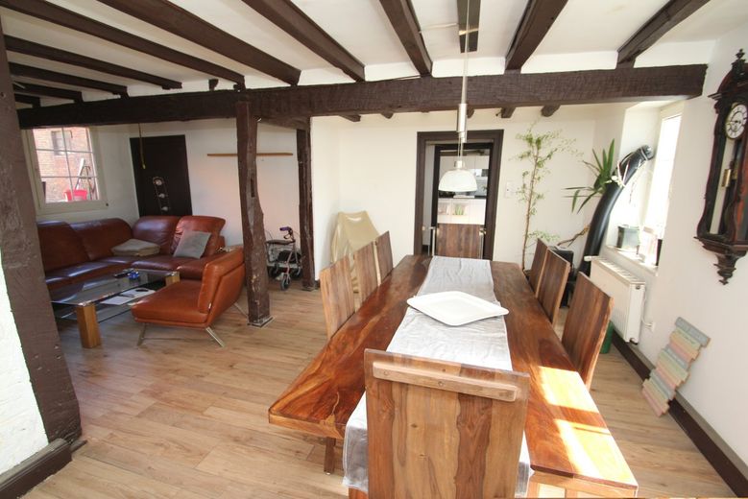
The large house has a living space of approx. 250m², which extends over a total of 2 floors and 8 rooms, 1 kitchen, 2 bathrooms (rain shower with ceiling installation, double bathtub) and 2 toilets. It is possible to extend the attic to create additional living space.
The house also has a vaulted cellar and the living areas have already been completely renovated using high-quality materials. The property is heated by oil-fired central heating and the windows are double-glazed. An energy certificate is available.
Furthermore, there is a converted party room with a nice ambience such as a projector, screen, sofa, fridge and fireplace for private events.
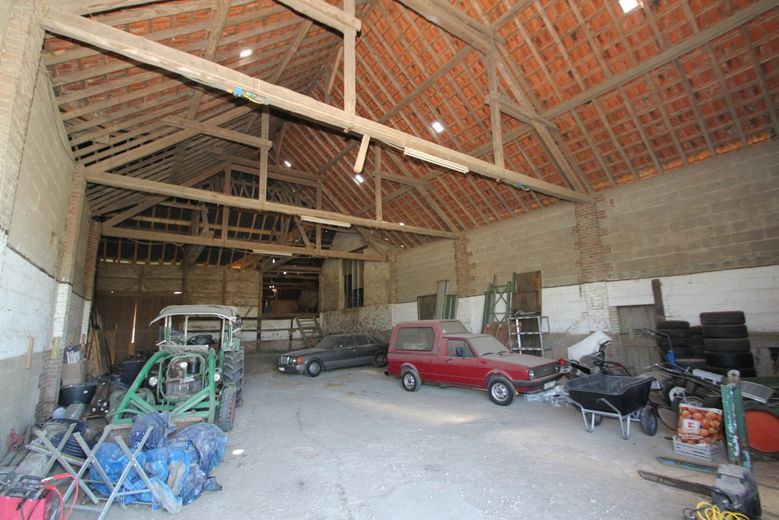
The former riding hall has been drained (sand has been removed from the hall and is currently used as a car shelter. The roof was re-roofed at a cost of approx. 90,000 euros.
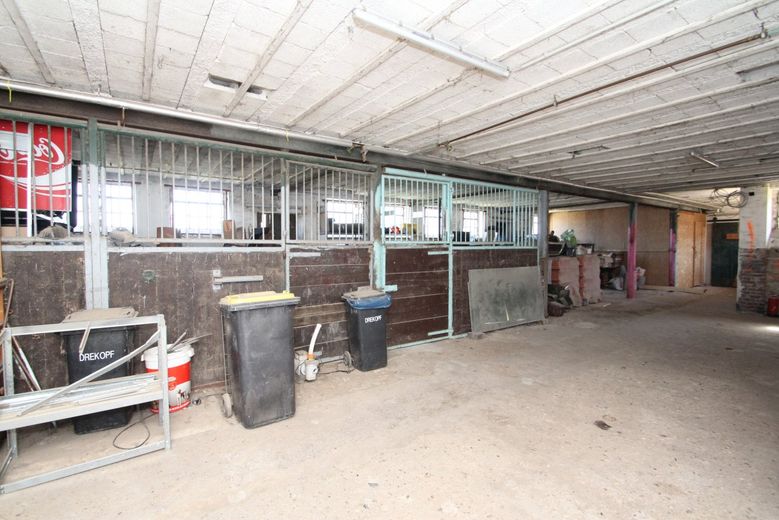
The stables offer an expansion potential of approx. 1500m² on 2 floors and could be reactivated or put to another use (expansion for rentable apartments or storage space).
The majority of the horse boxes have been removed except for 2 double boxes; there is space for approx. 15 horses.
Furthermore, the south-facing property has an outdoor riding arena (40 x 15 m, expandable).
The property is completely fenced in, making it easy to keep animals (horses, dogs).
In the garden area there is also a Jacuzzi and an in-ground above-ground pool.
The property is being sold for health reasons.
Here you can find the video clip of the real estate ad on YouTube:
https://youtu.be/gC-n6Fp9SS8
The property description was created based on the information provided by the seller. The advertising agency has not checked this information and therefore cannot accept any liability for its accuracy.
The commission-free property is being sold privately.
For further information and viewing appointments, please contact the owner directly on 0163-2932539 or by e-mail: smikey(at)gmx.de
or our office service under: Tel: 06625-1820
Your destination goes to Google Maps only when you submit the form. TraumImmo neither stores nor logs it.
Object location: In Lentholt 6, 41812 Erkelenz-Schwanenberg
Erkelenz is a town in the Rhineland. It is located about 15 kilometers southwest of Mönchengladbach on the northern edge of the Cologne Bay, halfway between the Lower Rhine and the Lower Meuse. It is a medium-sized district town and the largest in the district of Heinsberg in North Rhine-Westphalia.
Schwanenberg is a district of the city of Erkelenz, located near the city of Mönchengladbach and is home to about 1640 inhabitants. There is a Lutheran elementary school and kindergarten in the village. Schwanenberg and its surroundings can offer more than 20 clubs for different interests for the variety of leisure time activities.
Important for families: Erkelenz itself has the largest coherent school system in NRW.
To the freeway connection (A46) it is approx. 4 km, to the
connection (B57) approx. 3 km. The nearest train station is in Erkelenz, about 4 km away.
The region is generally known for relatively low utility costs.
At the gates of Erkelenzt lies the cross-border nature reserve Maas-Schwalm-Nette, which invites for cycling and hiking.
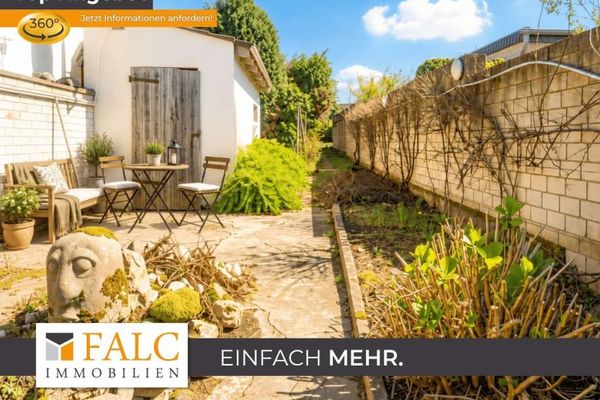 63.500 € Huge potential!41812 Erkelenz
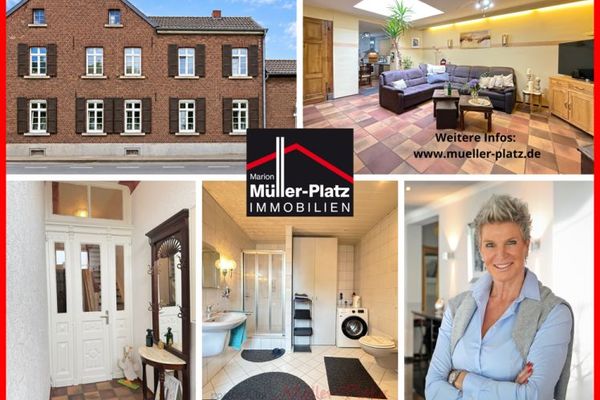 319.000 € 217 m² living space + 225 m² usable space
– Room for family, hobbies, crafts & 3 garages41812 Erkelenz / Gerderath
319.000 € 217 m² living space + 225 m² usable space
– Room for family, hobbies, crafts & 3 garages41812 Erkelenz / Gerderath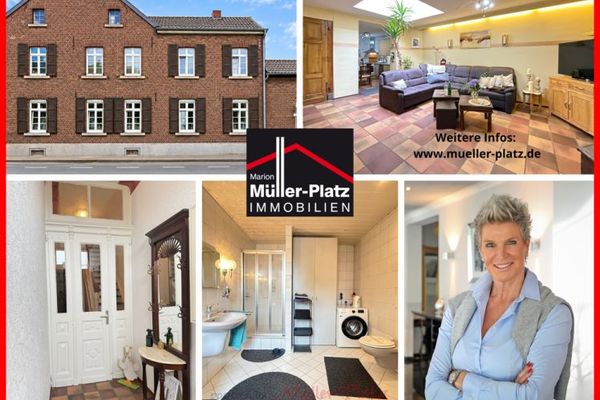 319.000 € 217 m² living space + 225 m² usable space
– Room for family, hobbies, crafts & 3 garages41812 Erkelenz / Gerderath
319.000 € 217 m² living space + 225 m² usable space
– Room for family, hobbies, crafts & 3 garages41812 Erkelenz / Gerderath